
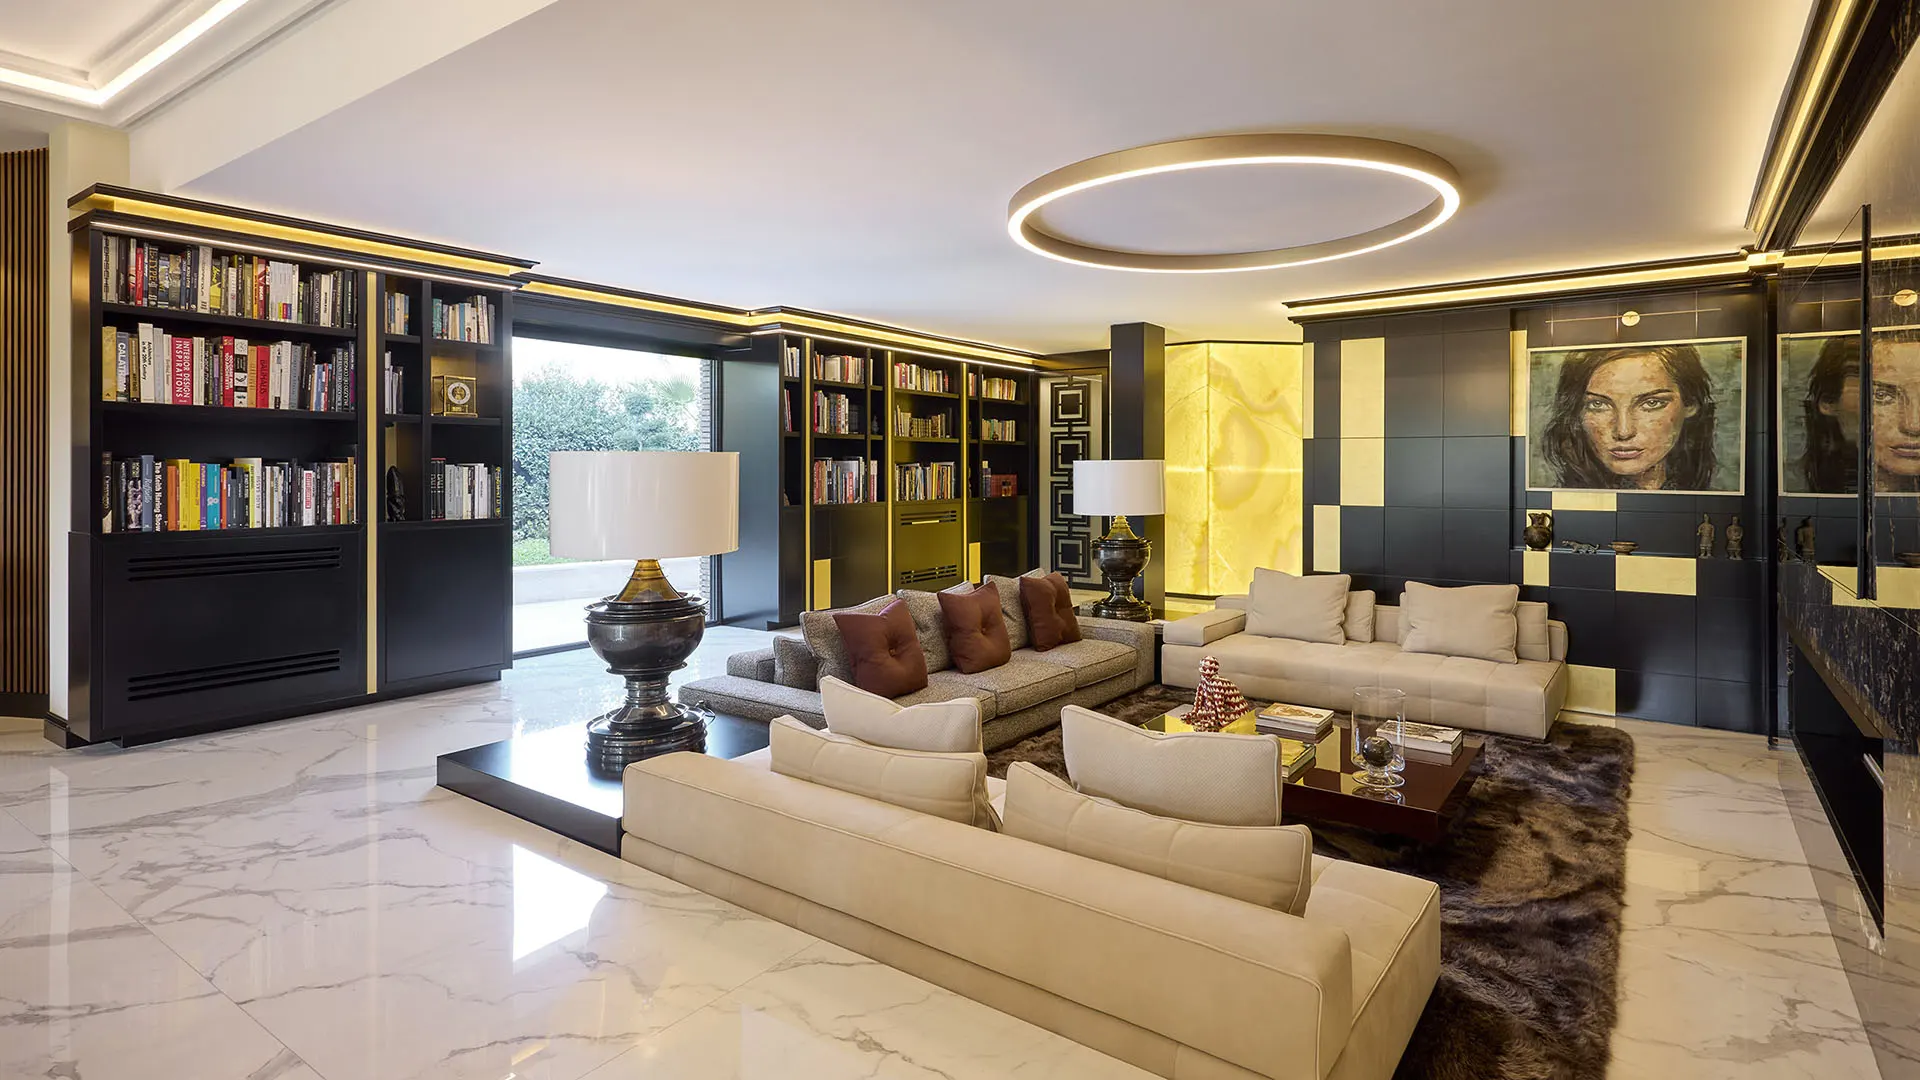
A residential project that interprets domestic space as a balance between materiality and compositional rigor, where every element contributes to shaping a strong and contemporary identity.
The environment unfolds through a clear and orderly geometry, in which broad surfaces and compact volumes define a legible space designed to welcome and support the different functions of everyday life. The lines are essential, never excessive, creating a composition that is both solid and dynamic.
Materials become the true protagonists: expressive stone surfaces are paired with deeper and more compact finishes, creating a dialogue between textures, reflections, and visual depth. The contrast between darker elements and brighter details generates a calibrated rhythm capable of bringing energy to the environment without overwhelming it.
Light is designed with precision and integration in mind, through linear cuts that move across the space and emphasize its directionality. Lighting contributes to enhancing the surfaces, accentuating the materials while maintaining an atmosphere that is always balanced and comfortable.
Furnishings and integrated systems blend coherently into the project, avoiding discontinuities and reinforcing the perception of a unified space. The result is a contemporary domestic environment in which aesthetics, functionality, and material research coexist within a bold and recognizable design language.
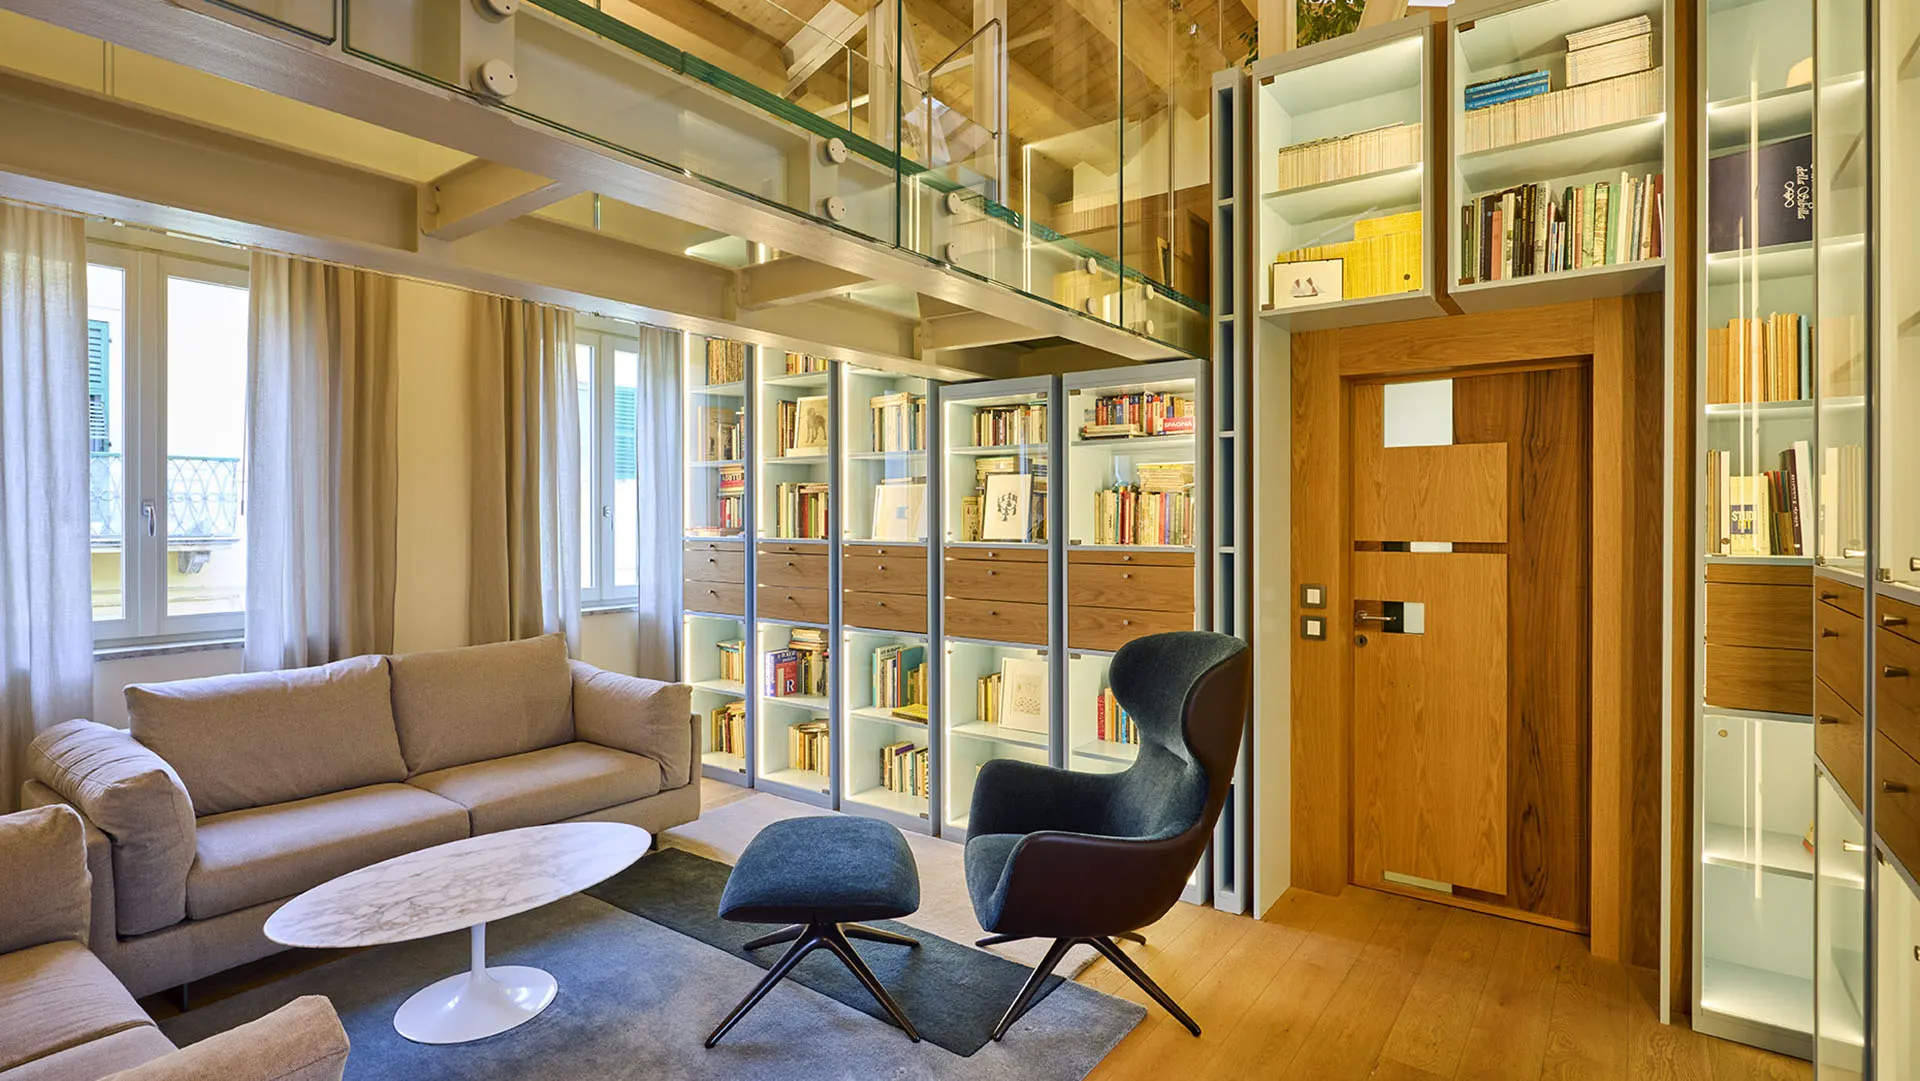
A residential project that interprets domestic space as a fluid and vertical system, where architecture and furnishings interact continuously and seamlessly.
The environment unfolds through a balanced composition of volumes and solids/voids, in which the multi-level layout amplifies the perception of space and enhances its depth. The structure itself becomes an integral part of the design language, contributing to the definition of rhythm and proportions.
Materials play a central role: the warmth of wood meets more neutral and lighter surfaces, generating a calibrated contrast that creates an atmosphere that is both welcoming and contemporary. Textures are carefully selected to support everyday use while maintaining aesthetic coherence and perceptual quality.
Light is used as an active architectural element: diffused and integrated into the furnishing systems, it creates luminous scenarios that enhance the volumes and guide the gaze, contributing to making the space legible and harmonious.
Custom-designed furnishings are incorporated into the project as structural elements, capable of organizing, containing, and defining functions without weighing down the composition. The result is an environment where aesthetics and functionality coexist naturally, shaping a contemporary, dynamic, and deeply livable home.
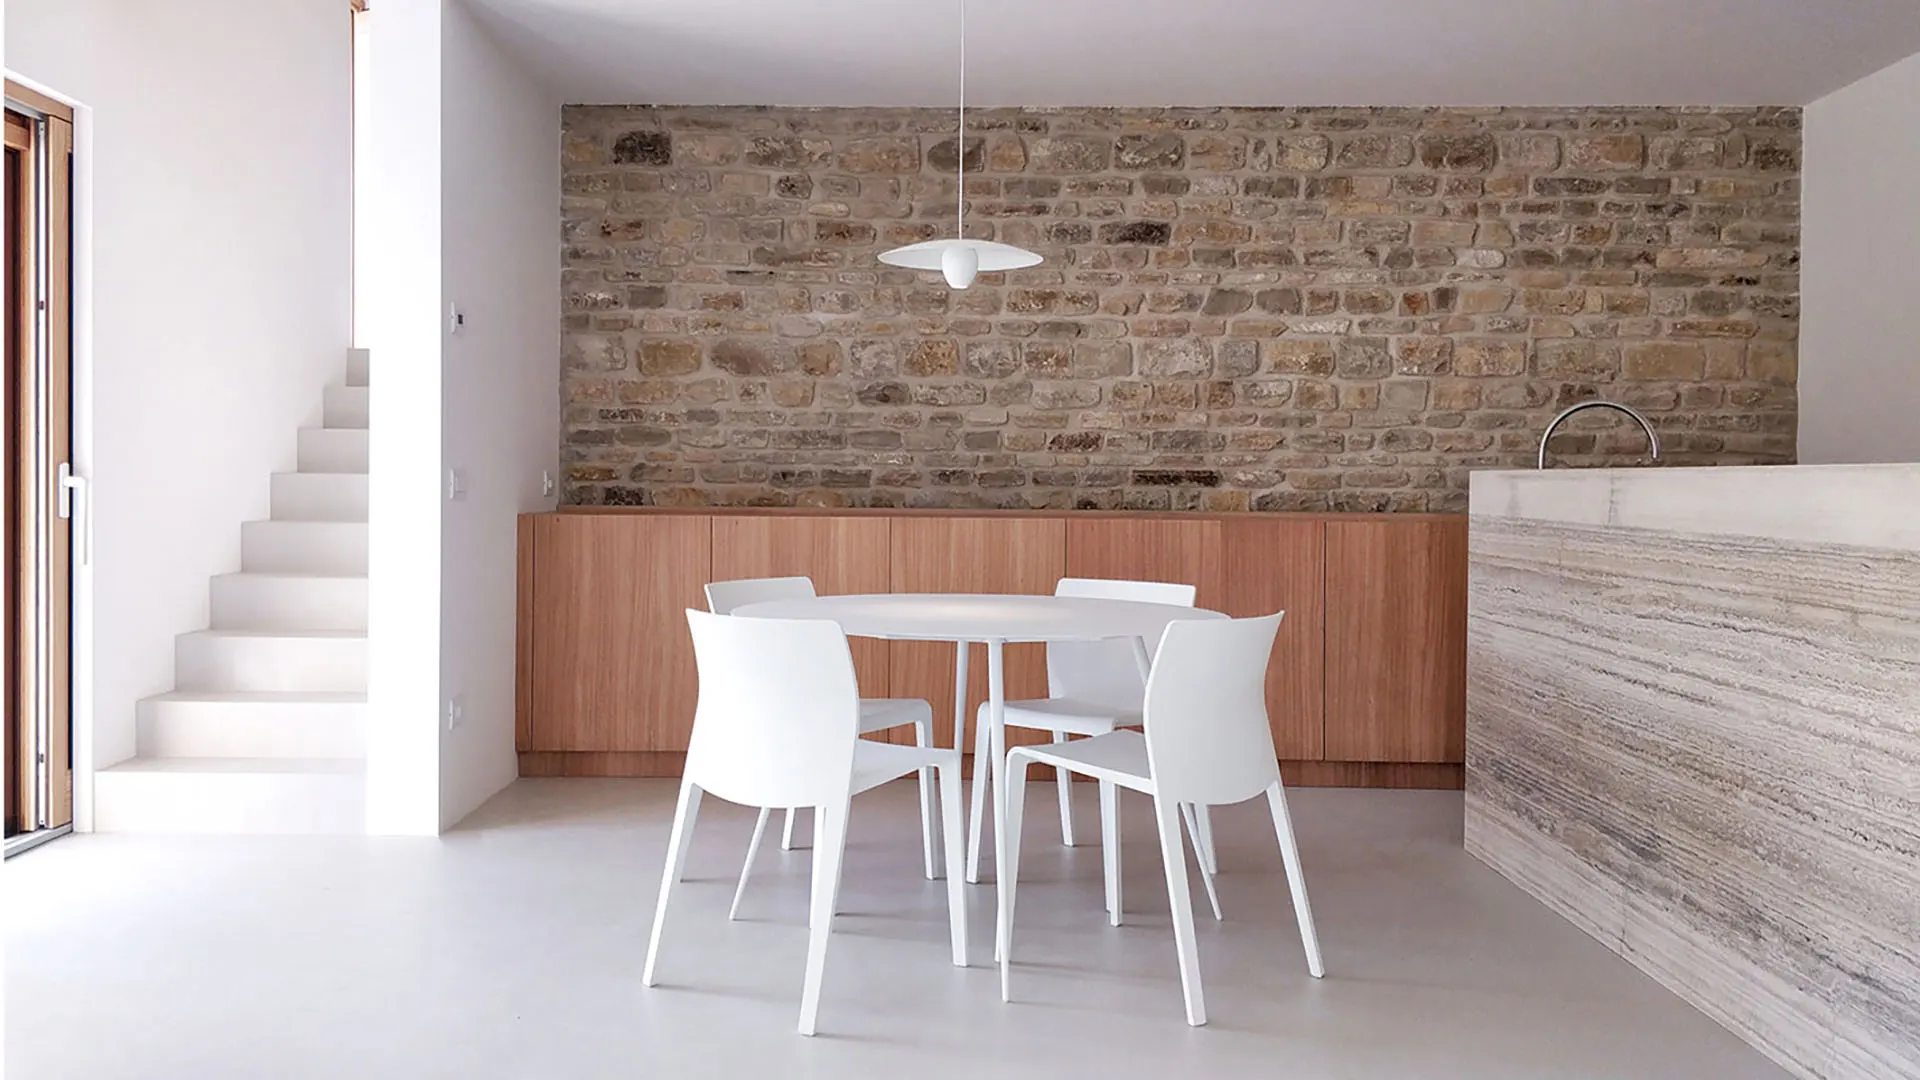
A residential project that interprets space as a synthesis between material memory and contemporary language, where traditional elements and essential architectural gestures coexist in balance.
The environment unfolds through a rigorous and measured composition, in which clean surfaces and linear volumes create a space that is orderly and deeply legible. The presence of more expressive material elements introduces a visual rhythm that enriches perception without compromising the coherence of the whole.
The material palette is based on a dialogue between natural and contemporary expressions: compact and uniform surfaces are paired with more vivid and irregular textures, generating a balanced contrast that conveys authenticity and warmth. The result is an environment that is essential yet never cold, capable of maintaining a strong identity.
Light, diffused and carefully controlled, enhances the surfaces and highlights their characteristics, contributing to the creation of a soft and welcoming atmosphere. Artificial lighting integrates discreetly, accompanying the space without overpowering its natural expressiveness.
Furnishings and architecture merge into a continuous system, where every element is designed to interact with the whole and contribute to a coherent design vision. The result is a contemporary, essential, and tactile space capable of combining functionality, balance, and quality of living.
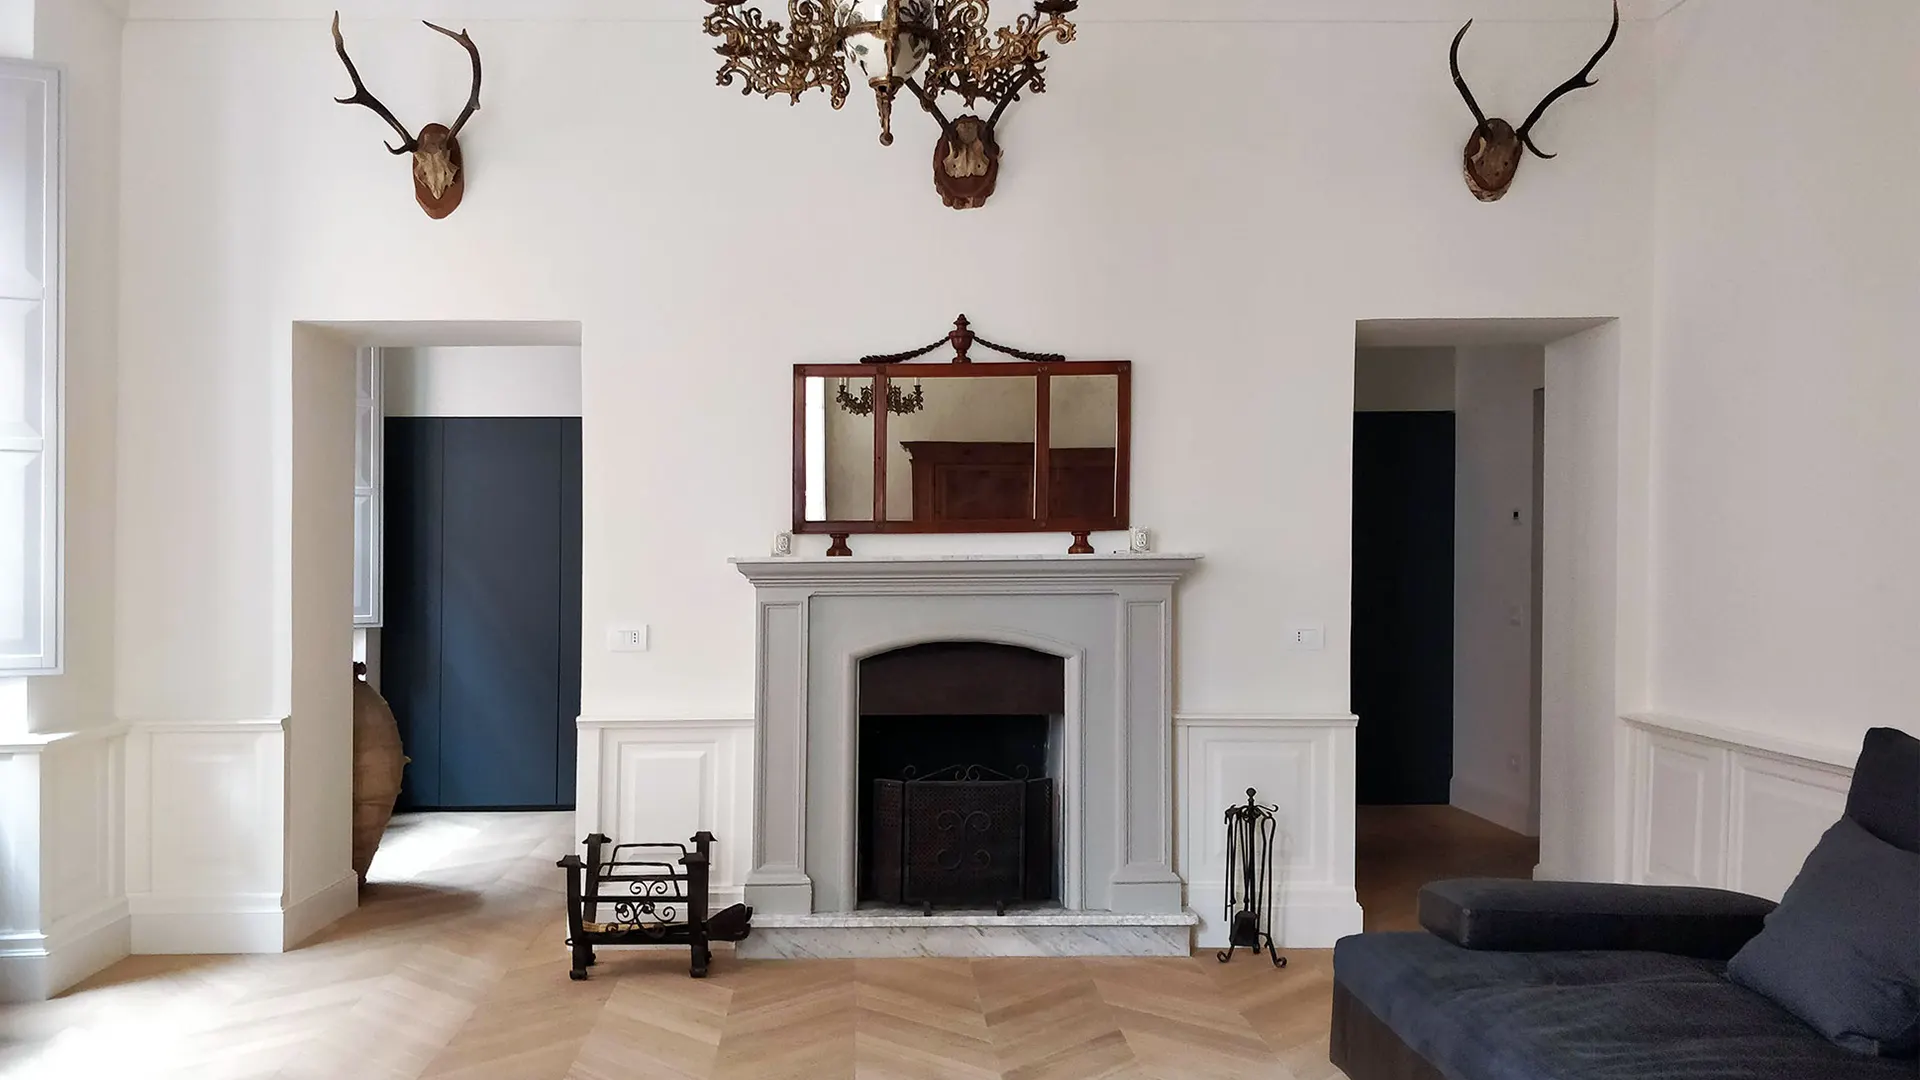
A residential project that interprets space as a dialogue between architectural heritage and contemporary intervention, where the value of existing elements is preserved and reinterpreted with sensitivity.
The environment unfolds through a symmetrical and orderly composition, in which proportions and alignments create a clear and recognizable structure. The arrangement of the elements maintains a strong formal coherence, enhancing the balance between solids and voids while reinforcing the perception of space.
The materials express a dual identity: historical surfaces and more contemporary details coexist within a calibrated contrast capable of conveying authenticity without sacrificing formal clarity. Neutral tones amplify natural light and contribute to creating an elegant and timeless atmosphere.
Light, natural and diffused, becomes a fundamental tool for enhancing geometries and surfaces, guiding the gaze and making the environment welcoming and harmonious. Artificial lighting integrates discreetly, respecting the character of the space.
Furnishings and details are incorporated with restraint, leaving room for the architecture itself while contributing to a balance between function and representation. The result is a refined and coherent environment in which tradition and contemporaneity coexist within a strong and recognizable design language.
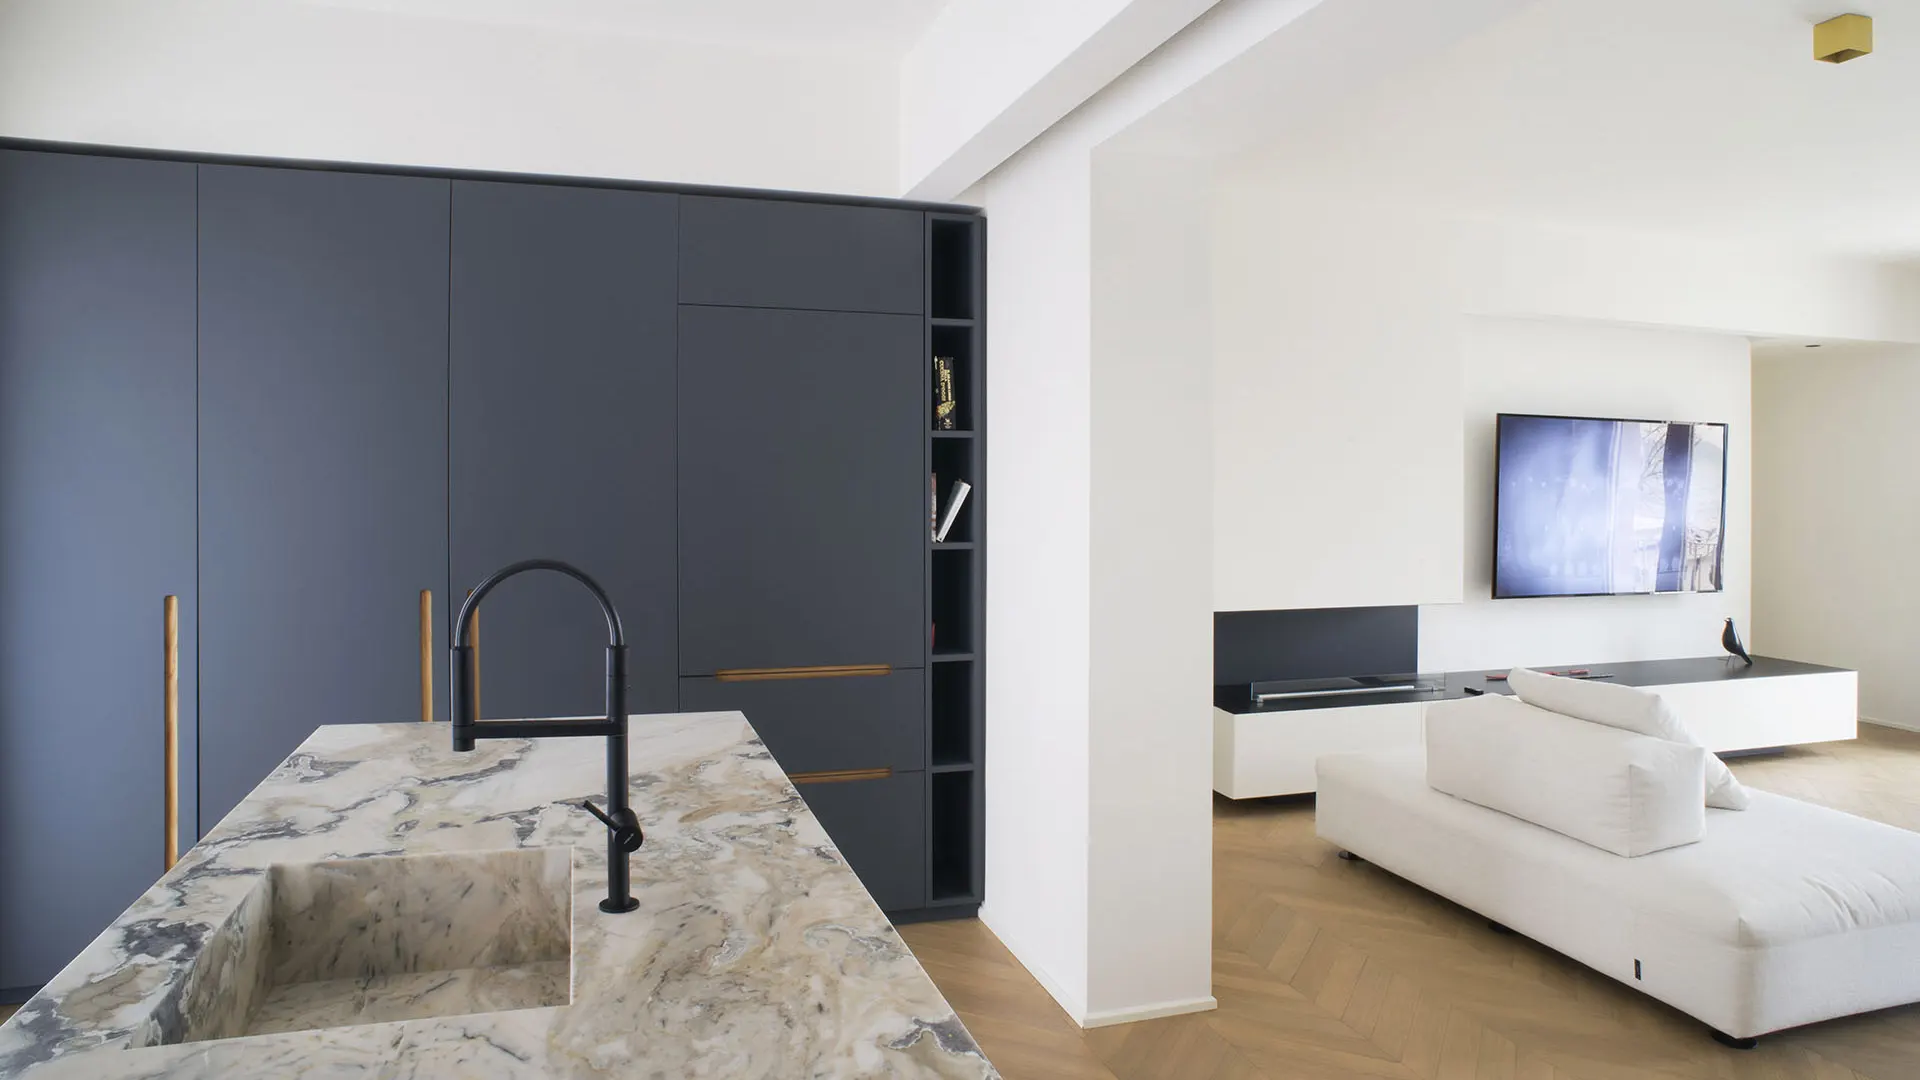
A residential project that interprets domestic space as a continuous system, where architecture and furnishings merge to create an essential and contemporary language.
The environment unfolds through a clean and orderly composition, in which compact volumes and linear surfaces define a coherent and legible space. The arrangement of elements is designed to ensure fluidity and visual continuity, encouraging a spacious and harmonious perception of the whole.
Materiality plays a central role in shaping the project’s identity: natural and textured surfaces interact with more compact and deeper finishes, creating a balance between textures, tones, and reflections. The contrast between lighter elements and more defined accents adds character without compromising visual lightness.
Light, both natural and artificial, is designed to accompany the space in a discreet yet effective way, enhancing volumes and emphasizing geometries. Lighting contributes to making the environment welcoming while maintaining a constant balance between functionality and aesthetics.
Furnishings and integrated systems blend seamlessly into the architecture, becoming an active part of the composition itself. The result is a contemporary, refined, and measured living space where every element contributes to defining an environment that is balanced, functional, and deeply livable.
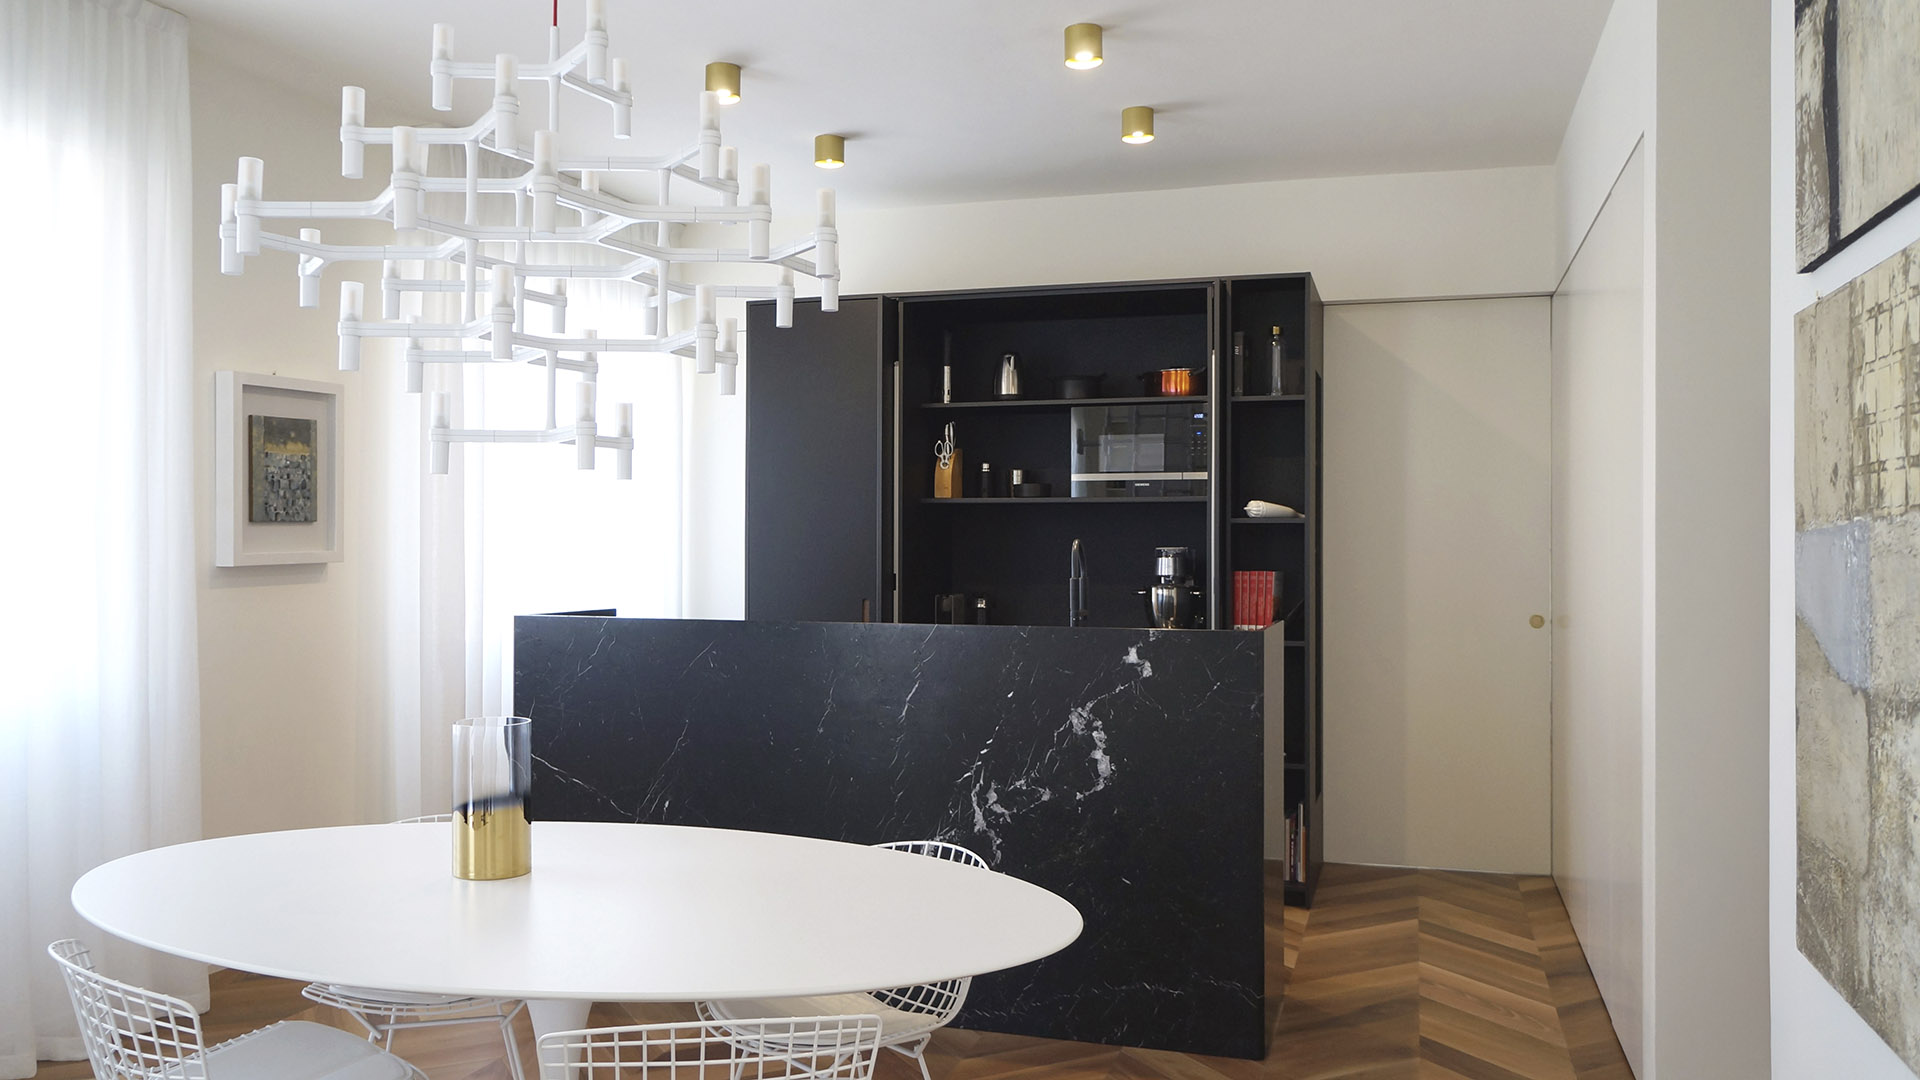
A residential project that interprets domestic space as a balance between compositional rigor and material research, where every element contributes to shaping a contemporary and recognizable language.
The environment unfolds through an essential and orderly composition, in which compact volumes and continuous surfaces define a clear and coherent space. The layout is conceived to encourage fluidity and visual continuity, while maintaining a strong relationship between the different functions.
Materiality plays a central role: dark and deep surfaces interact with lighter and softer tones, creating a calibrated contrast that conveys character without overwhelming the overall composition. Natural textures introduce depth and perceptual richness, contributing to the definition of a refined atmosphere.
Light, both natural and artificial, is designed to enhance volumes and materials, accompanying the space in a discreet and harmonious way. Lighting helps create balanced scenarios where functionality and aesthetics coexist naturally and without excess.
Furnishings and integrated systems blend seamlessly into the architecture, becoming an active part of the composition itself. The result is a contemporary, elegant, and restrained living space capable of combining aesthetics, functionality, and quality of living within a solid and coherent balance.
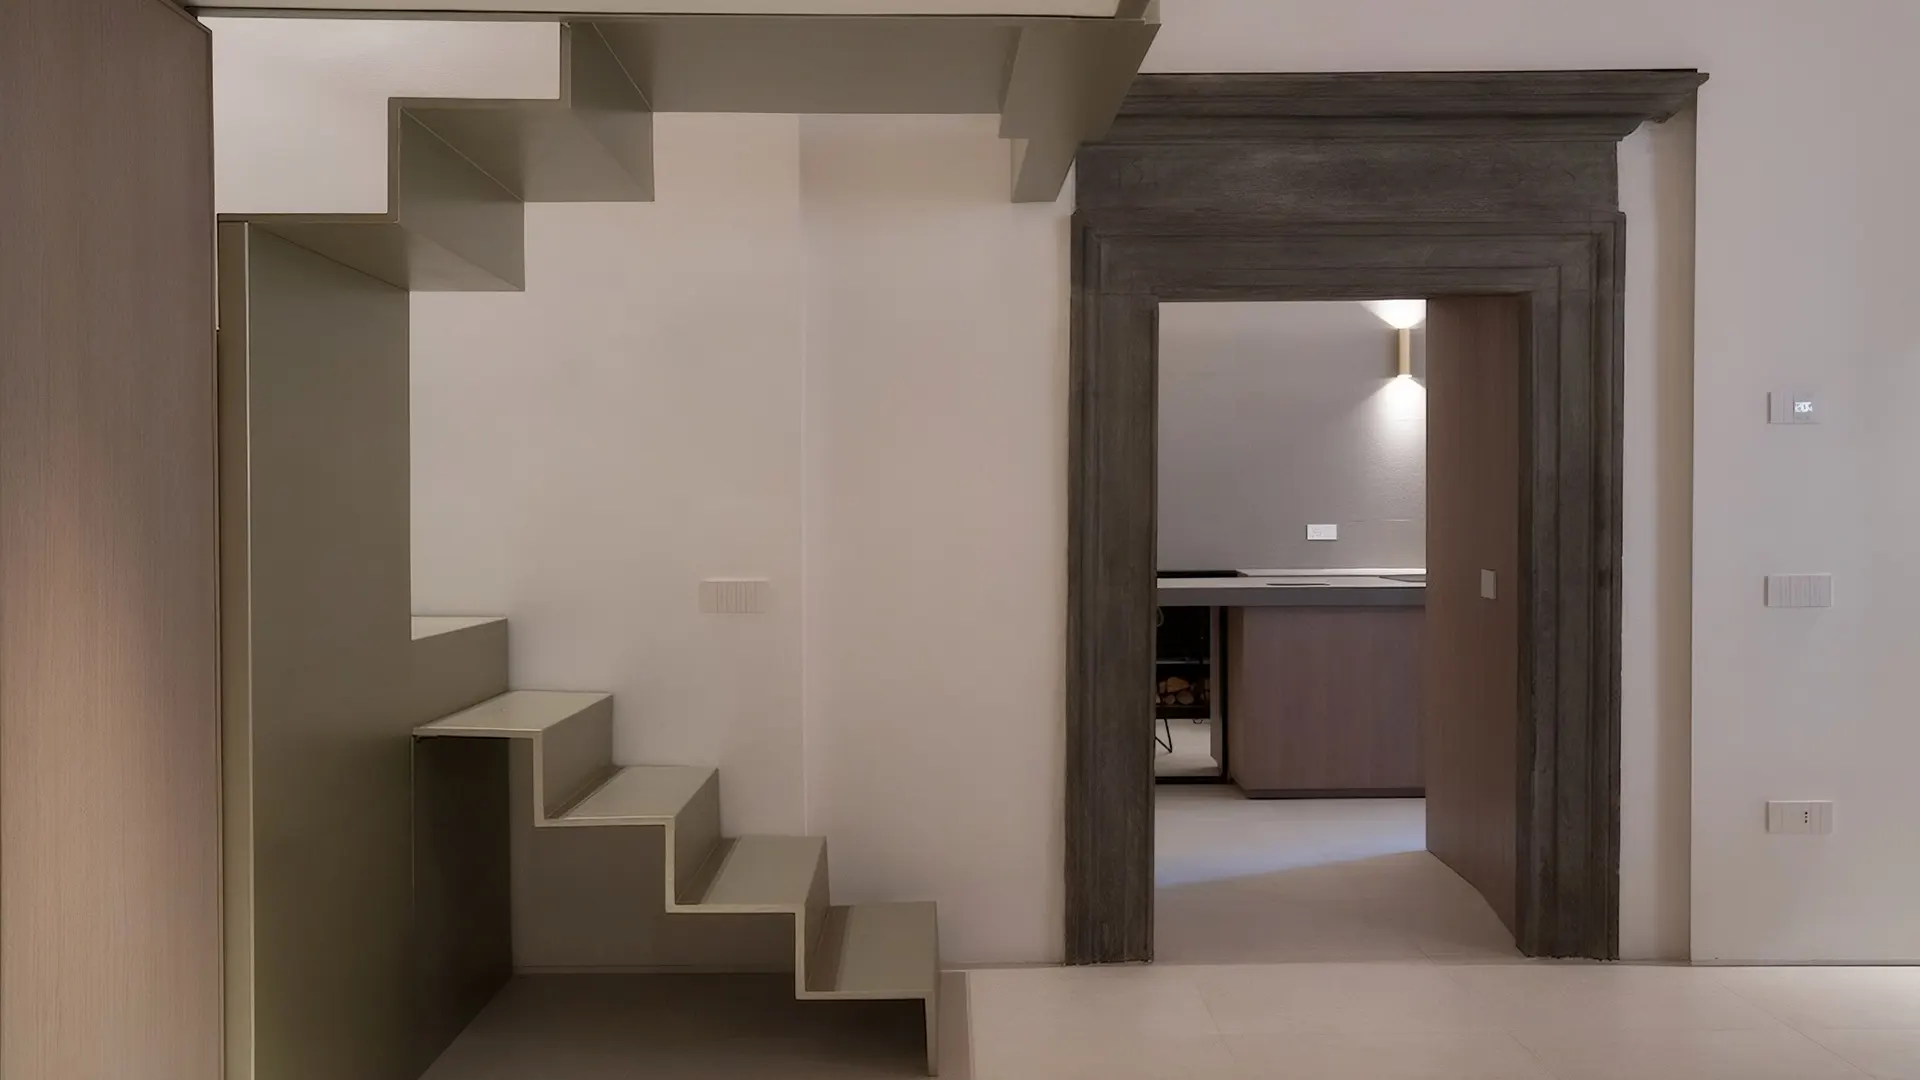
A residential project that interprets space as a dialogue between contemporary gestures and the material traces of memory, where every element contributes to the creation of a measured and coherent balance.
The environment unfolds through an essential and rigorous composition, where clean volumes and defined geometries organize the space in a clear and legible way. The layout is designed to guide the transition between different areas, creating a fluid continuity between spaces and functions.
The materials express a dual identity: smooth and compact surfaces are paired with deeper, more textured elements, generating a calibrated contrast that conveys character and authenticity. Neutral tones help maintain visual balance, allowing the architectural details to emerge naturally.
Light is used as a tool to enhance geometries, emphasizing volumes and circulation paths in a discreet yet effective way. The lighting contributes to shaping an intimate and orderly atmosphere, accompanying the experience of the space with subtle precision.
Furnishings and architecture integrate seamlessly, avoiding visual interruptions and reinforcing the perception of a unified system. The result is a contemporary, essential, and tactile space where function, aesthetics, and memory coexist within a strong and recognizable design language.
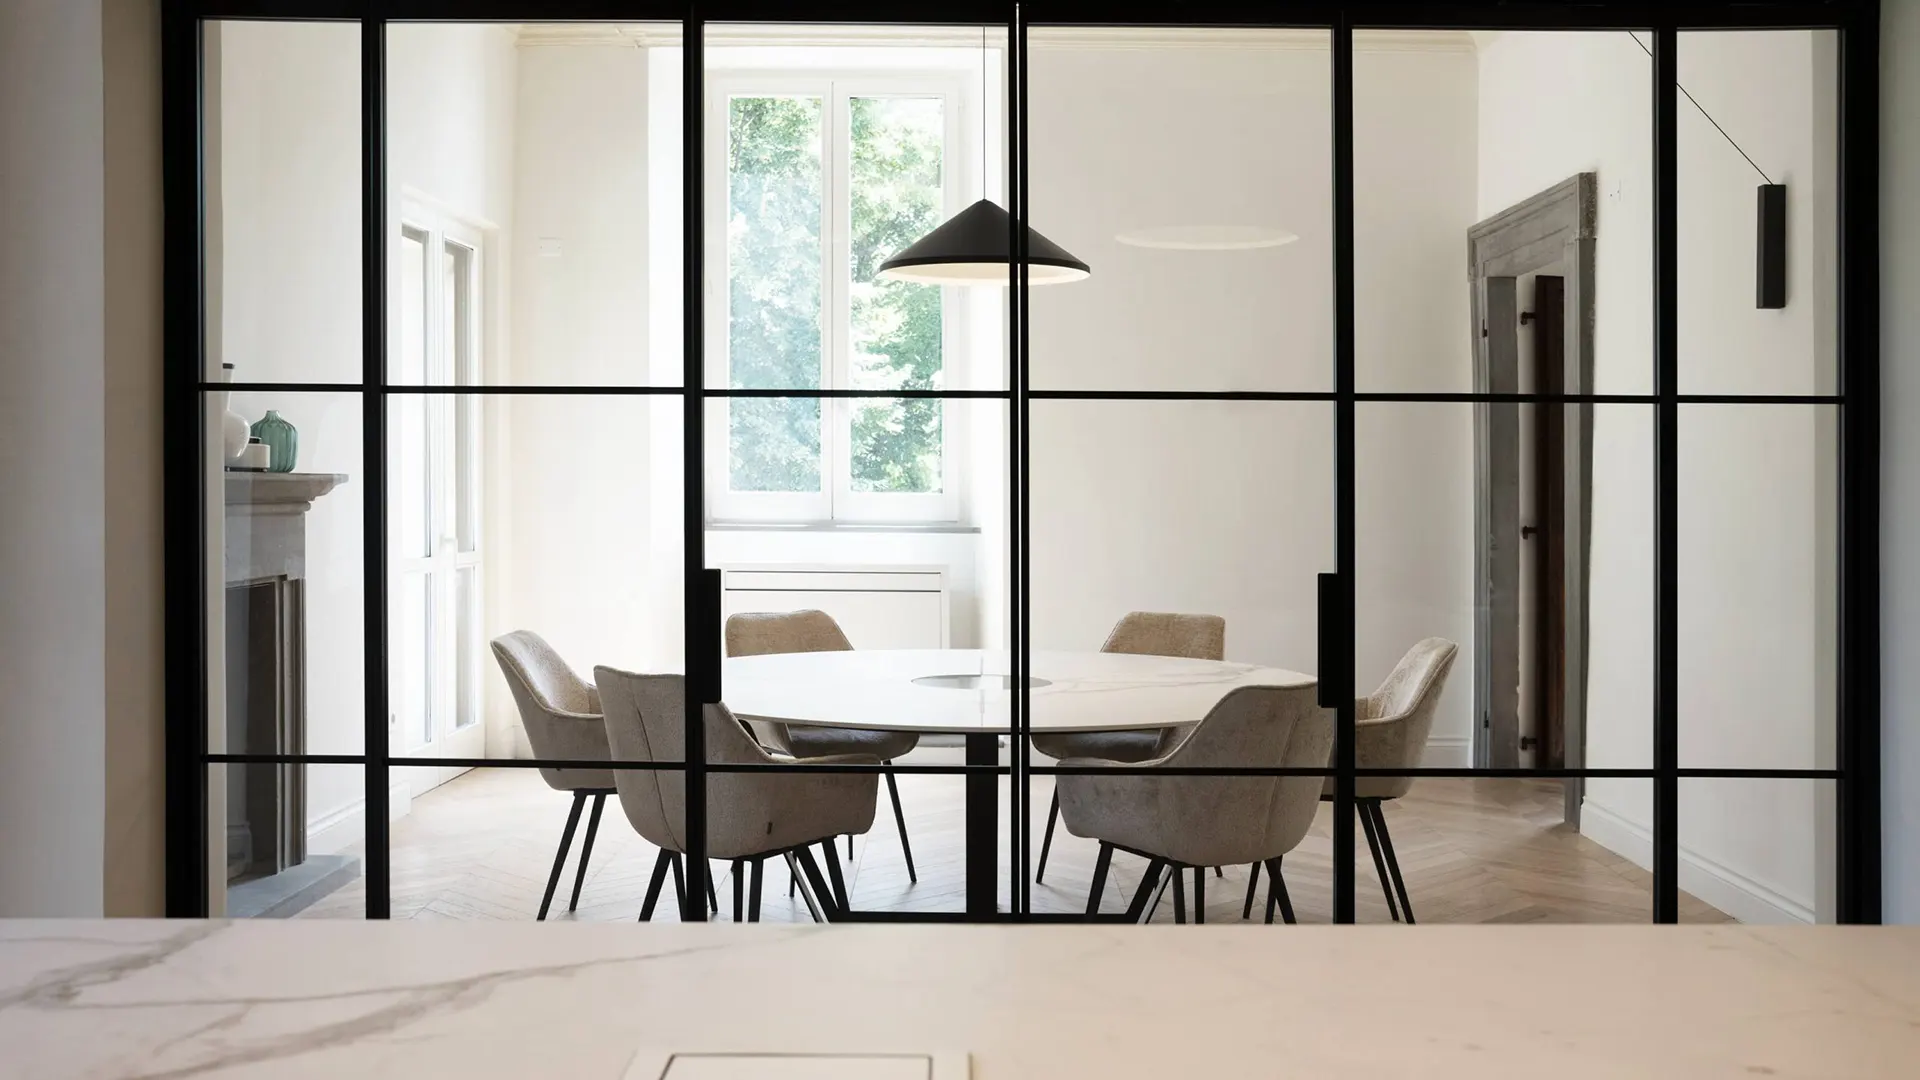
A residential intervention born from the dialogue between architectural heritage and contemporary language, where every design choice is guided by the pursuit of continuity, balance, and spatial quality.
The original structure is respected and enhanced, allowing its defining elements — proportions, heights, and historical details — to emerge naturally alongside modern insertions that are precise yet never intrusive. The result is a coherent layering in which past and present coexist seamlessly.
The interior design evolves through a carefully orchestrated relationship between solids and voids, transparencies and visual connections, creating a renewed fluidity throughout the spaces. Glass partitions become architectural elements in their own right, capable of separating without interrupting, preserving both light and spatial continuity.
Particular attention is devoted to bespoke design. Wardrobes, boiserie panels, and storage systems are fully integrated into the architecture and conceived as part of the project’s overall language, combining functionality with aesthetic rigor. Materials — natural wood, mineral surfaces, and metallic details — contribute to the creation of a warm, essential, and sophisticated atmosphere.
Light, both natural and artificial, is treated as a true design material: it accompanies the volumes, enhances textures, and emphasizes geometries. Integrated lighting reinforces the reading of the bespoke elements, while diffused illumination enhances the openness and brightness of the interiors.
The result is a contemporary living space where every detail is conceived to endure over time, and where design quality is expressed through the ability to harmonize elements originating from different eras and architectural languages.
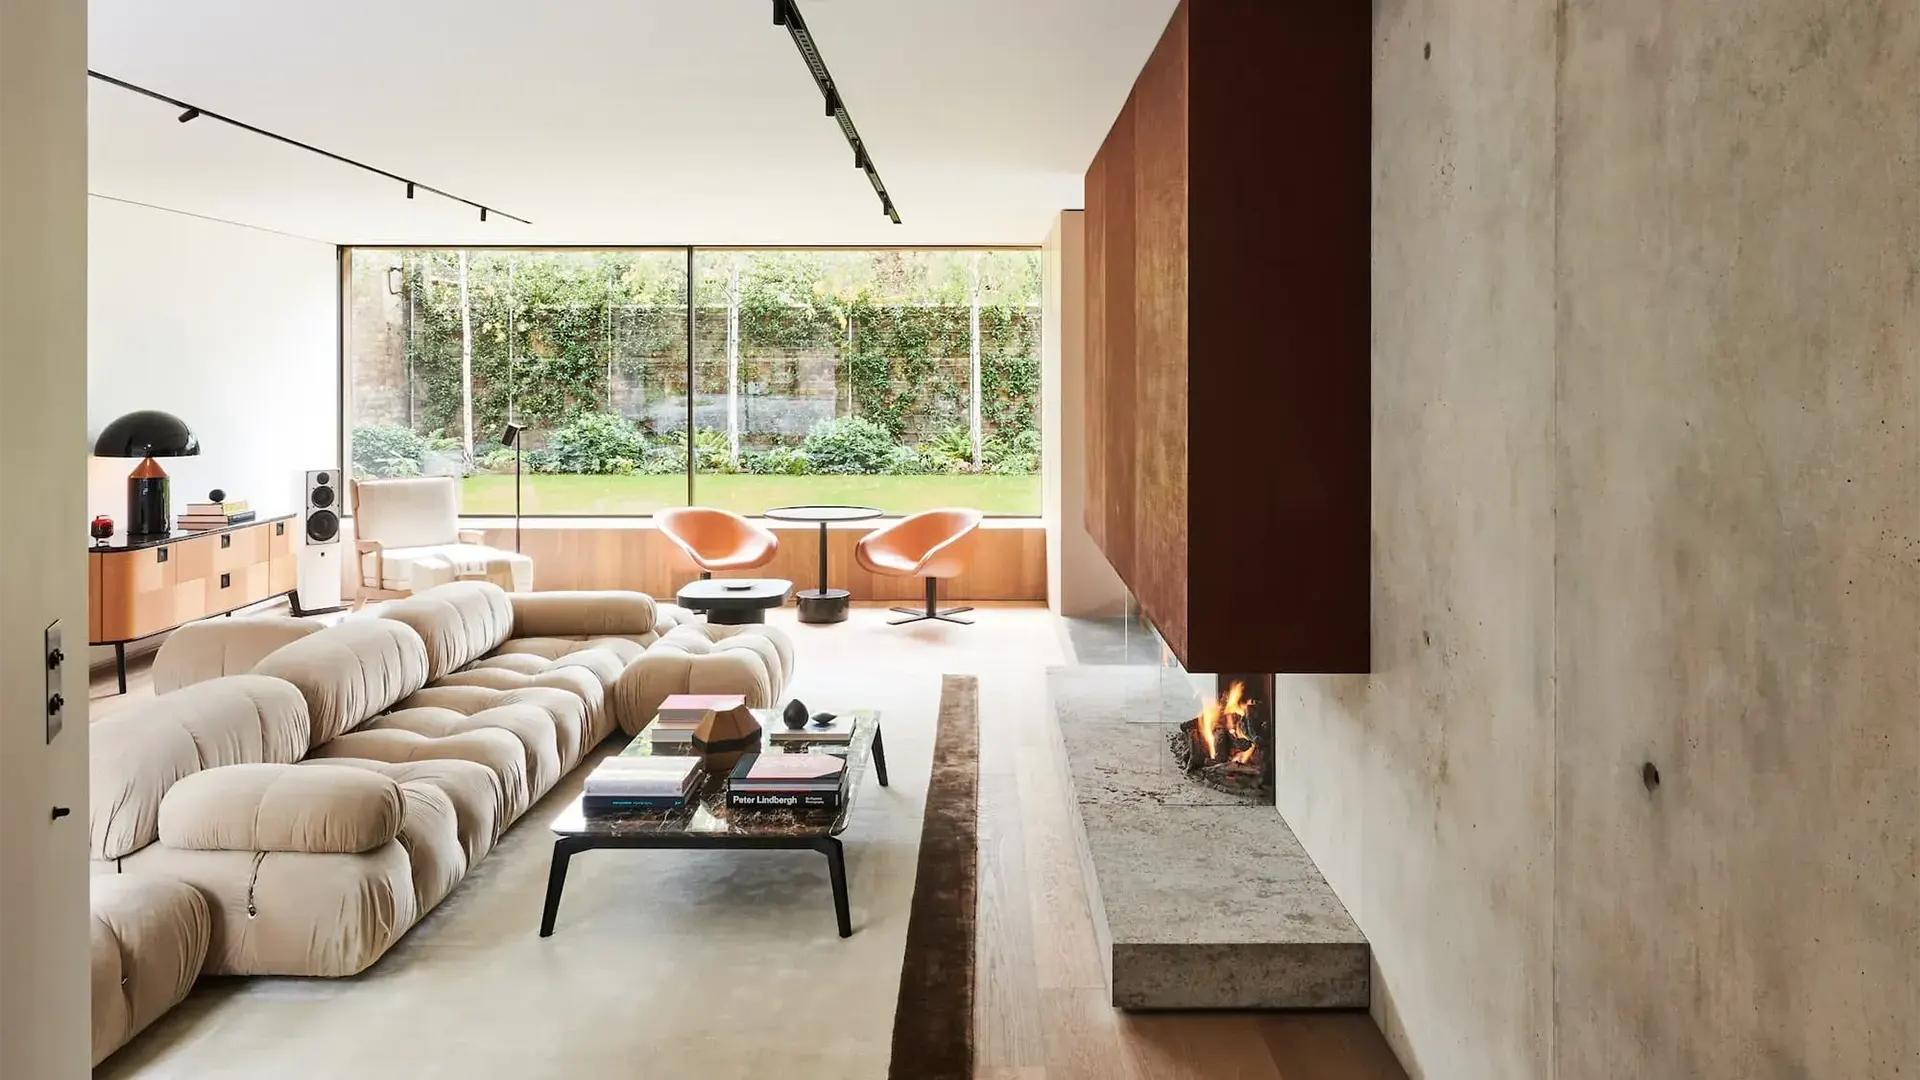
A residential project that interprets space as a balance between architectural essentiality and material warmth, where every element is designed to interact harmoniously with the whole.
The environment unfolds through a clean and rigorous composition, in which defined volumes and continuous surfaces create a space that is spacious, fluid, and deeply legible. The layout prioritizes the relationship between interior and exterior, amplifying the perception of openness and continuity.
Materials shape the identity of the project: textured and compact surfaces are paired with warmer and more natural elements, creating a balanced contrast that conveys depth and visual comfort. The presence of authentic textures contributes character without weighing down the composition.
Natural light plays a central role and becomes an integral part of the project, moving through the space and enhancing its proportions and materials. Artificial lighting, discreet and linear, accompanies this perception without overpowering it, maintaining a constant balance between functionality and atmosphere.
Furnishings and architecture integrate seamlessly, giving life to a coherent and measured environment where every element contributes to defining a contemporary, essential, and welcoming space designed to be experienced naturally.
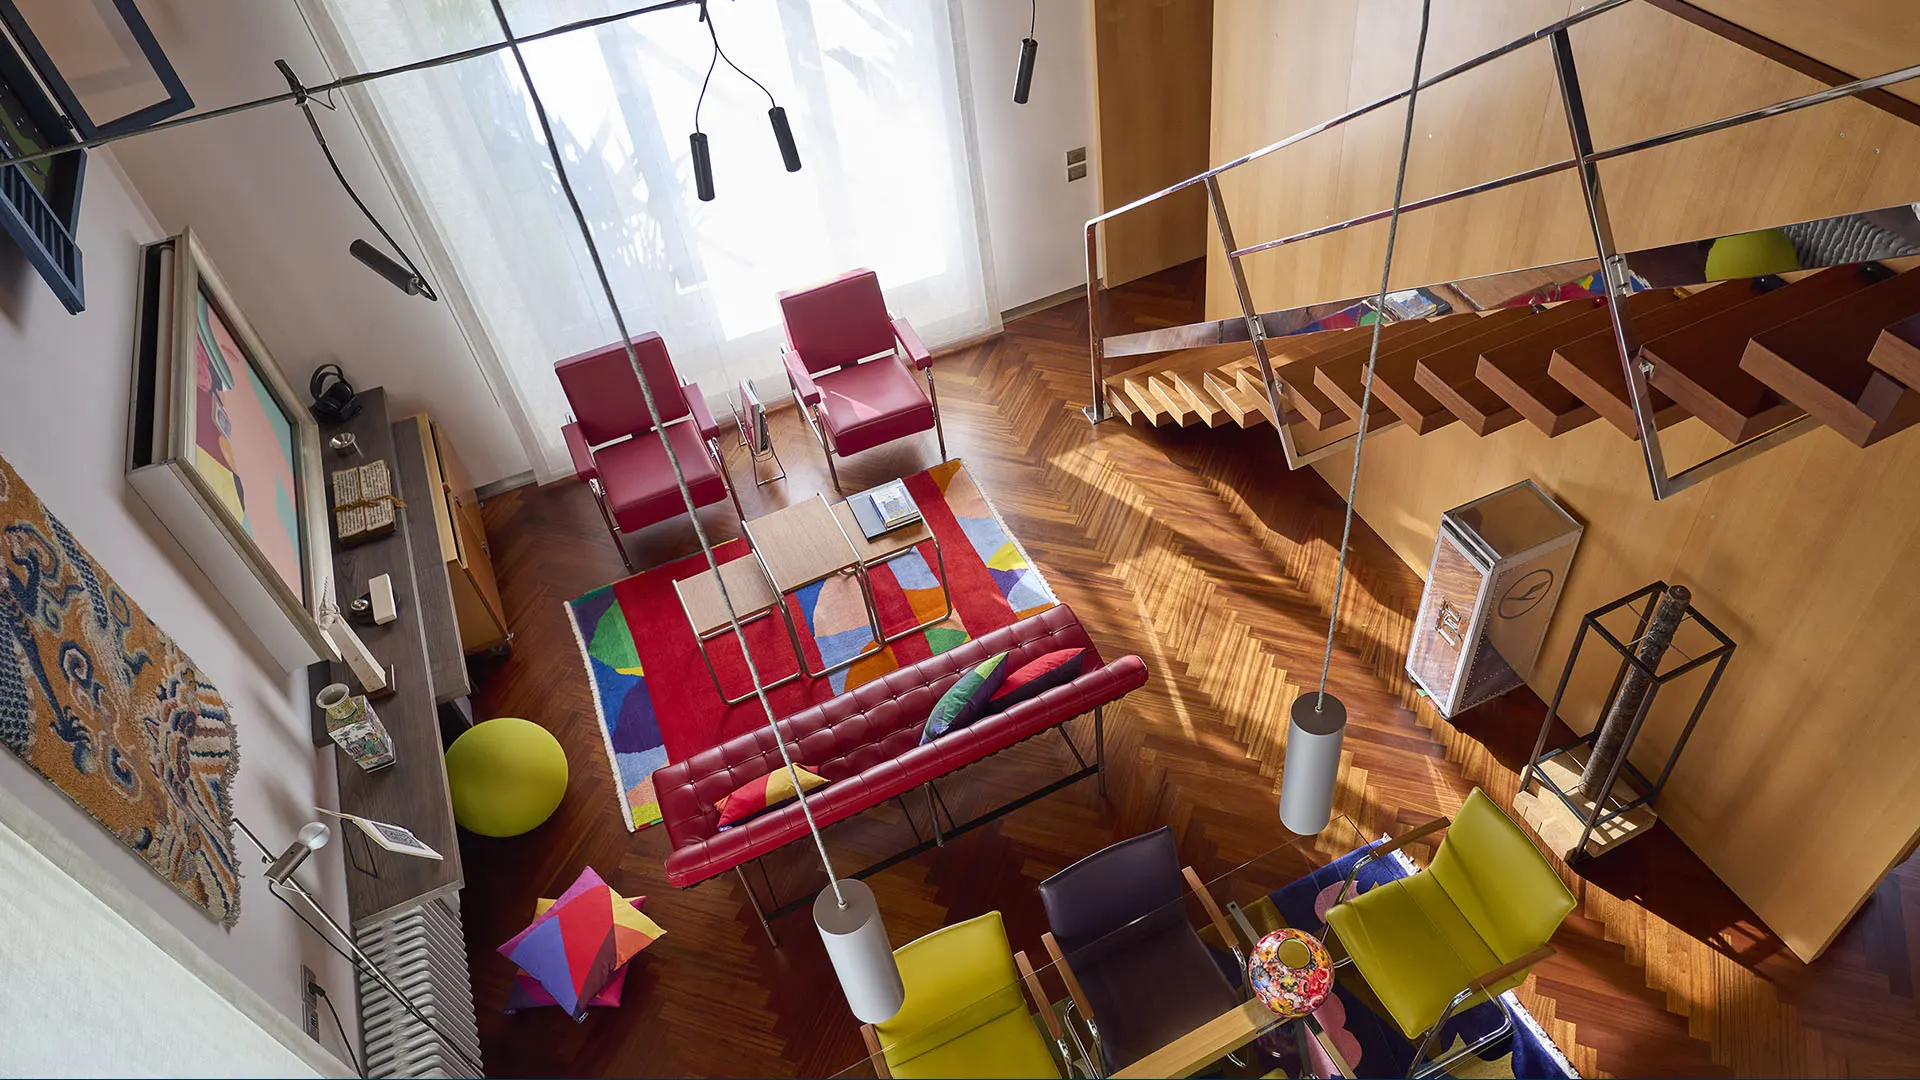
A residential project that interprets space as a dynamic and layered environment, where architecture, furnishings, and color interact to create a contemporary and vibrant identity.
The composition unfolds through an open and vertical structure, where different levels relate fluidly to one another, expanding the perception of space and creating continuity between functions. The geometries are defined yet light, designed to guide both movement and perspective naturally throughout the interiors.
The color palette introduces an expressive and distinctive language: warm and vivid tones combine with more neutral surfaces, generating balanced contrasts that bring rhythm and character to the environment. Materials contribute to shaping a welcoming yet contemporary atmosphere, where every element finds its own coherence.
Natural light plays a central role, flowing through the space and enhancing volumes, surfaces, and textures. Artificial lighting integrates discreetly, accompanying the different areas and contributing to the creation of layered and refined lighting scenarios.
Furnishings and integrated systems are positioned freely yet coherently within the architecture, reinforcing the perception of a lived-in and dynamic environment. The result is a contemporary, energetic, and harmonious space, capable of combining functionality, expressiveness, and quality of living.
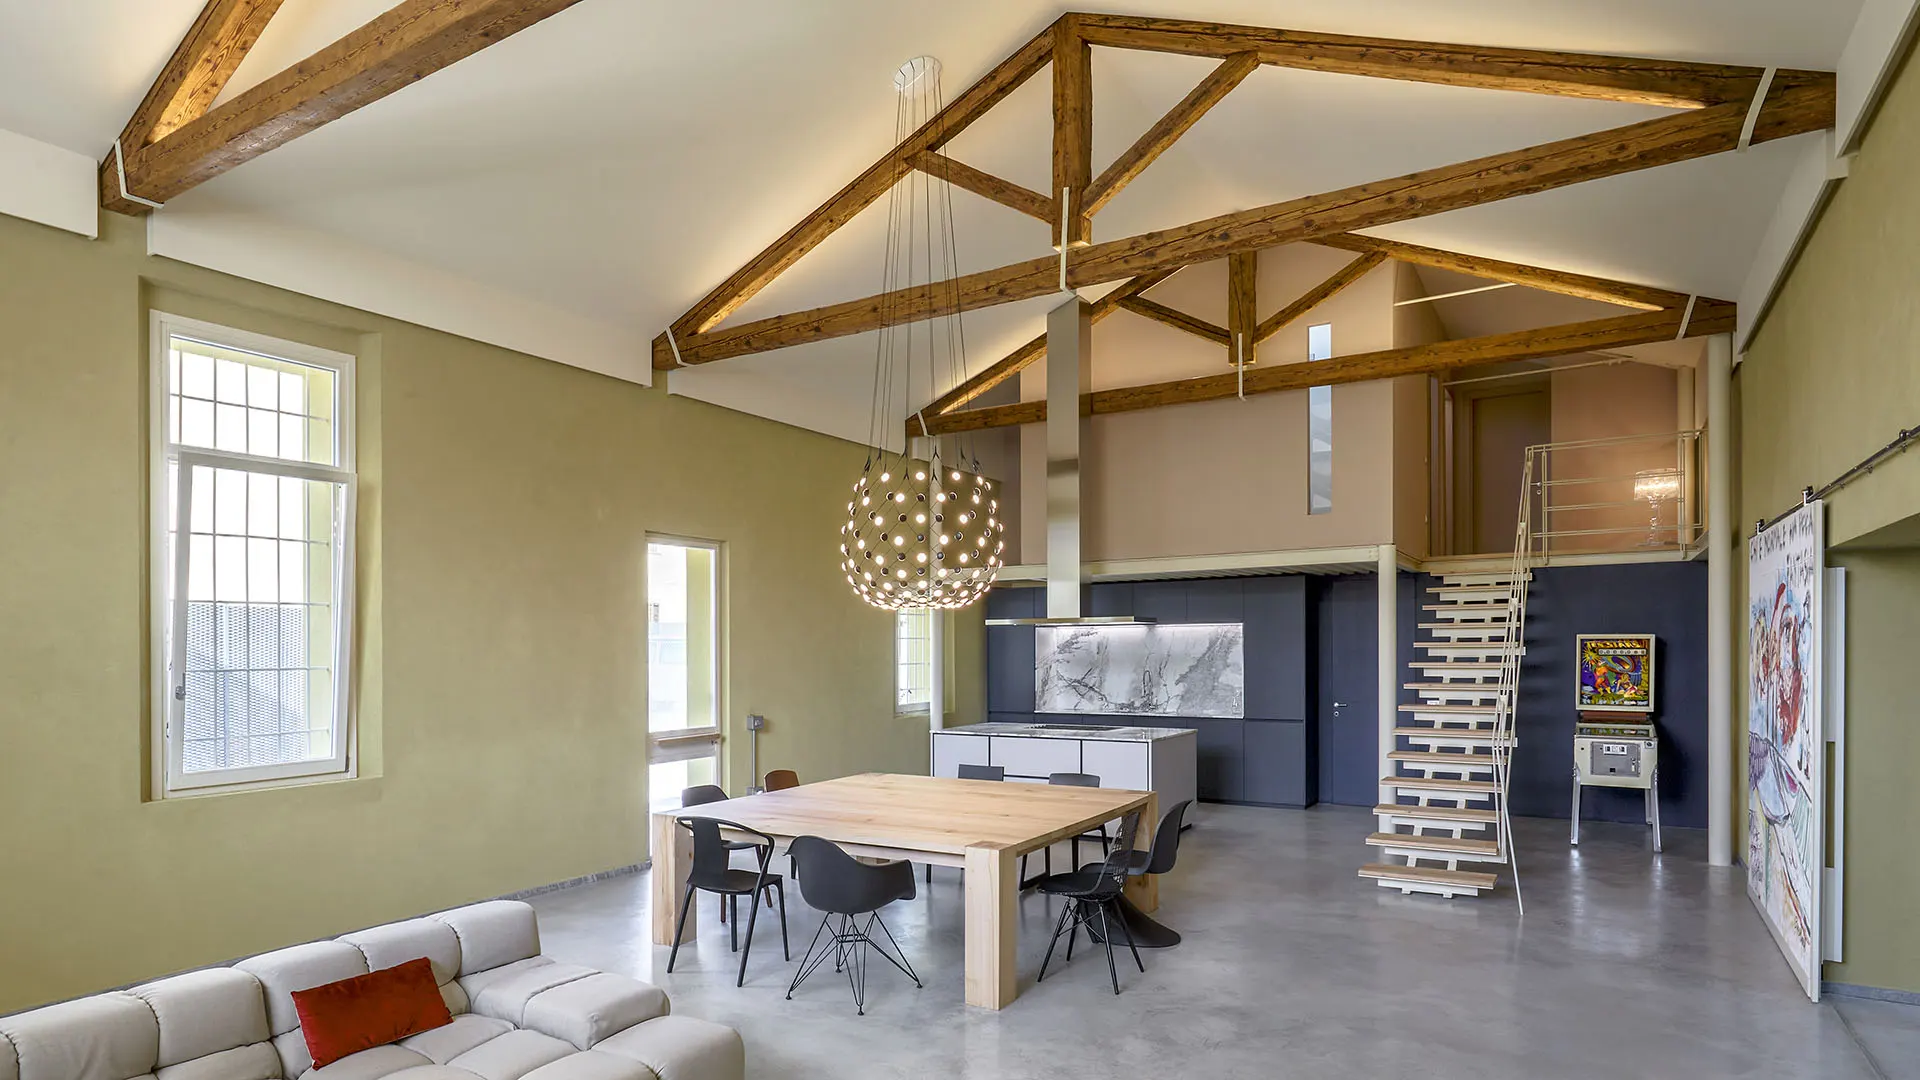
A residential project that interprets space as a balance between openness, structure, and material warmth, where architecture and furnishings interact fluidly within a unified volume.
The environment develops through an open and vertical composition, in which the structure itself becomes an expressive element, helping to define rhythm and proportions. The layout is conceived to enhance spatial continuity, creating a natural relationship between the different functions without interruption.
The materials express an authentic and contemporary language: neutral and compact surfaces are paired with warmer and more tactile elements, generating a balanced contrast that brings depth and identity to the space. Natural textures contribute to creating a welcoming atmosphere while maintaining a strong visual coherence.
Natural light plays a central role, amplifying the perception of space as it moves through the volumes and highlights their proportions. Artificial lighting integrates discreetly, accompanying the geometries and shaping carefully calibrated atmospheres.
Furnishings and integrated systems are incorporated coherently within the architecture, contributing to the definition of an ordered yet dynamic environment. The result is a contemporary, spacious, and harmonious living space capable of combining functionality, identity, and quality of living within a strong and recognizable balance.
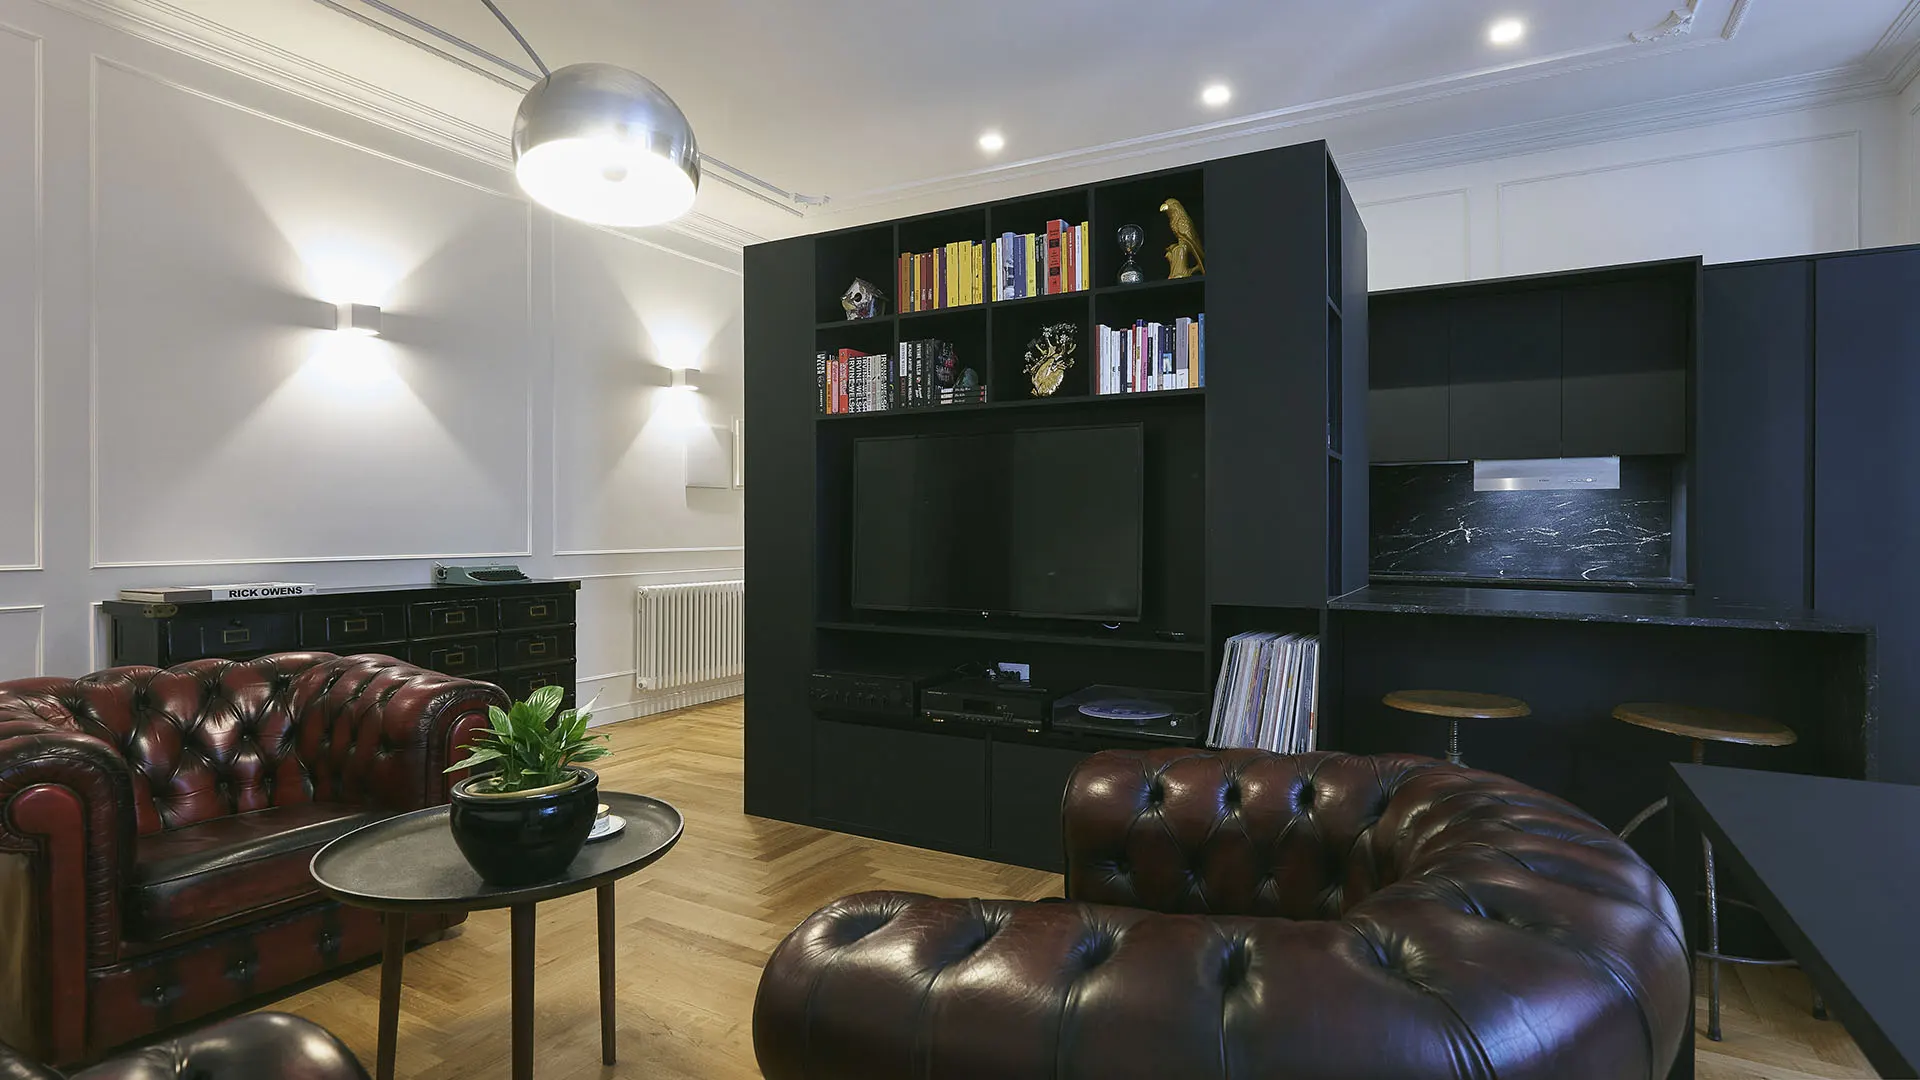
A residential project shaped through subtraction, where the intervention does not impose itself on the existing architecture, but rather redefines it, establishing a new balance between the original structure and contemporary insertions.
At the heart of the space lies a compact custom-designed central volume that organizes and distributes functions without interrupting the continuity of the interiors. A monolithic element that becomes architecture within architecture: it separates, contains, conceals, yet at the same time connects.
Around this focal point unfolds a fluid sequence of spaces, where perception remains open and continuous. Visual relationships are preserved, while functions acquire a renewed organizational clarity.
The material palette is essential and rigorous: dark, compact surfaces interact with warmer flooring tones and softer details, creating a controlled and sophisticated contrast. The project avoids any decorative excess, entrusting the identity of the interiors to proportion, light, and the intrinsic quality of materials.
The bespoke furnishings are not merely functional elements, but an integral part of the architectural system itself. Bookshelves, storage units, and kitchen blocks are seamlessly integrated into the central volume, transforming it into a coherent and complex living device.
Light, carefully calibrated and precise, accompanies the surfaces and enhances their depth, contributing to the creation of intimate yet never enclosed atmospheres.
The result is a contemporary, essential, and restrained space, where every element is conceived to endure and to exist in harmony with the whole, without ever overpowering it.
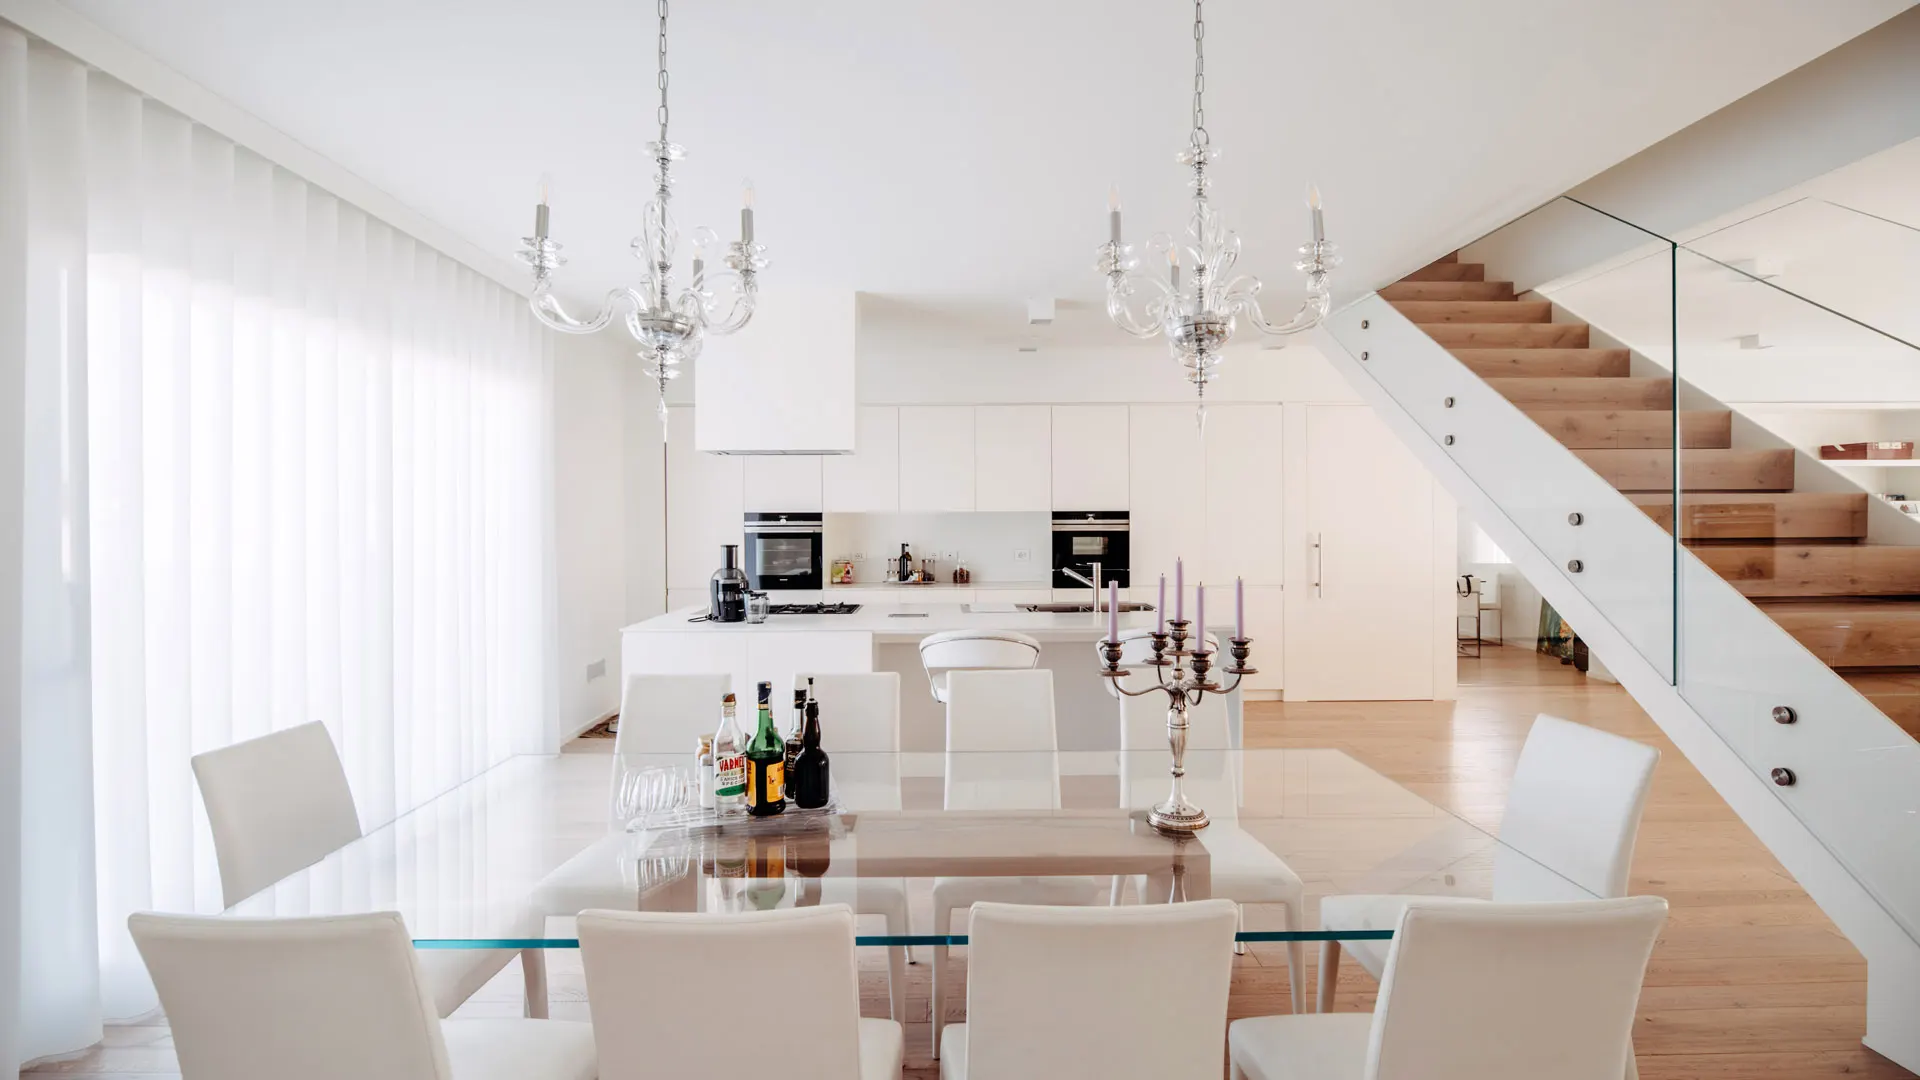
A residential project that interprets domestic space as an exercise in balance between visual lightness and compositional precision, where every element contributes to creating a bright and orderly atmosphere.
The environment unfolds through an essential language composed of continuous surfaces and pure volumes that define an open, fluid, and perfectly organized space. The arrangement of elements follows a clear logic, capable of guiding the gaze and encouraging an immediate and harmonious perception of the interiors.
The material palette is dominated by neutral and luminous tones, which amplify natural light and convey a sense of openness and formal clarity. Wood introduces a warmer component, creating a subtle contrast that enriches the space without altering its balance.
Light takes on a central role and is filtered and diffused evenly, contributing to the definition of a welcoming and relaxed environment. Artificial lighting, discreet and elegant, integrates coherently into the project, enhancing volumes and accompanying the different functions.
Furnishings and architecture merge into a continuous system, where every detail is designed to avoid visual interruptions and maintain compositional coherence. The result is a contemporary, refined, and measured space capable of combining aesthetics, functionality, and quality of living.
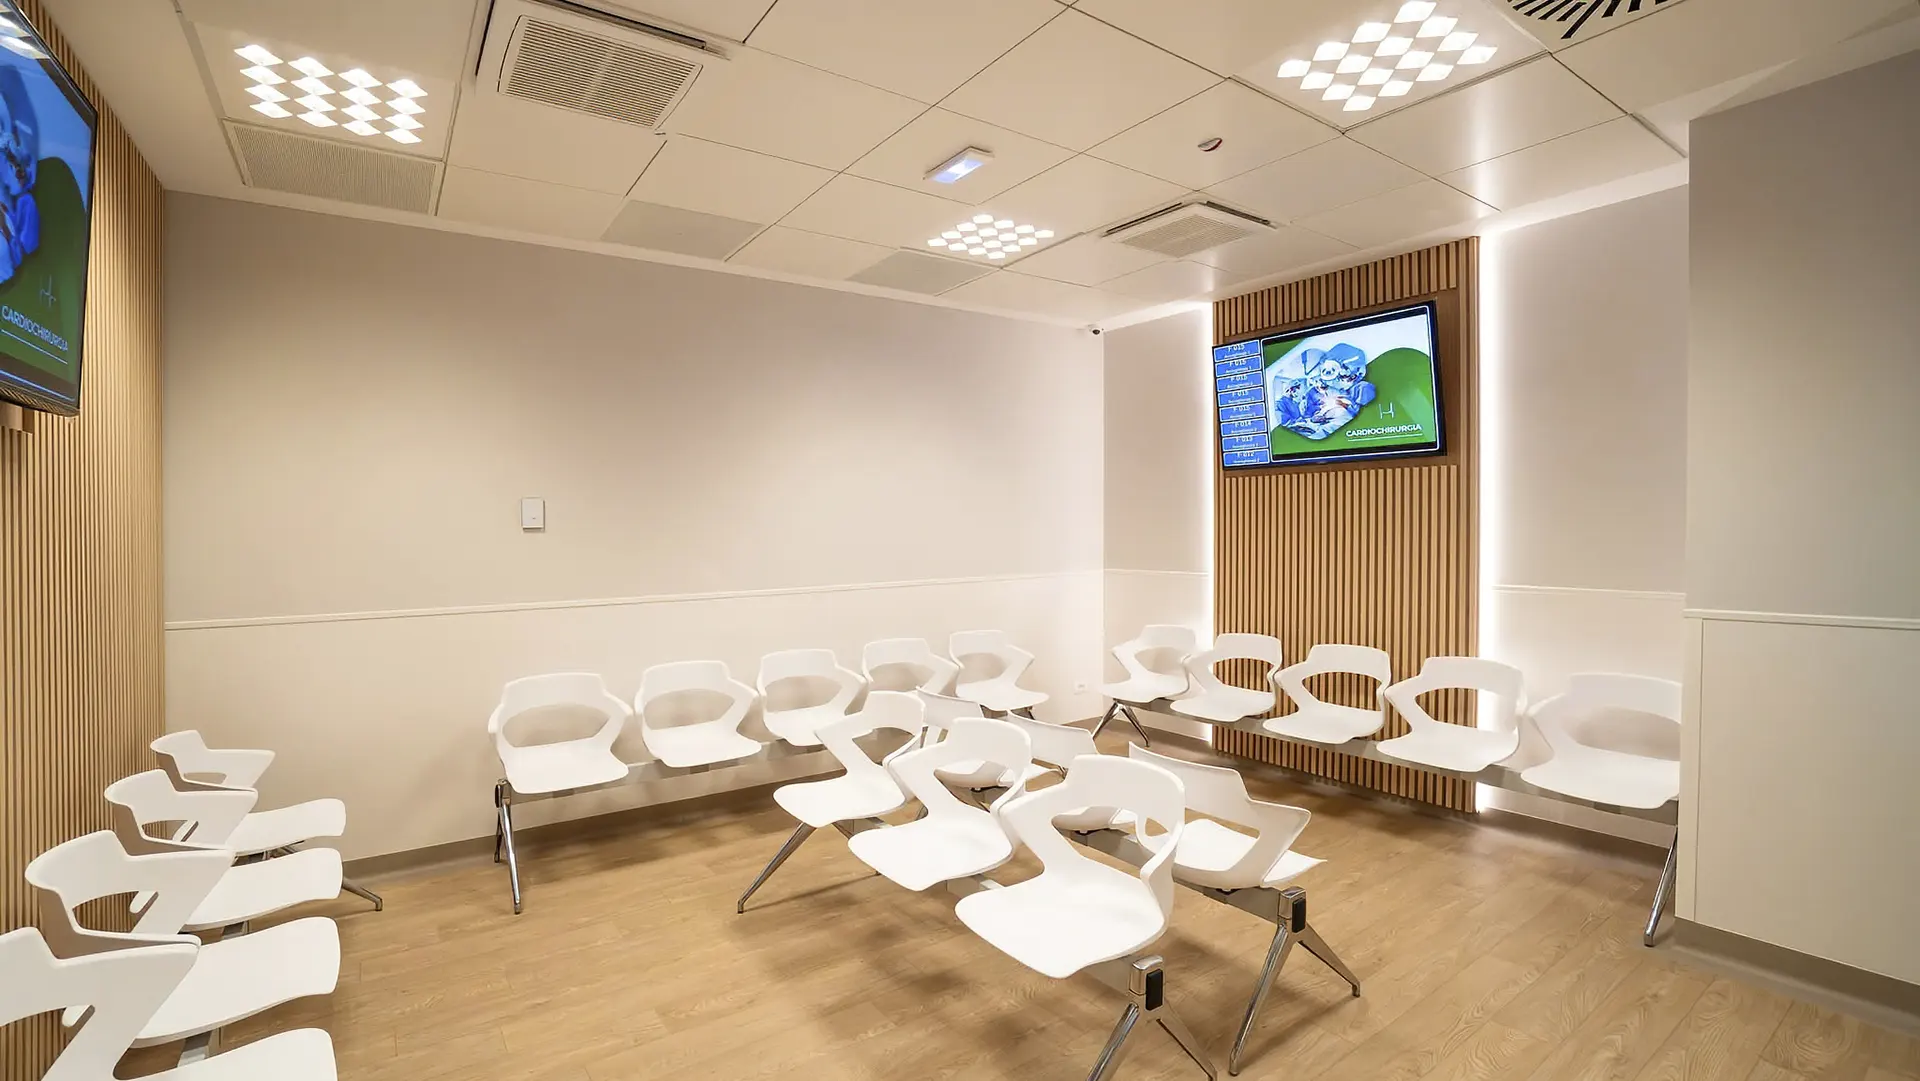
A project conceived to reinterpret healthcare spaces through a contemporary perspective, where functionality, order, and perception work together in balance.
The environments are developed through an essential and coherent language composed of clean lines, clear volumes, and materials selected to ensure durability, ease of maintenance, and visual quality. Every element contributes to creating spaces that are legible, welcoming, and easy to navigate.
Neutral surfaces interact with warmer textured inserts, generating a calibrated contrast that softens the technical character of the environment and conveys a more human and reassuring atmosphere.
Light is designed as an integral part of the architecture: diffused, uniform, and never intrusive, it accompanies the spatial experience while enhancing usability and comfort.
Furnishings and integrated systems blend seamlessly into the project, avoiding visual interruptions and contributing to the definition of a strong and recognizable identity capable of adapting to different functions without losing coherence.
A design approach centered on people, translating operational requirements and spatial quality into a measured balance between efficiency, hospitality, and contemporaneity.
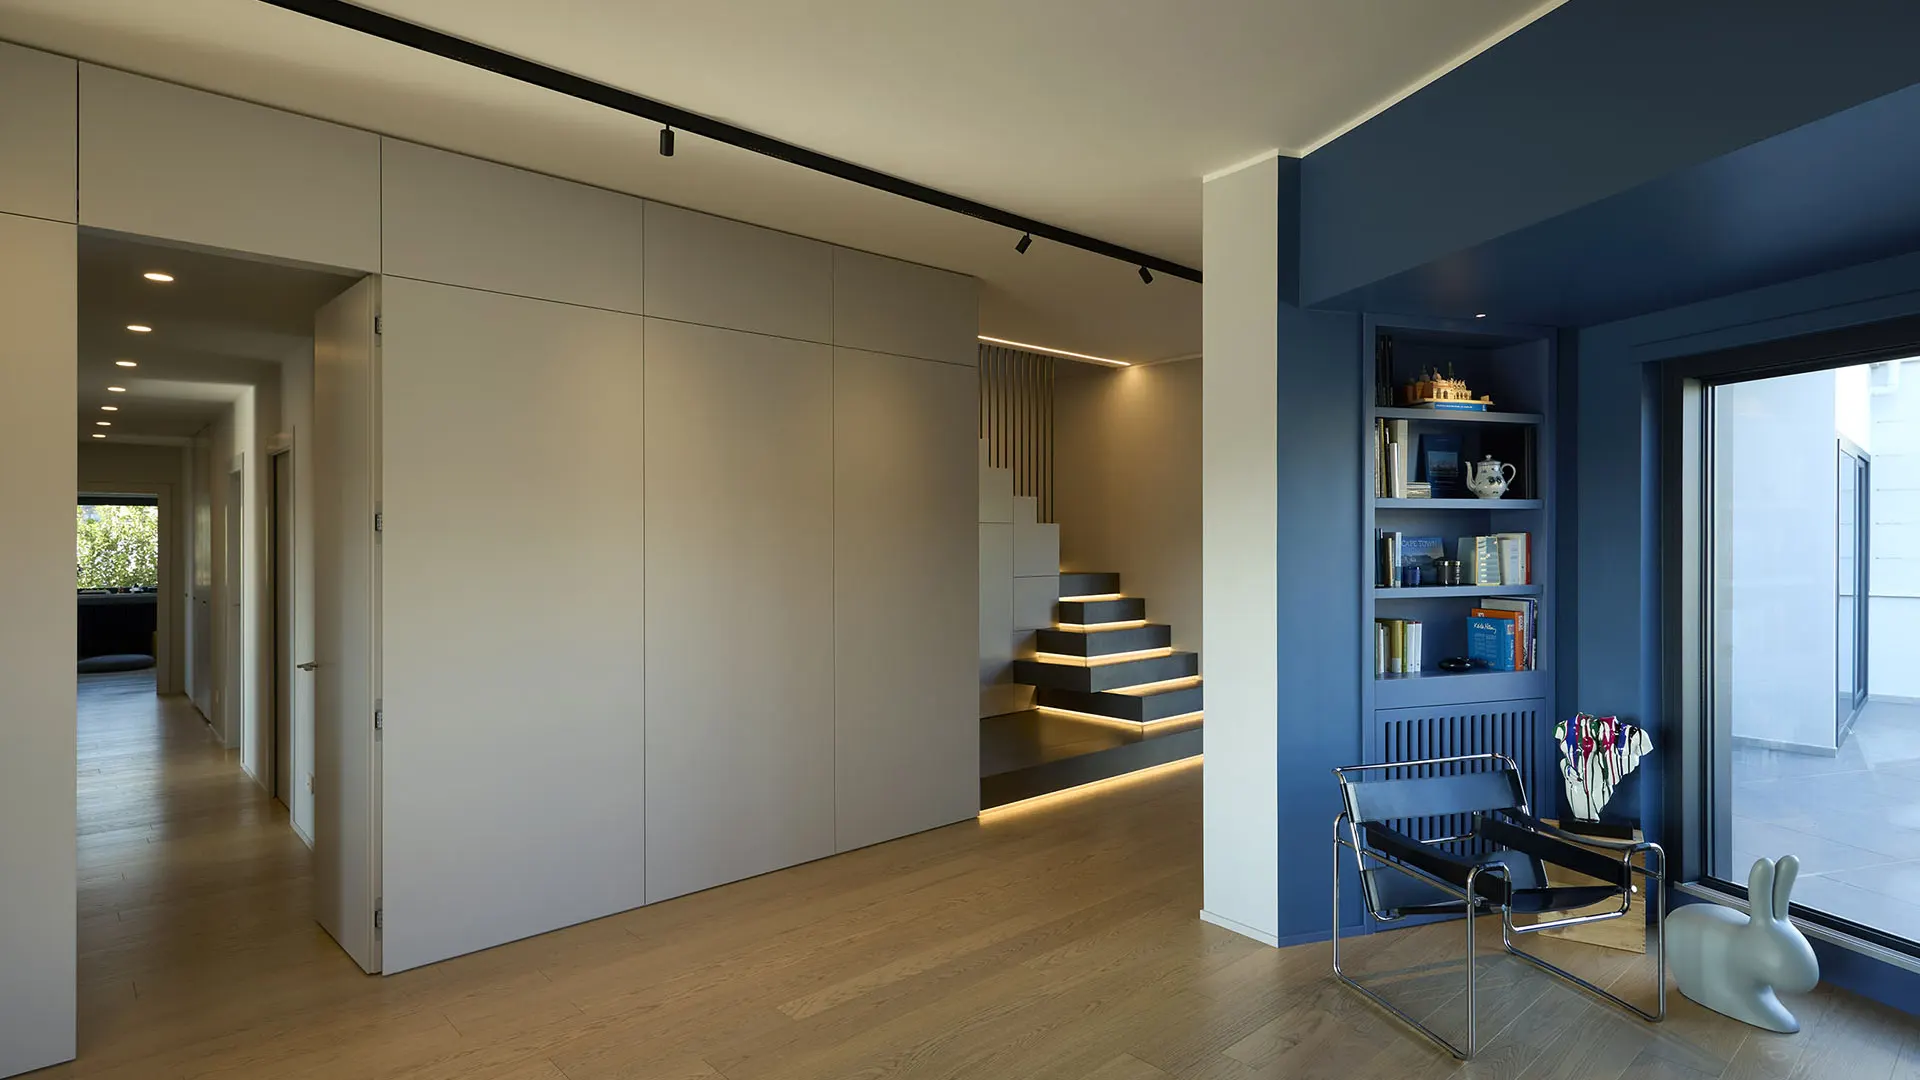
A residential project that interprets space as a fluid sequence of environments, where architecture and light create a precise balance between functionality and aesthetic identity.
The layout develops through clean volumes and continuous surfaces, capable of defining a space that is orderly and deeply legible. The distribution is designed to accompany movement and guide the gaze, creating a natural connection between the different areas of the home.
The material and color palette works through calibrated contrasts: neutral and compact tones interact with deeper accents, generating rhythm and character without interrupting the coherence of the whole. Materials are selected to ensure durability, perceptual quality, and a discreet yet recognizable presence.
Light becomes a central design element: integrated into architectural details and circulation paths, it emphasizes volumes, enhances geometries, and accompanies the experience of the space, creating different atmospheres that always remain balanced.
Furnishings and integrated systems blend seamlessly into the composition, contributing to the definition of a unified and measured environment. The result is a contemporary, essential, and dynamic space in which every element forms part of a coherent design vision, conceived to be experienced naturally and intuitively.
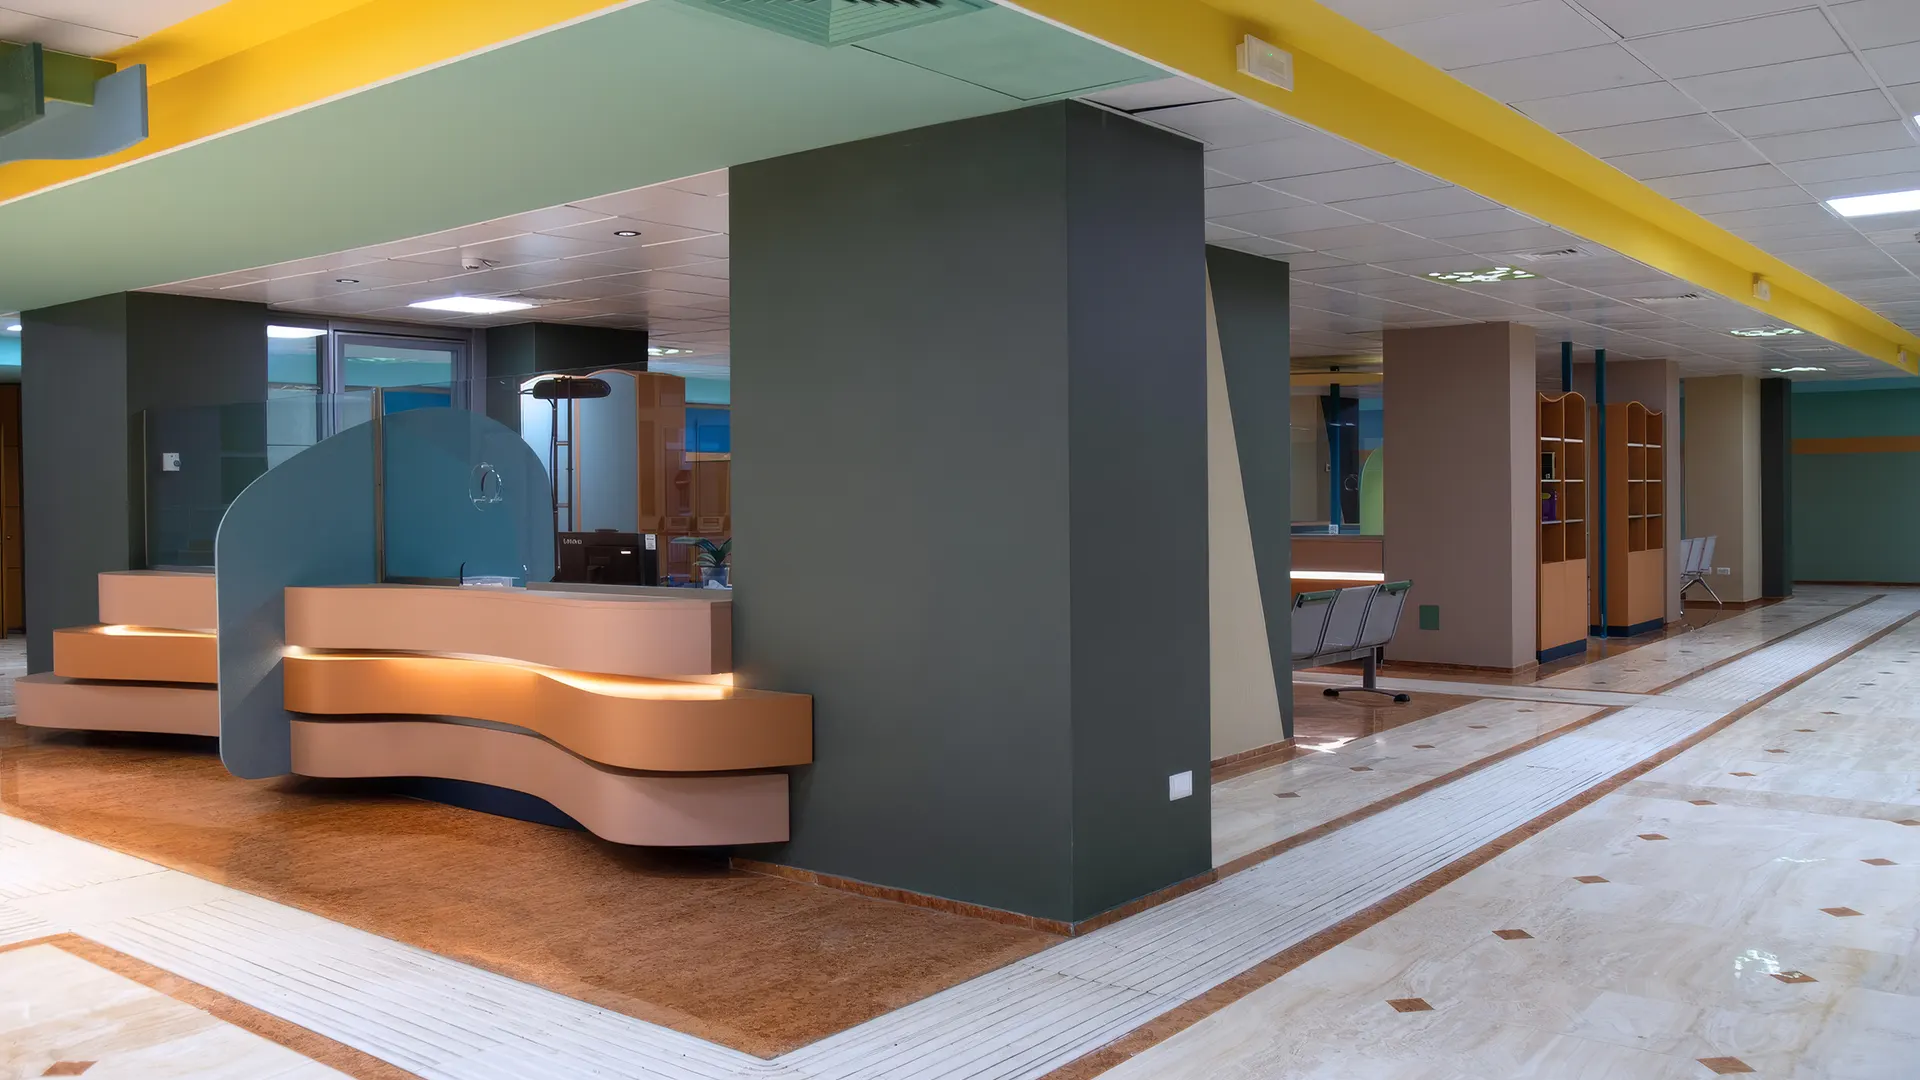
A healthcare project that interprets space as an organized and welcoming system, where functionality, orientation, and perceptual quality work together in balance.
The composition develops through clear and well-defined volumes, capable of structuring the environment in a legible and intuitive way. Circulation paths are designed to guide users naturally, facilitating orientation and improving the overall experience of the space.
The color palette introduces a contemporary language in which neutral tones are complemented by more distinctive colors used as elements of recognition and support for wayfinding. This balance helps make the environment feel less impersonal, softening the rigidity typically associated with technical spaces.
Lighting is conceived to ensure uniformity and visual comfort, accompanying the different functions without becoming intrusive. The lighting system integrates seamlessly into the architecture, enhancing volumes and contributing to the creation of a more human and reassuring atmosphere.
Furnishings and integrated systems are incorporated coherently within the project, combining operational requirements with aesthetic quality. The result is a contemporary healthcare environment that is efficient and welcoming, capable of placing people at the center through a measured balance between functionality and perception.
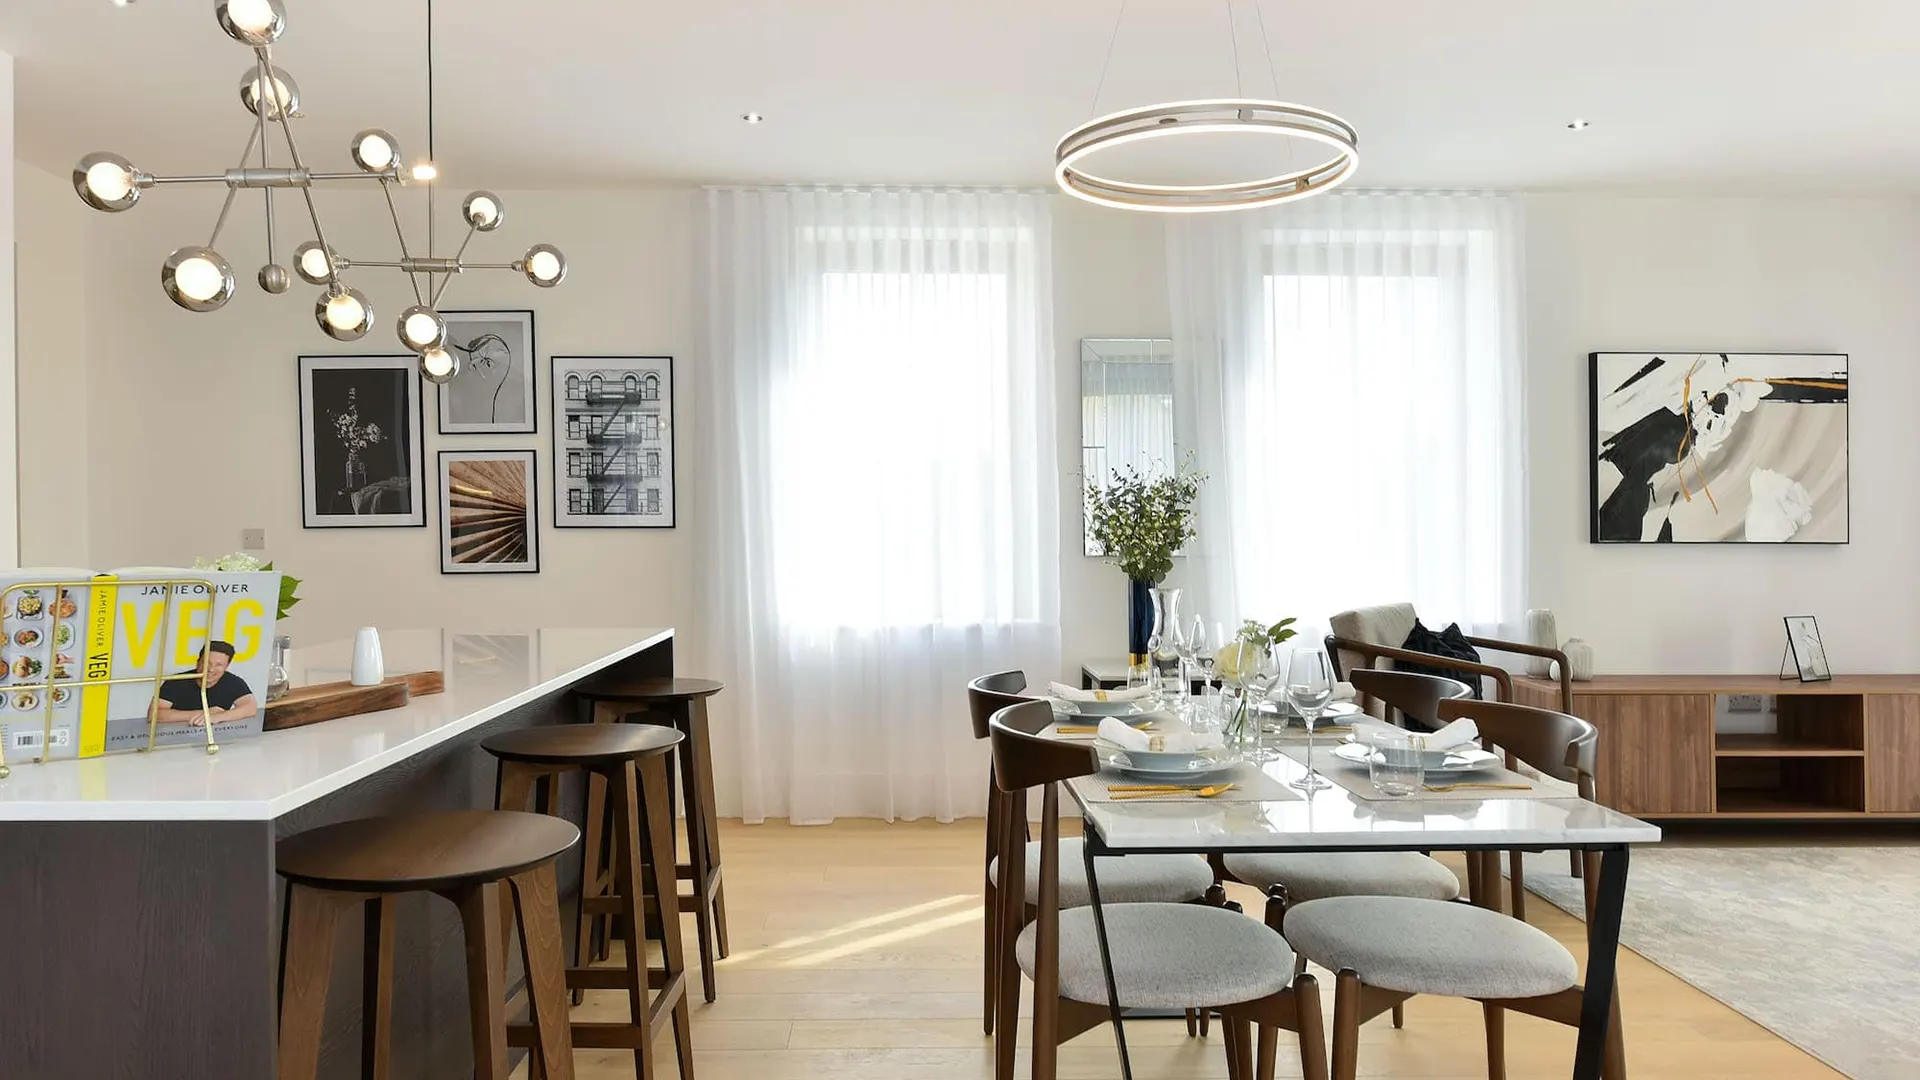
A residential project that interprets space as a welcoming and contemporary environment, where comfort, aesthetics, and functionality coexist in perfect balance.
The composition is organized through a clear and well-structured layout, where the different areas of the home interact with continuity and harmony. The volumes are carefully defined, ensuring a simple and intuitive reading of the space.
The color palette is based on warm, neutral tones, enriched by details that introduce character and personality. Materials and finishes contribute to a refined yet everyday atmosphere, capable of conveying comfort and quality.
Natural light enhances the perception of the interiors, highlighting furnishings and surfaces, while artificial lighting discreetly supports the different functions of the home. The result is a contemporary, bright, and functional living space designed for comfortable and harmonious everyday living.
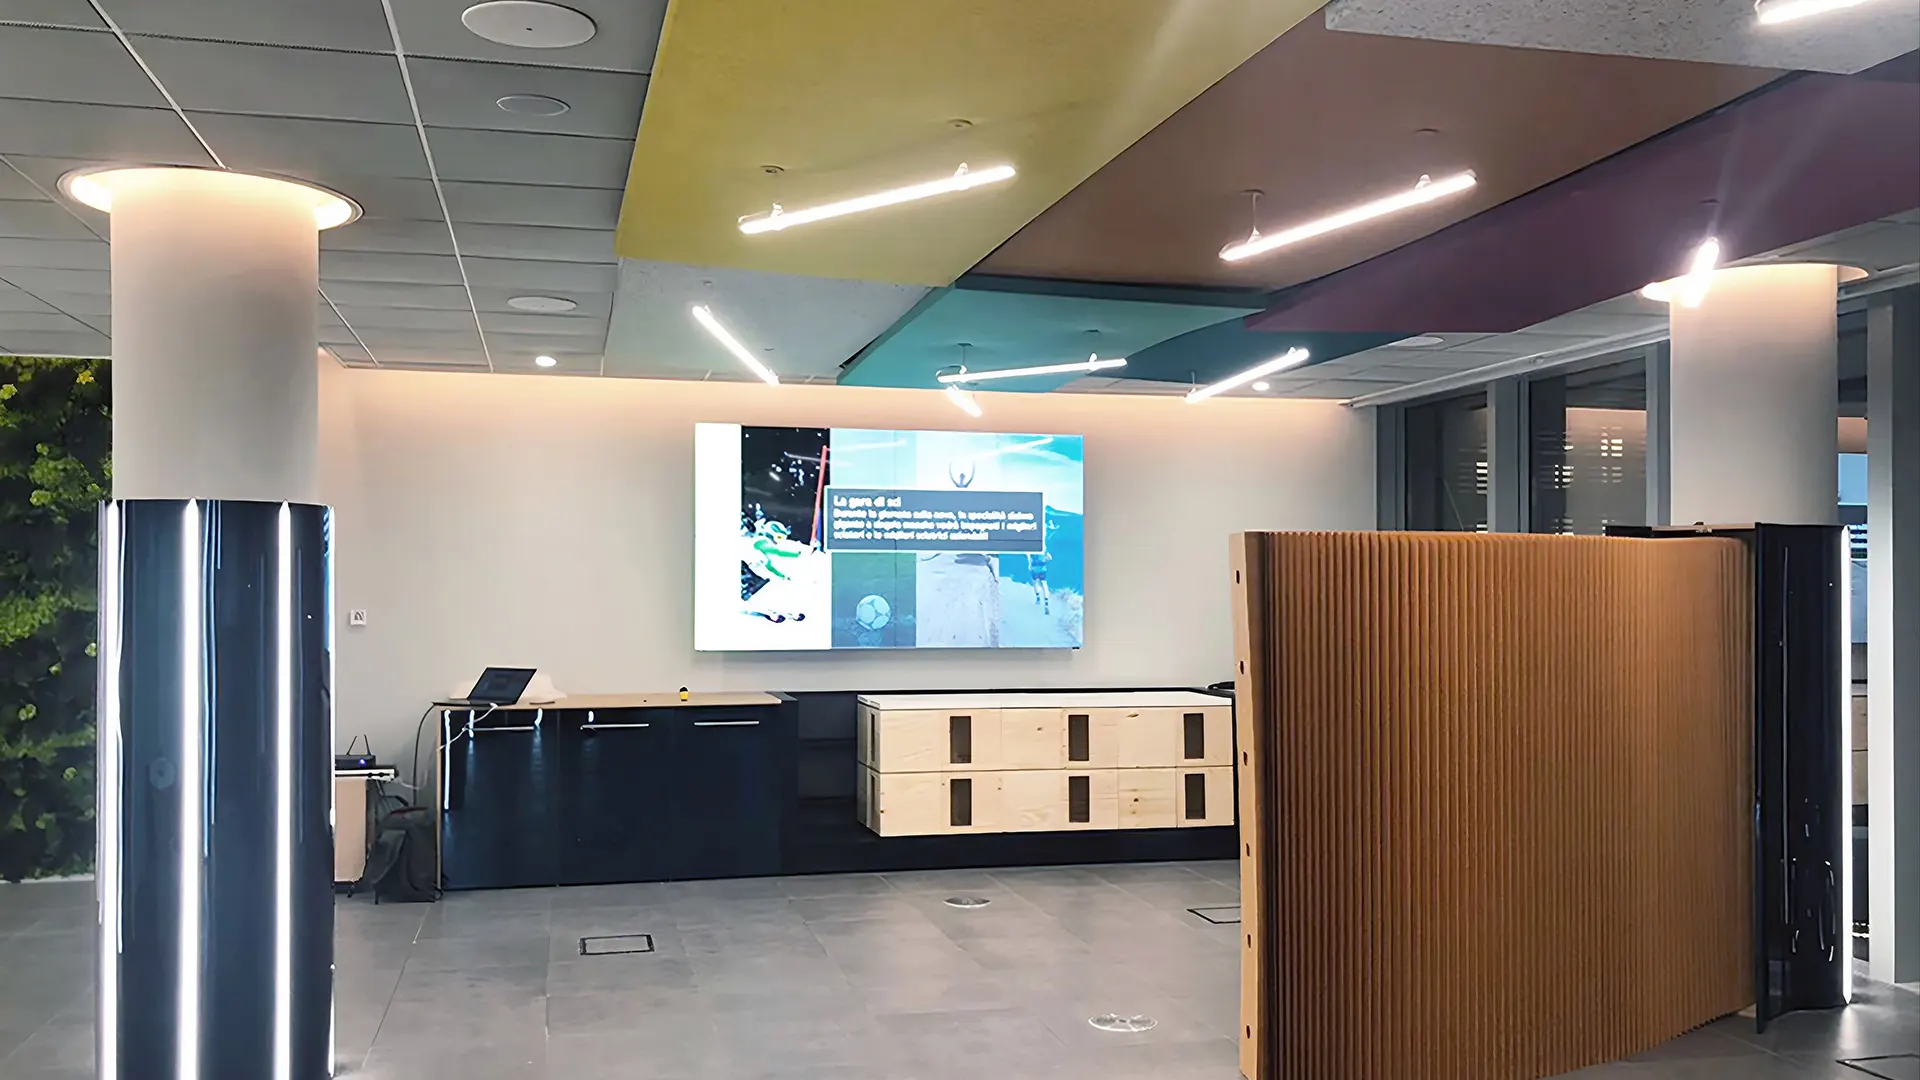
A retail project that interprets space as a dynamic and contemporary environment, where architecture, technology, and visual perception are integrated into a coherent and functional system.
The composition develops through a clear and organized structure, in which compact volumes and continuous surfaces define a space that is both legible and flexible. The layout is designed to accompany the flow of people, facilitating orientation and encouraging an intuitive use of the environment.
The color palette introduces a bold and recognizable language, where neutral tones combine with more vibrant accents, helping to create rhythm and identity. Materials are selected to ensure durability and visual quality, maintaining a balance between technical functionality and contemporary expressiveness.
Light plays a central role in shaping the space: integrated into surfaces and circulation paths, it emphasizes geometries and enhances the different areas, creating an active and engaging environment. Lighting contributes to making the space more readable while reinforcing its dynamic character.
Furnishings and integrated systems blend seamlessly into the architecture, becoming an integral part of the project itself. The result is a contemporary retail space that is flexible and distinctive, capable of combining aesthetics, functionality, and innovation within a coherent and structured experience.
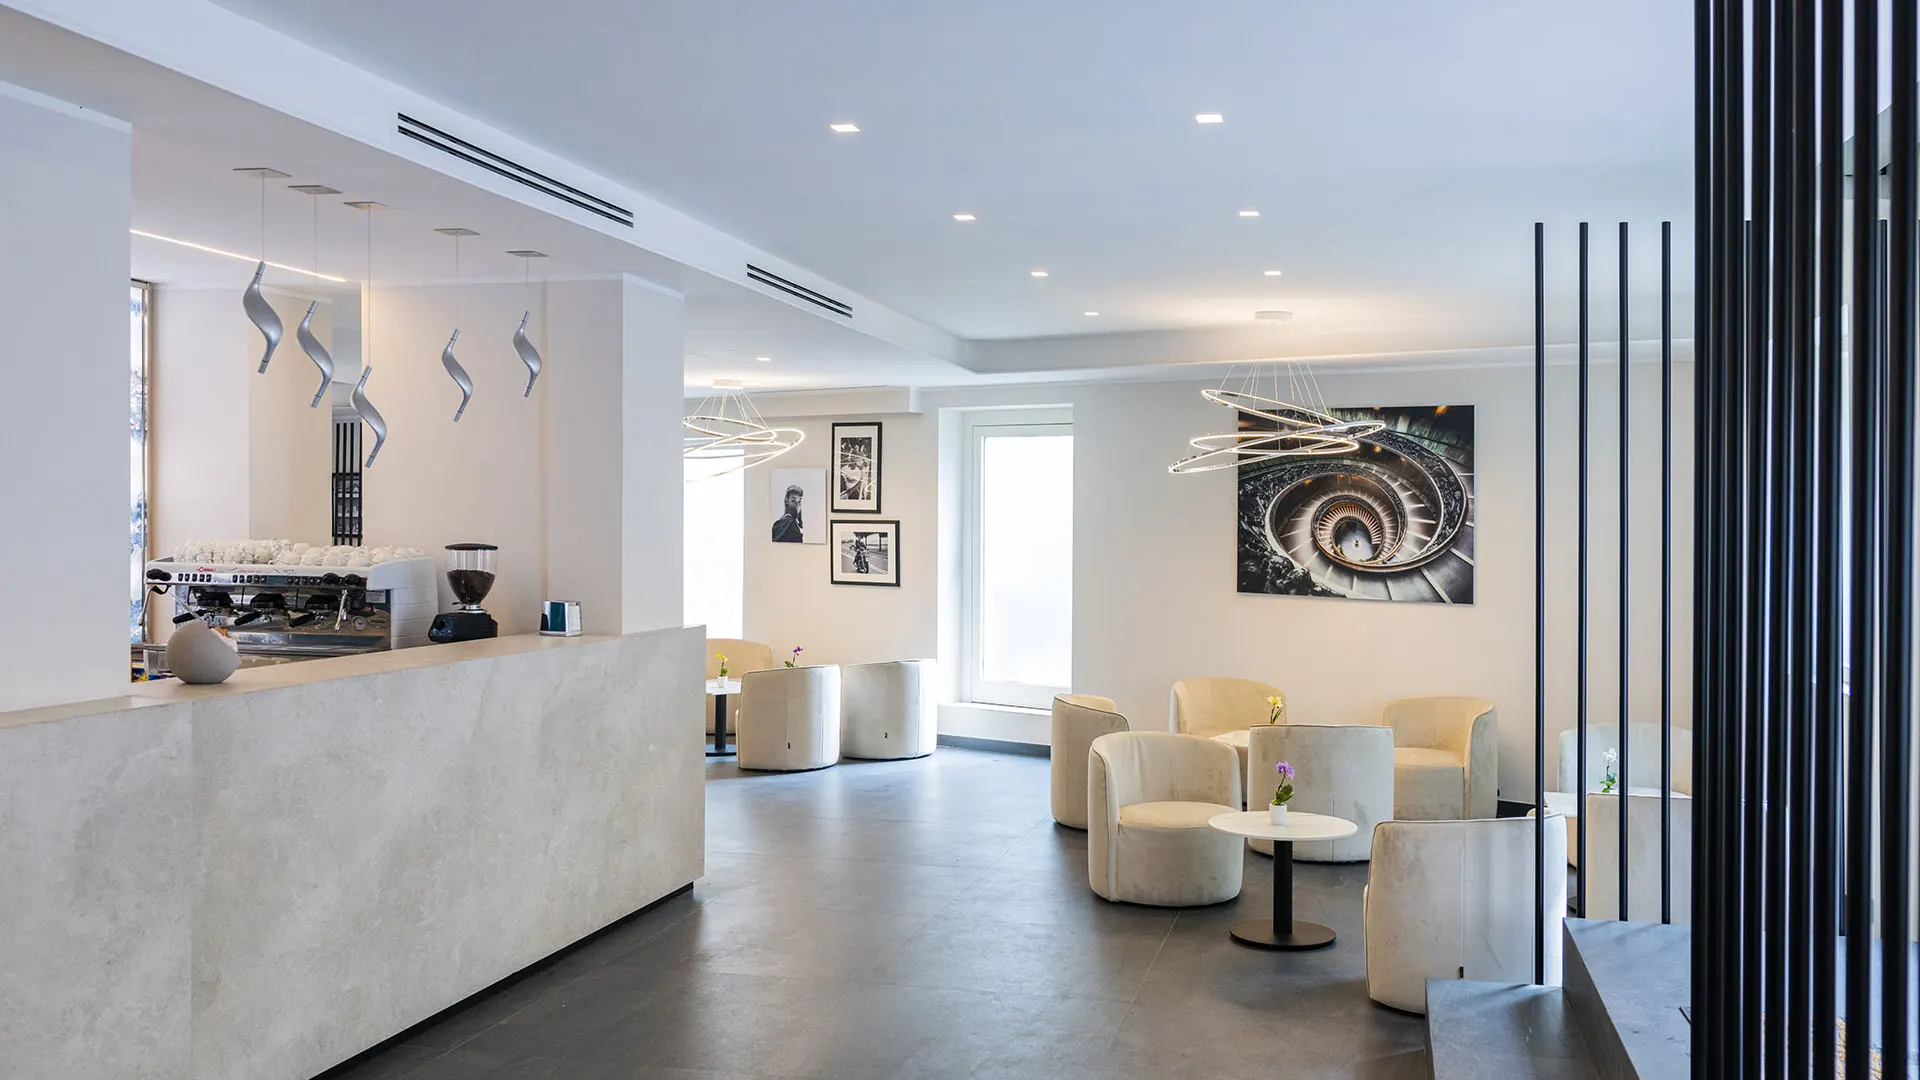
A hospitality project that interprets space as a welcoming and contemporary environment, where comfort, elegance, and functionality are integrated into a coherent and measured language.
The composition develops through a fluid and orderly layout, in which clean volumes and continuous surfaces define a spacious and easily readable environment. The different areas unfold naturally, creating a balance between openness and intimacy.
The material palette favors refined and neutral tones, capable of conveying calmness and perceptual quality. Materials are carefully selected to provide a sense of comfort and durability, contributing to the creation of an atmosphere that is both elegant and approachable.
Light is conceived as a central element of the experience: diffused and carefully calibrated, it accompanies the space by enhancing geometries and creating focal points that enrich spatial perception. Lighting contributes to shaping a relaxing and welcoming environment designed to encourage permanence and comfort.
Furnishings and integrated systems blend coherently within the architecture, defining a unified space with meticulous attention to detail. The result is a contemporary hospitality environment that is balanced and distinctive, capable of combining aesthetics, functionality, and quality of experience.
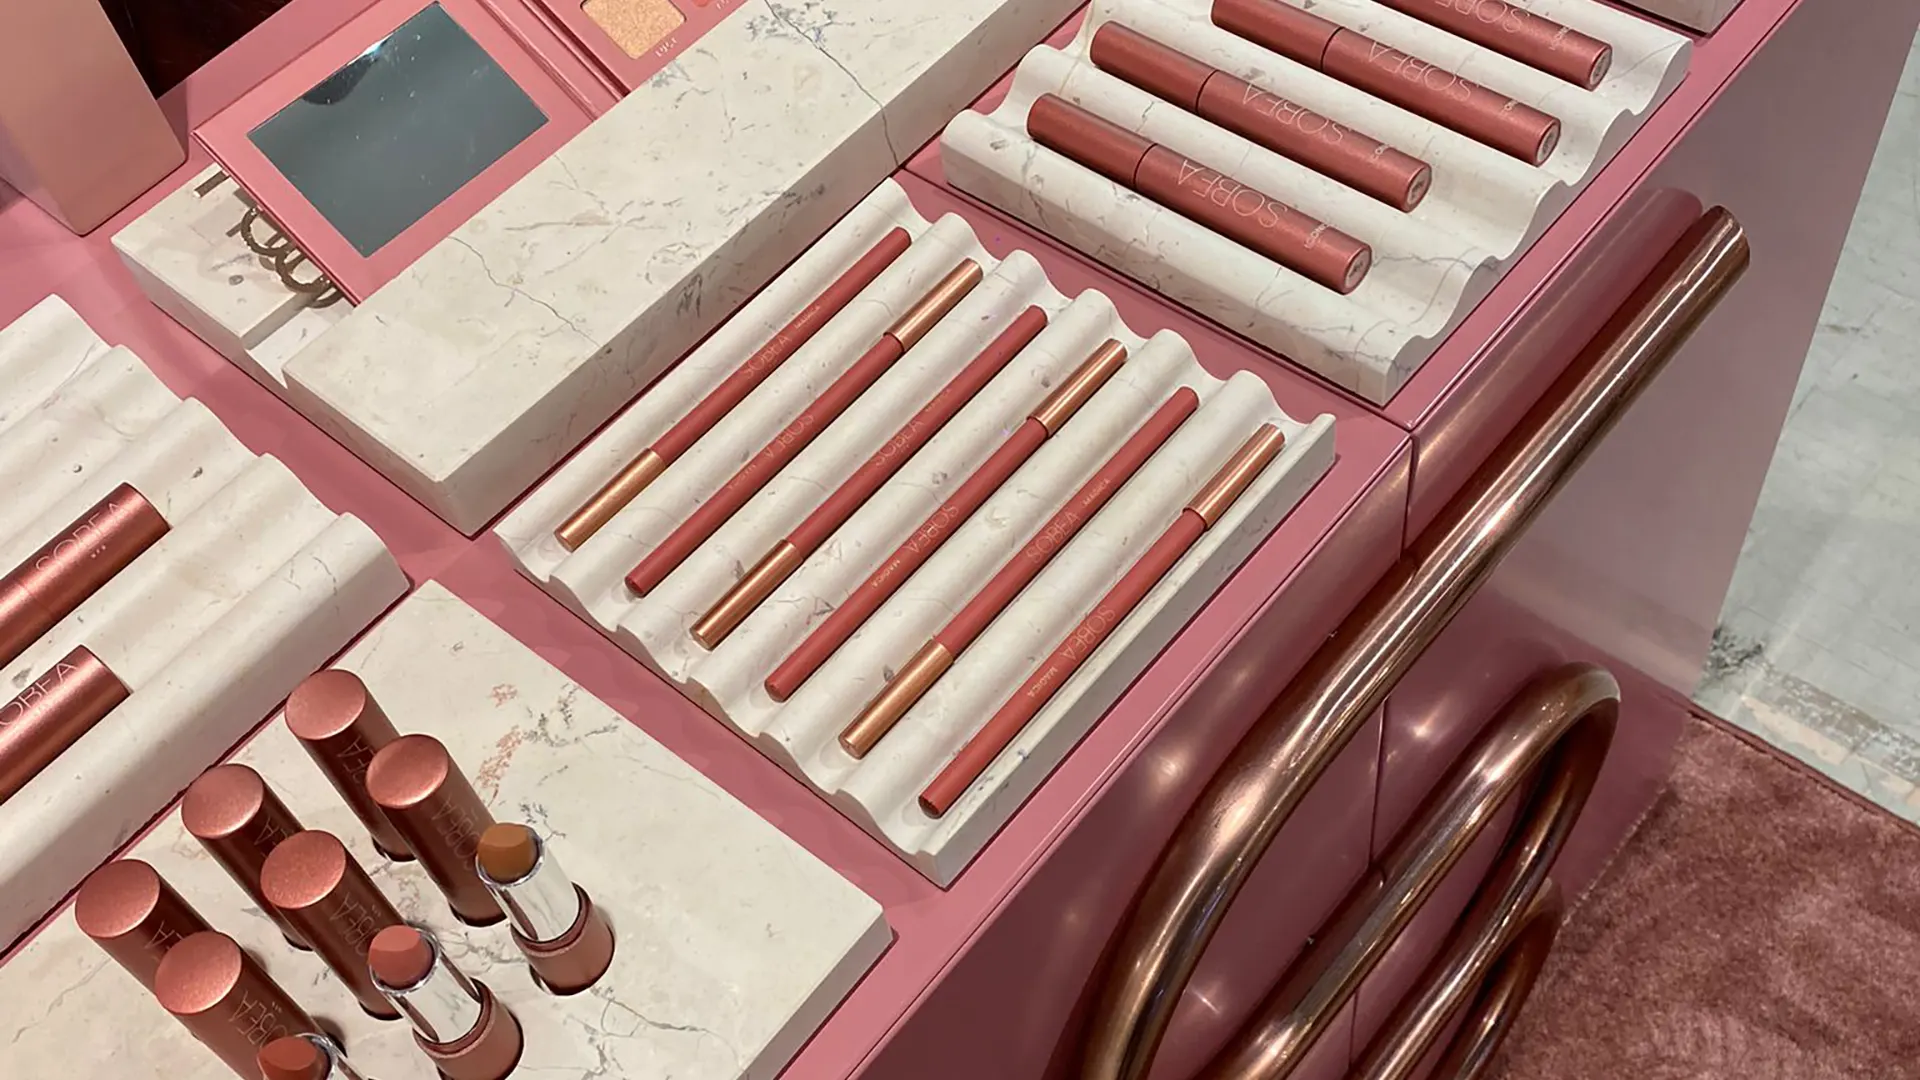
A retail project that interprets the exhibition space as an ordered and identity-driven system, where product, materiality, and color come together to create a coherent and recognizable language.
The composition develops through a precise and modular grid, in which every element finds a clear placement, contributing to an immediate and intuitive visual experience. The organization of objects becomes an integral part of the project itself, transforming the display into an architectural gesture.
The color palette plays a leading role: warm and enveloping tones interact with more neutral surfaces, creating a calibrated contrast that enhances the products and emphasizes their presence. The materials, selected for their tactile and visual qualities, contribute to defining a refined and contemporary image.
Light, direct and carefully controlled, is designed to enhance shapes, finishes, and details, guiding the gaze and reinforcing the legibility of the overall composition. Lighting thus becomes a fundamental tool for establishing visual hierarchies and directing attention.
Furnishings and display systems integrate seamlessly with the architecture, giving life to a compact and coherent environment. The result is a contemporary retail space that is refined and distinctive, capable of transforming the product into the true protagonist through a precise balance of aesthetics, order, and perception.
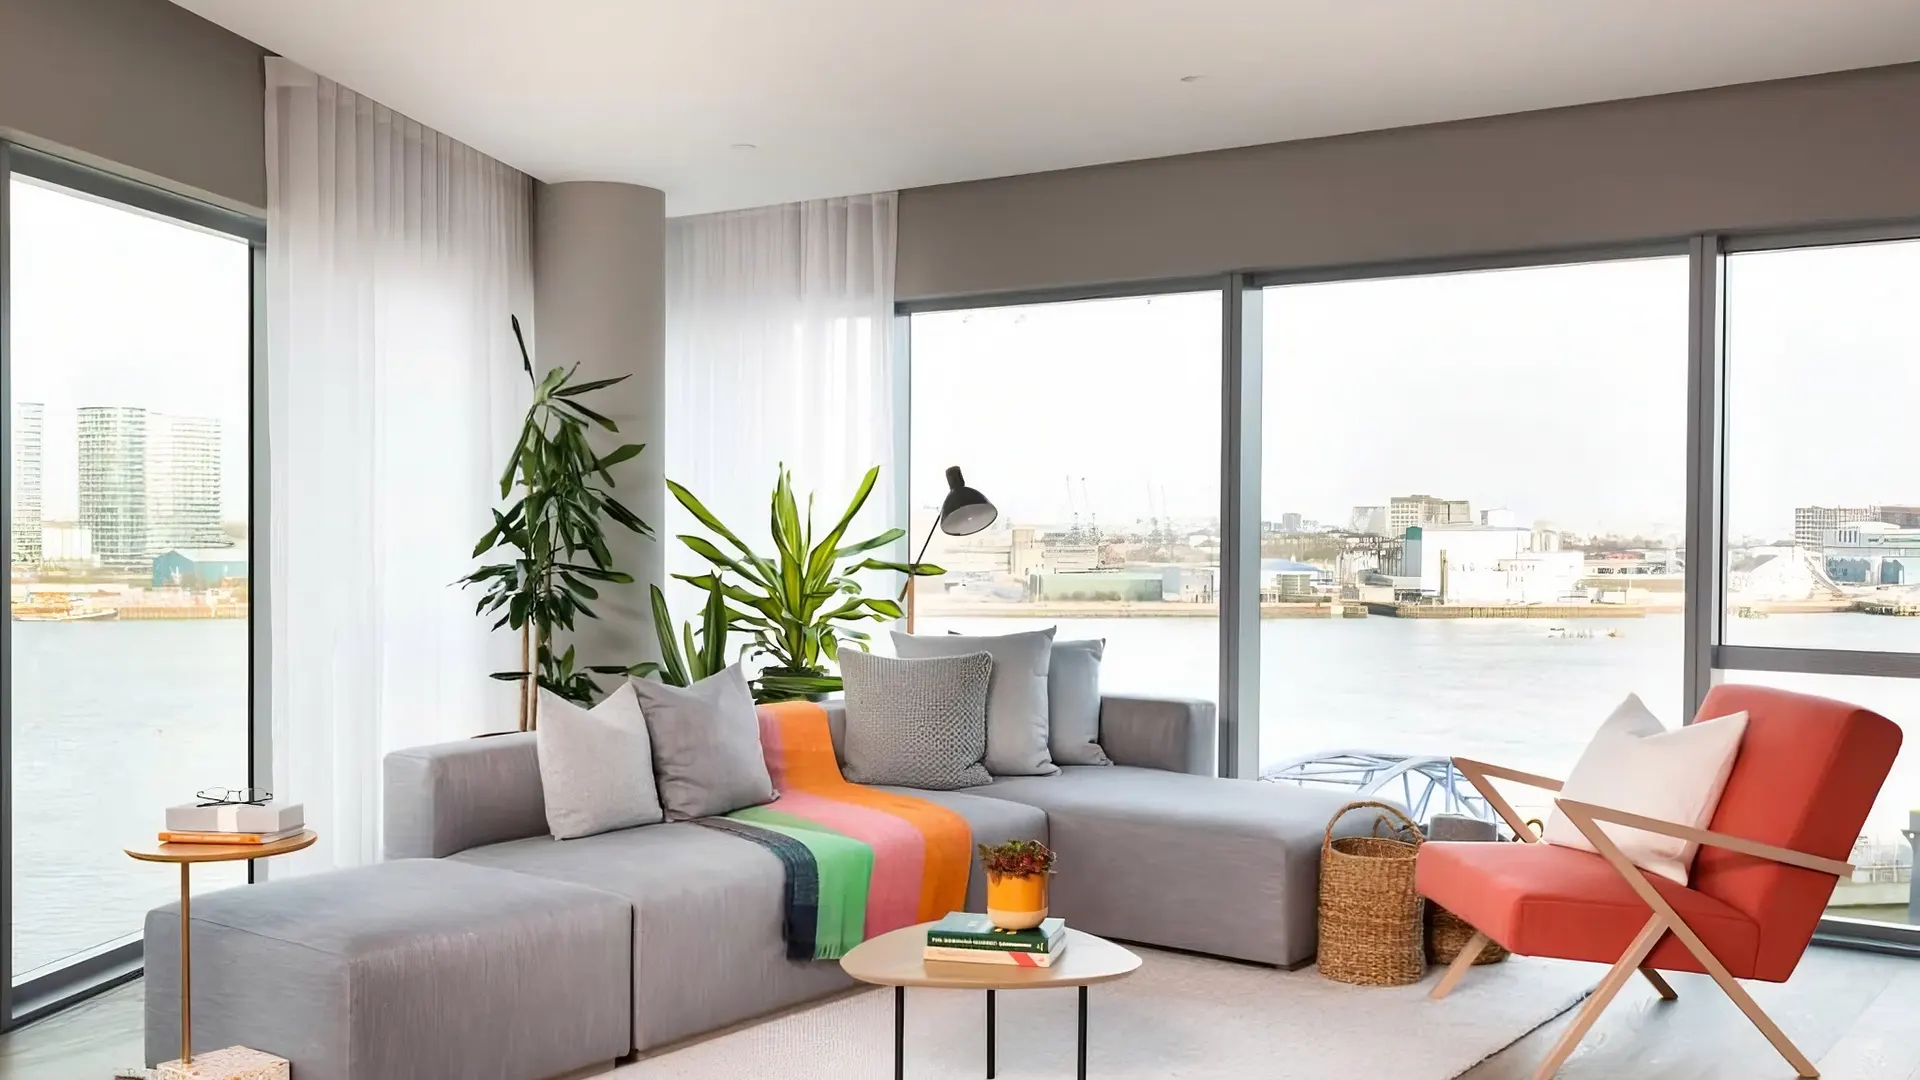
A residential project that interprets space as a bright and welcoming environment, where comfort, functionality, and perceptual quality blend naturally.
The layout develops through a fluid distribution of spaces, encouraging visual continuity and freedom of movement while creating an open and relaxing living experience. Clean geometries contribute to a sense of order and harmony throughout the home.
The material palette favors light, neutral tones enhanced by vibrant accents that introduce character and dynamism. Materials and finishes have been carefully selected to provide comfort and authenticity, creating a contemporary and informal atmosphere.
Natural light enhances volumes and surfaces, strengthening the relationship between interior and exterior spaces. Furnishings and integrated systems fit seamlessly within the architecture, resulting in a balanced, functional environment focused on everyday well-being.
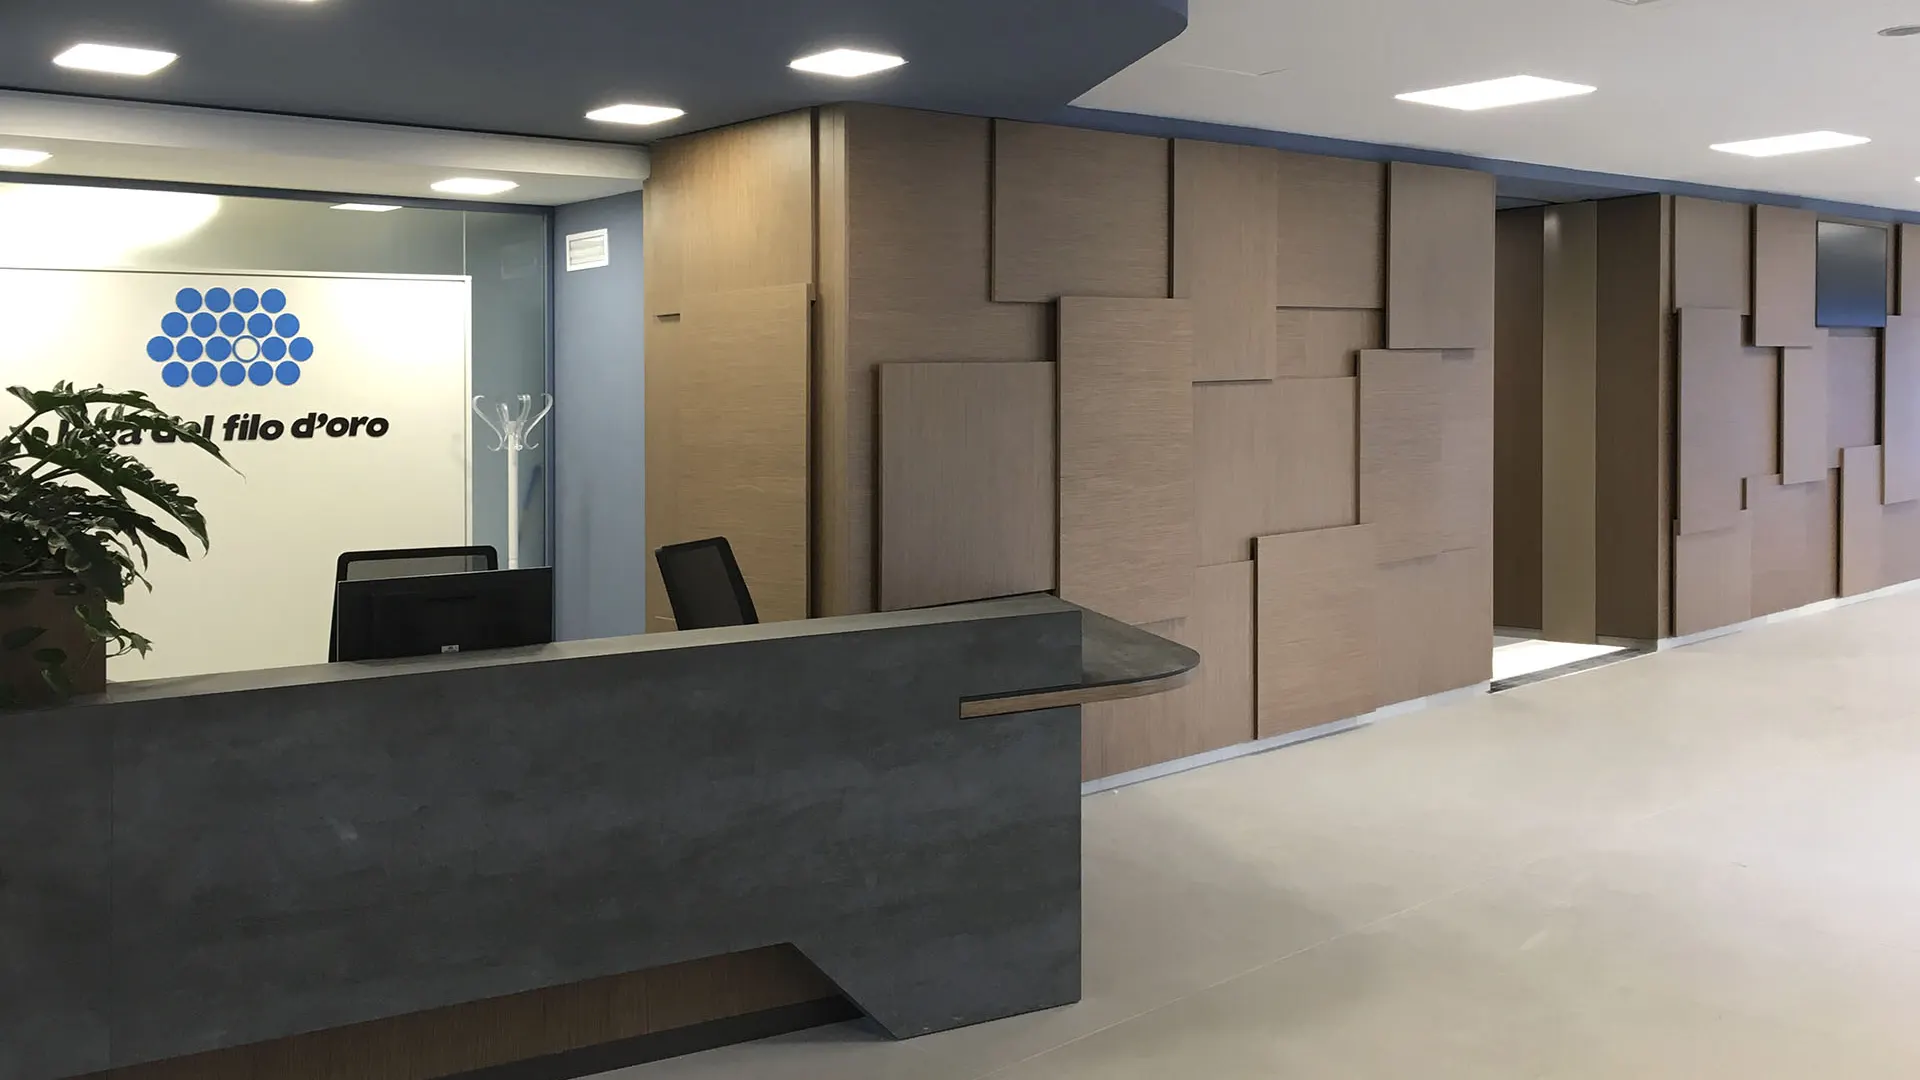
A retail project that interprets space as a contemporary institutional environment, where order, recognizability, and perceptual quality are integrated into a clear and coherent design language.
The composition develops through a rigorous and well-organized structure, where defined volumes and continuous surfaces contribute to creating a space that is both legible and easy to navigate. The layout is designed to guide user flow naturally, ensuring functional clarity and visual continuity.
Materials play a central role in defining the project’s identity: compact and textured surfaces interact with warmer elements, creating a balance between solidity and hospitality. Textures and finishes introduce depth and rhythm without compromising the formal clarity of the overall composition.
Lighting is conceived to provide uniformity and visual comfort, enhancing the volumes while making the space more accessible and understandable. The lighting system integrates discreetly into the architecture, supporting functionality without becoming intrusive.
Furnishings and integrated systems are seamlessly incorporated into the project, reinforcing the perception of a unified and well-structured environment. The result is a contemporary, efficient, and welcoming space capable of balancing operational requirements with spatial quality in a measured and recognizable way.
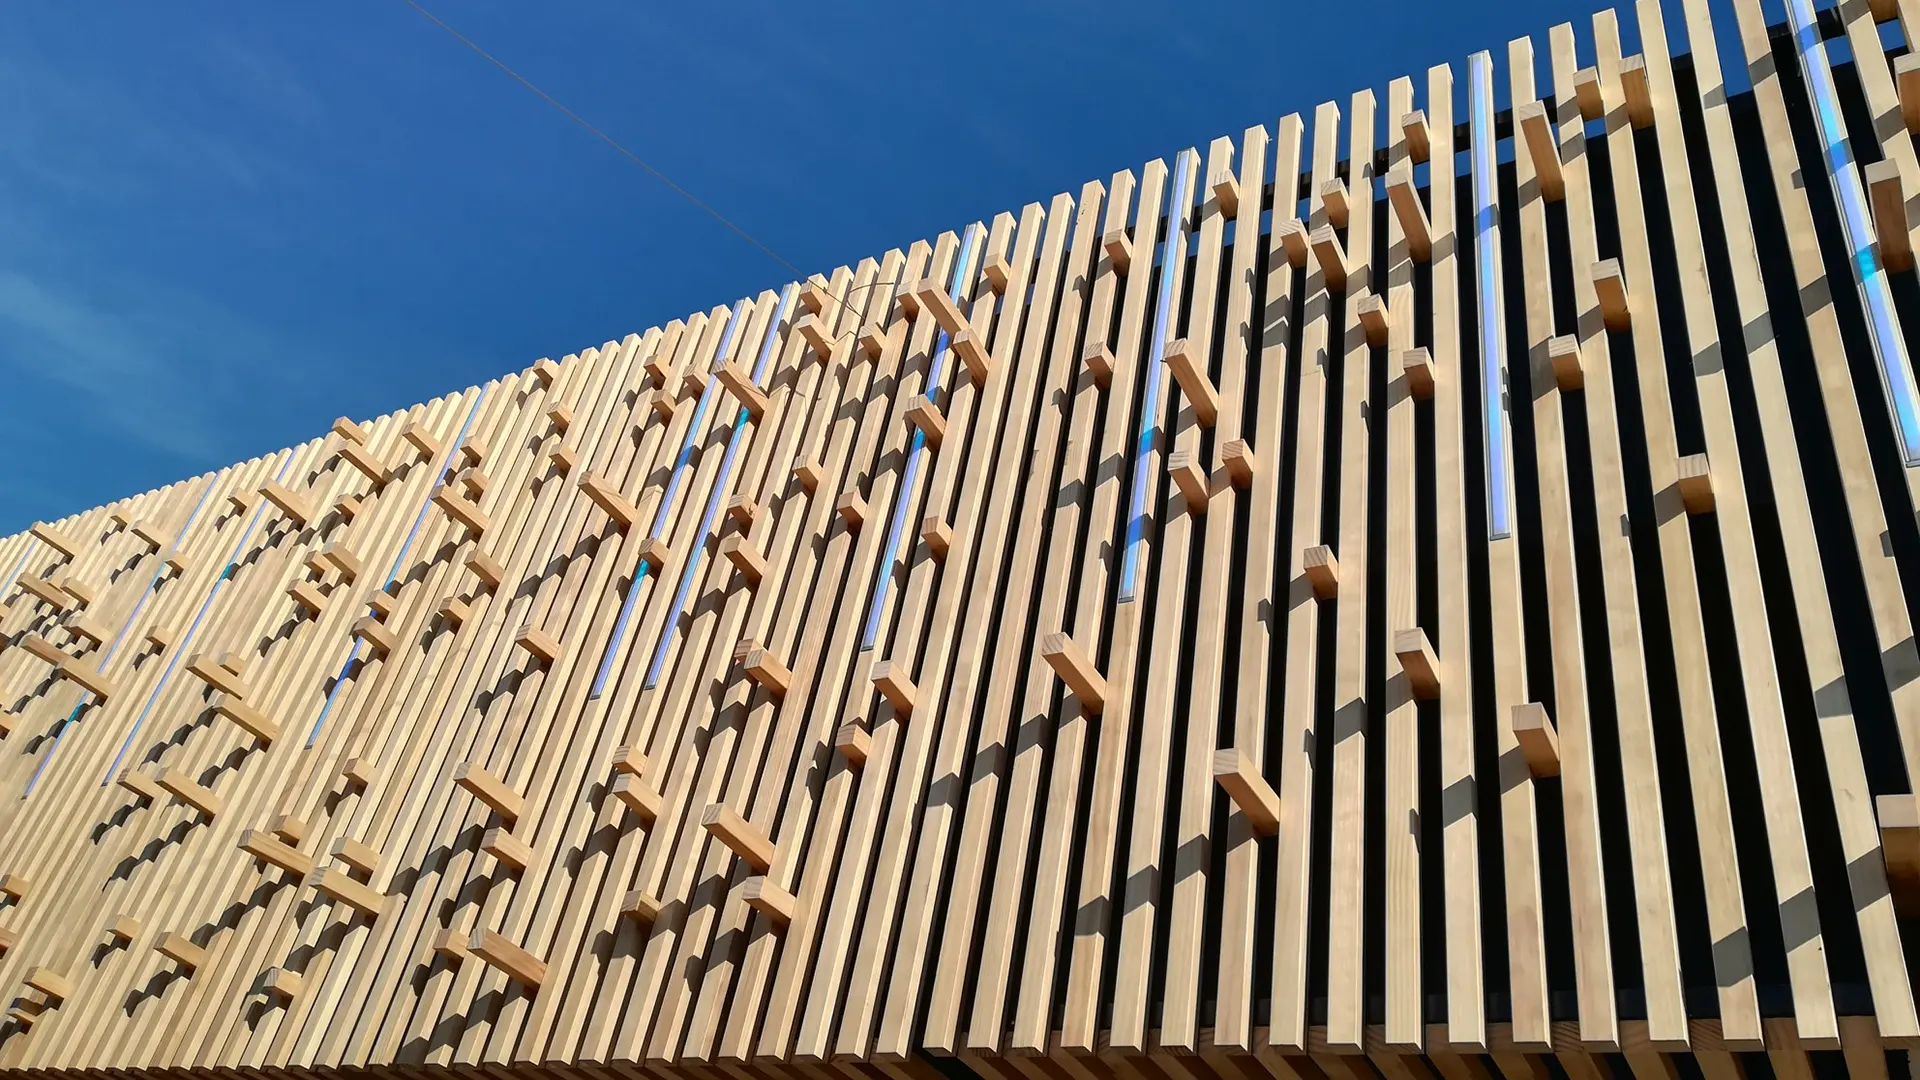
A hospitality project that interprets space as an experiential and immersive environment, where architecture, landscape, and atmosphere come together to create a distinctive and welcoming identity.
The composition unfolds through an open and articulated layout, where different areas flow naturally into one another, encouraging a fluid and dynamic experience. The circulation paths are intuitive and establish a continuous relationship between interior and exterior spaces.
Materials and finishes evoke a natural and informal dimension, combining textured elements and light surfaces to create an atmosphere that is both relaxed and refined. Warm tones interact with brighter accents, generating a visual balance that enhances the overall spatial experience.
Light plays a fundamental role in shaping the environment: diffused and scenographic, it accompanies the space throughout the different hours of the day, contributing to the creation of a convivial and engaging atmosphere. Lighting becomes an integral part of the design, emphasizing volumes and circulation paths.
Furnishings and integrated systems blend coherently into the architecture, defining functional areas without interrupting visual continuity. The result is a contemporary hospitality space that is welcoming and dynamic, capable of offering a balanced experience between comfort, social interaction, and sensory quality.
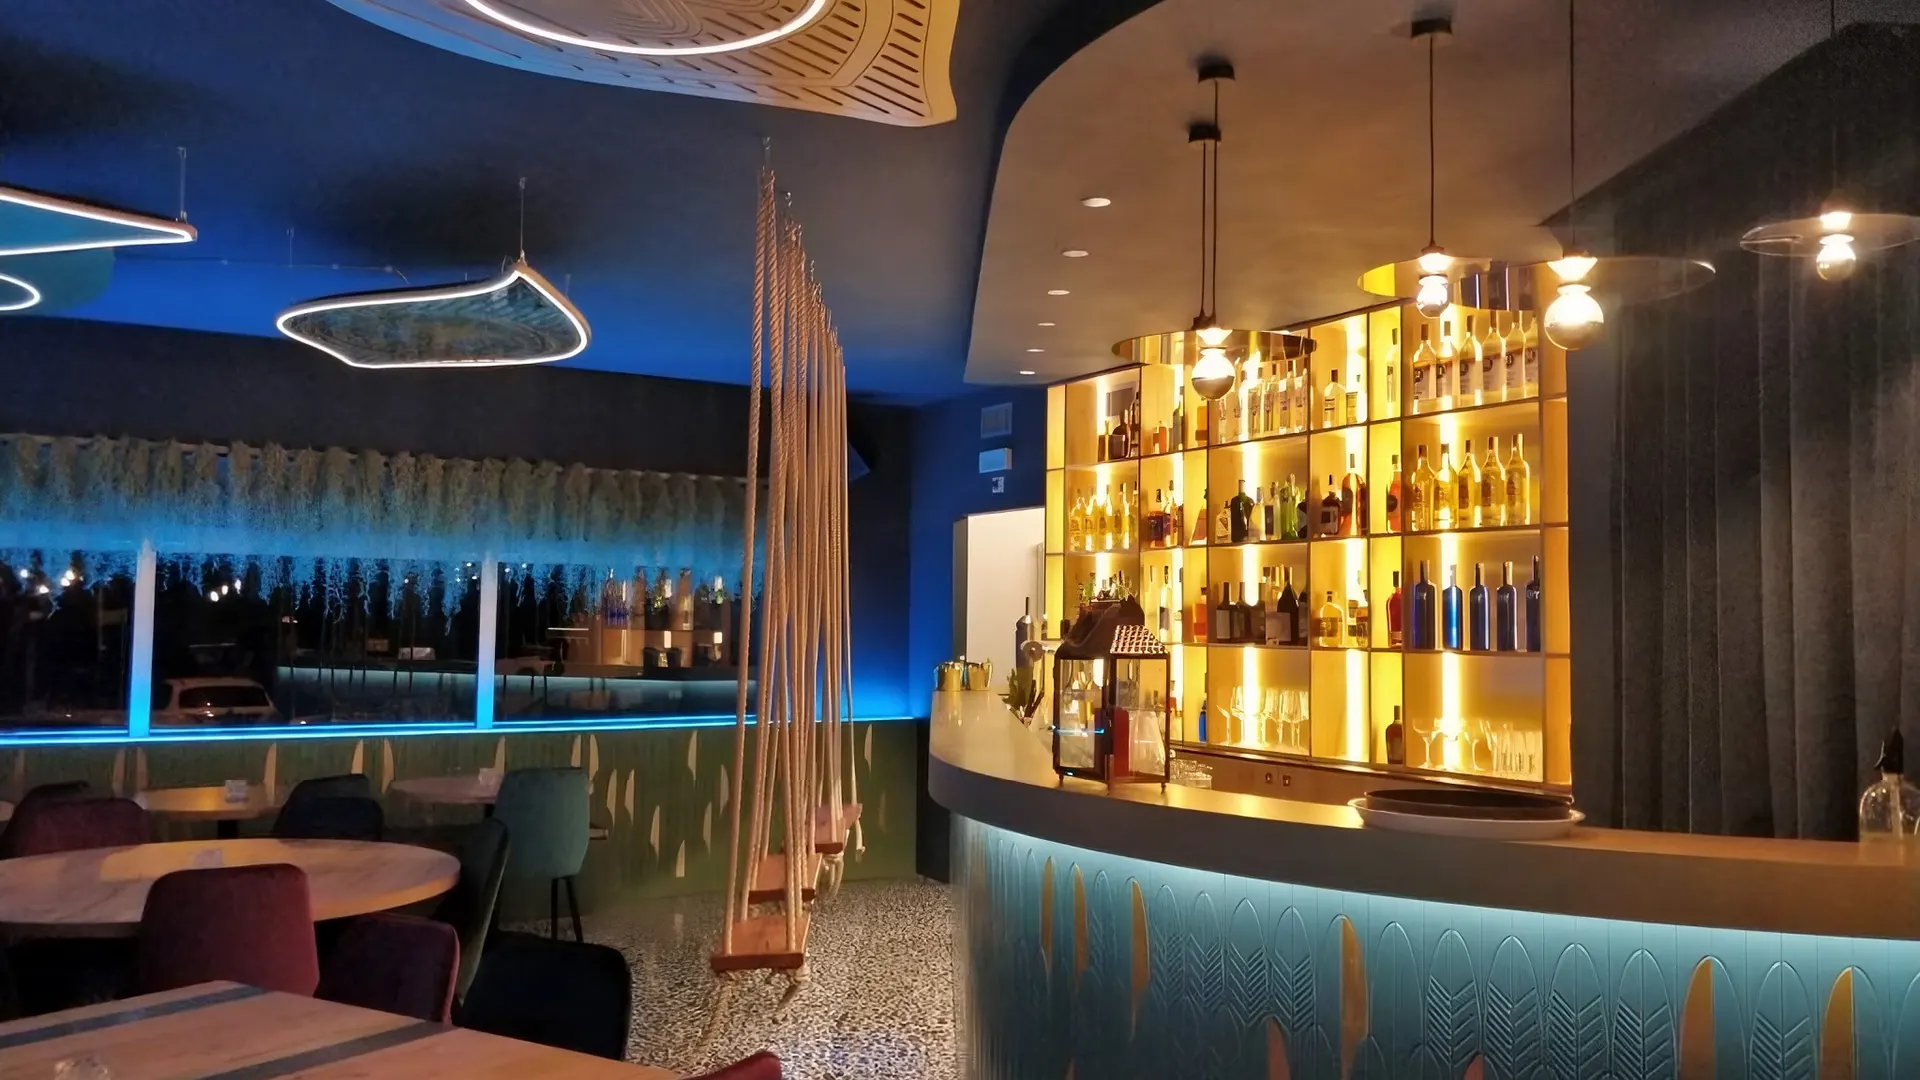
A hospitality project that interprets space as an immersive and sensory experience, where light, color, and materiality come together to create a distinctive and engaging atmosphere.
The composition develops through soft lines and enveloping volumes, shaping a dynamic and fluid environment. The spatial layout naturally guides the user’s journey, creating a sequence of settings designed to encourage both permanence and social interaction.
The color palette plays a central role in defining the project’s identity: deep tones interact with warmer and brighter accents, generating balanced contrasts that enhance the space and emphasize its contemporary character. Materials introduce textures and reflections, contributing to a rich and layered spatial perception.
Light is a key element of the project and is used scenographically to establish hierarchies, highlight surfaces, and create different atmospheres. The lighting accompanies the space through variations in intensity and color, transforming the environment into a dynamic and welcoming destination.
Furnishings and integrated systems blend coherently within the architecture, contributing to the creation of a unified and distinctive environment. The result is a contemporary hospitality space capable of combining aesthetics, functionality, and emotional engagement into a complete design experience.
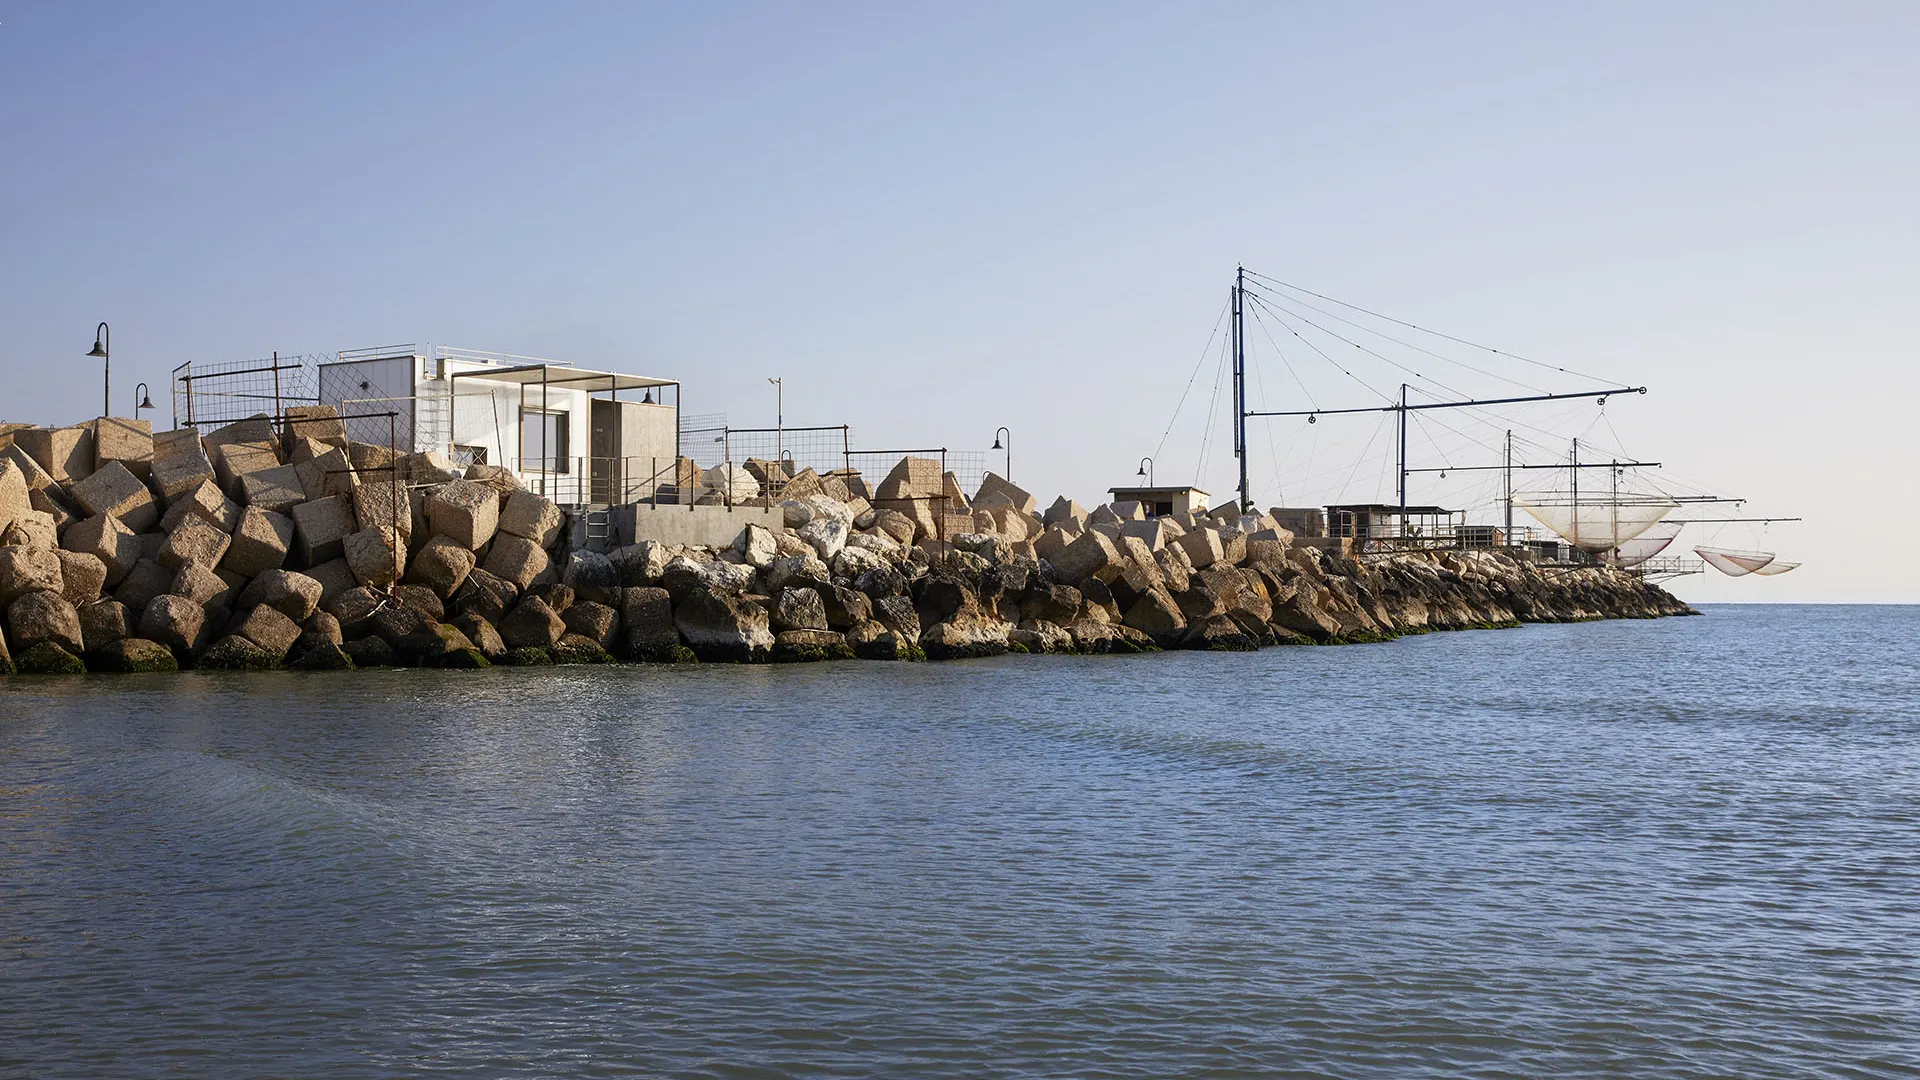
A residential project that interprets living as a direct experience of the landscape, where architecture and the natural context merge into an essential and authentic balance.
The intervention takes shape as a compact and measured volume, designed to integrate discreetly within a strongly characterized environment. The composition favors formal simplicity, allowing proportions, openings, and the relationship with the outdoors to define the identity of the space.
Inside, the design language remains coherent and continuous: natural, textured surfaces envelop the interiors, creating an intimate yet highly functional atmosphere. Furnishings are fully integrated and custom-designed, helping to optimize the space while establishing a clear and orderly architectural system.
Natural light becomes a central element of the project, filtering through the openings and creating a constant connection with the surrounding landscape. Artificial lighting, discreet and precise, accompanies the interiors without altering their balance.
The result is an essential and contemporary living space, conceived to enhance the relationship with the water and the surrounding environment, where function, materiality, and atmosphere come together in a coherent and deeply distinctive architectural expression.
Bespoke projects,
built around the space
Every project developed by Gasparri is the result of an in-house, controlled, and tailor-made process.
From collaboration with architects and interior designers to the final realization, each intervention is designed to integrate seamlessly with the space and its context.
Residential and retail/hospitality are not categories, but fields of application of the same method:
transforming a design concept into a concrete, coherent, and long-lasting result.