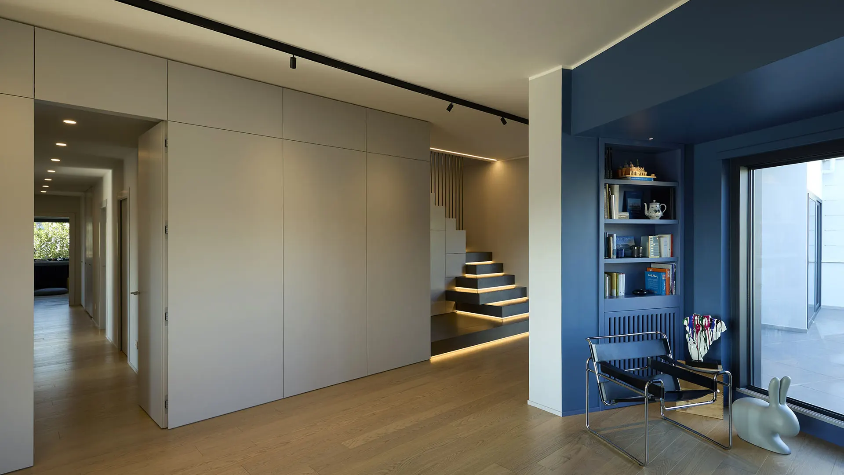
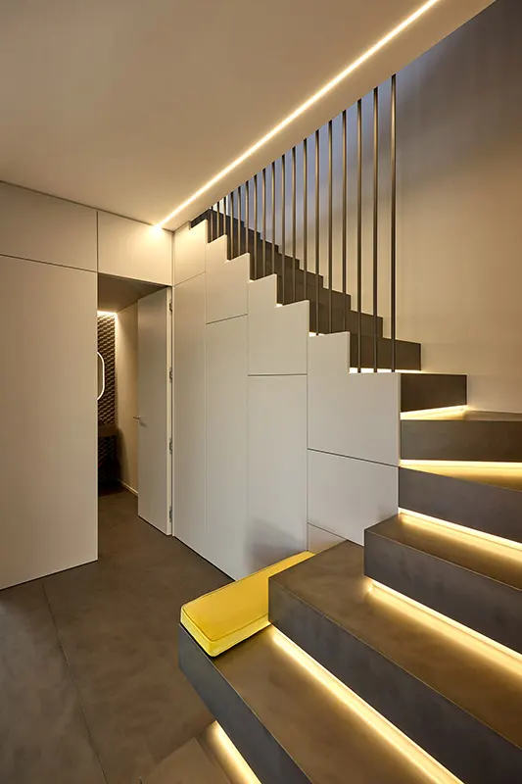
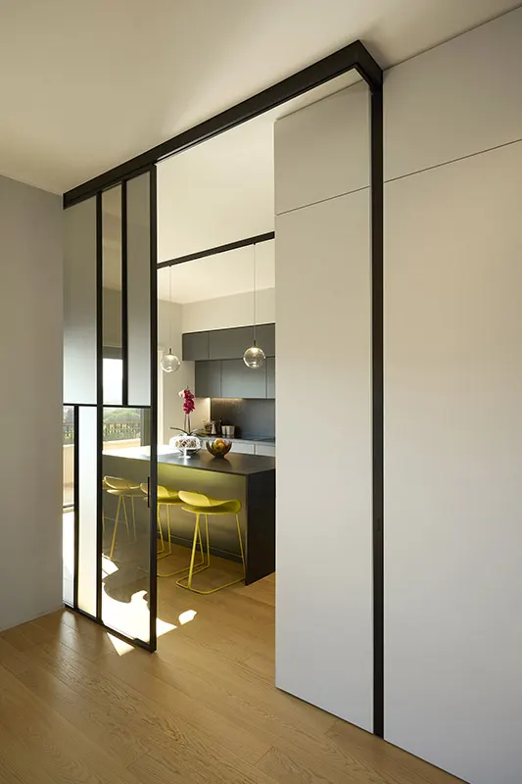
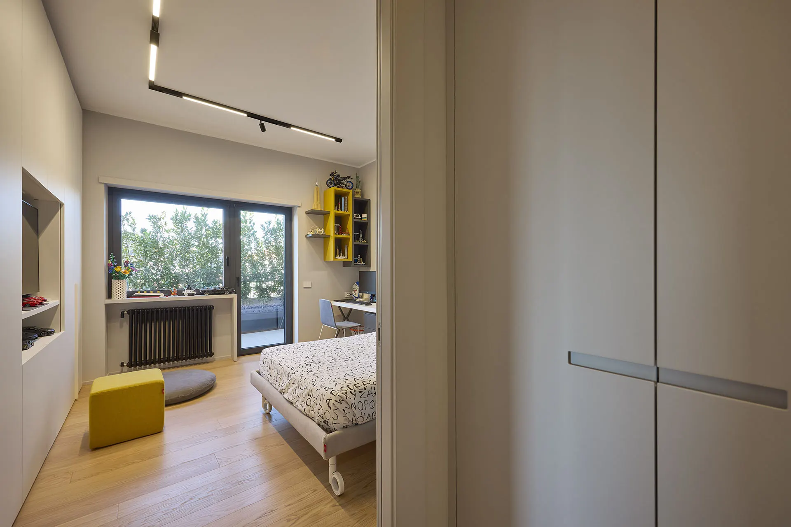
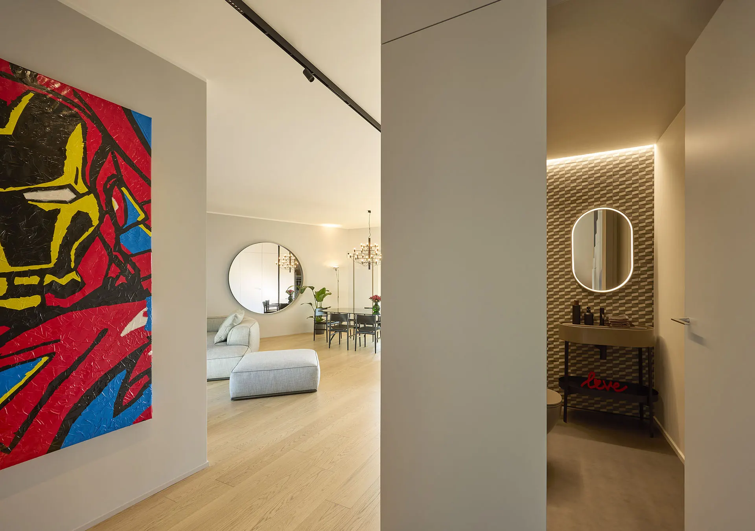
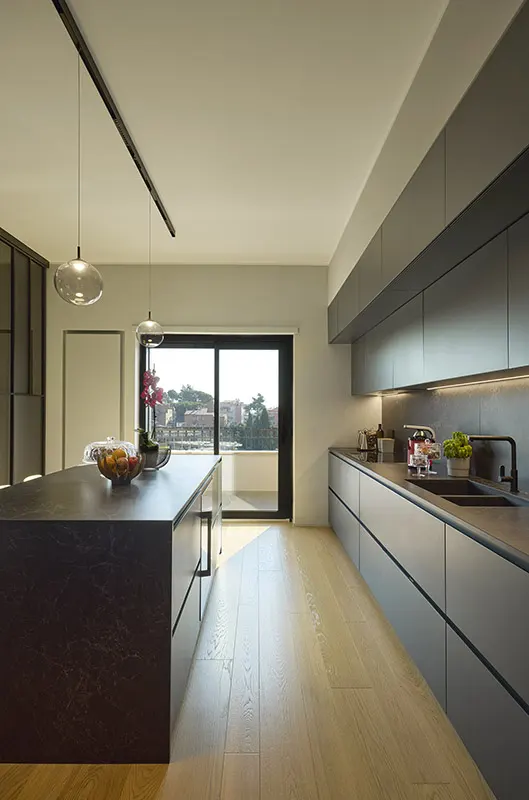
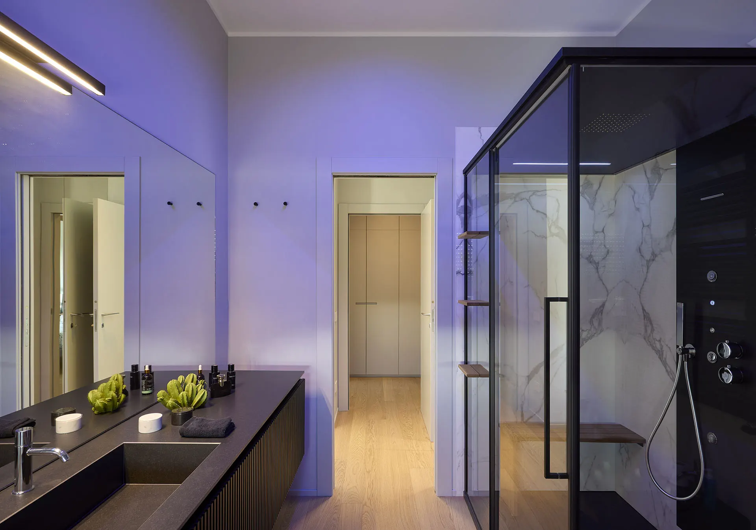
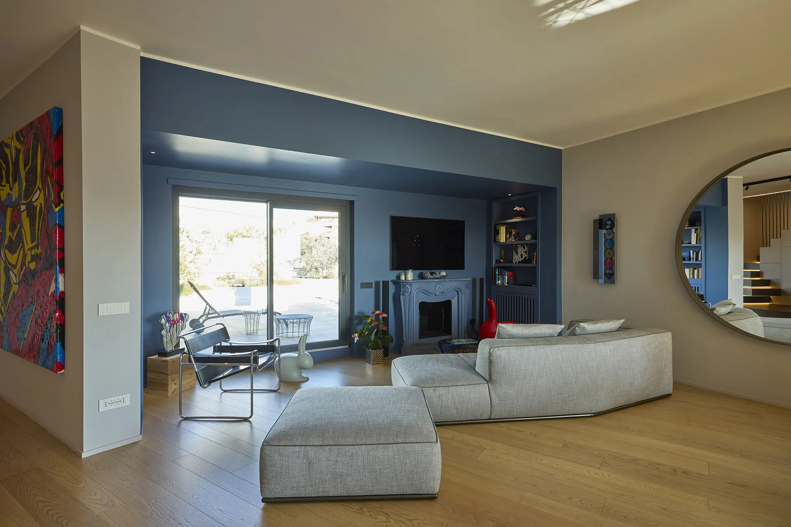
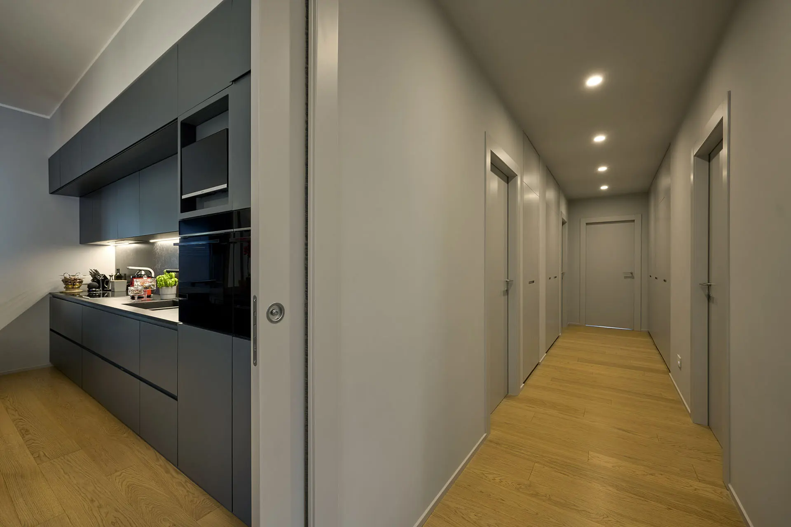
A residential project that interprets space as a fluid sequence of environments, where architecture and light create a precise balance between functionality and aesthetic identity.
The layout develops through clean volumes and continuous surfaces, capable of defining a space that is orderly and deeply legible. The distribution is designed to accompany movement and guide the gaze, creating a natural connection between the different areas of the home.
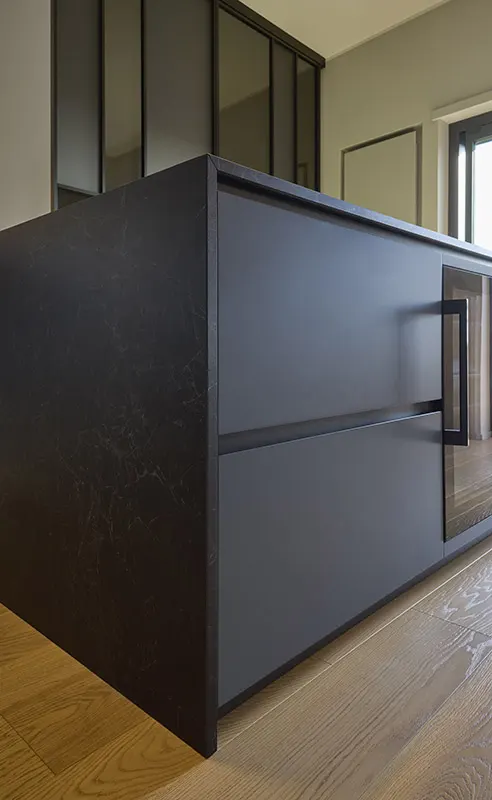
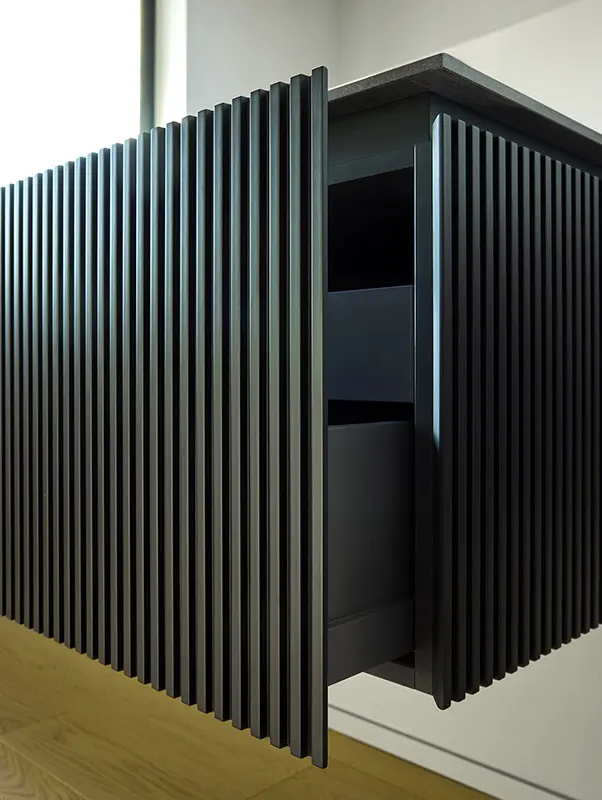
The material and color palette works through calibrated contrasts: neutral and compact tones interact with deeper accents, generating rhythm and character without interrupting the coherence of the whole. Materials are selected to ensure durability, perceptual quality, and a discreet yet recognizable presence.
Light becomes a central design element: integrated into architectural details and circulation paths, it emphasizes volumes, enhances geometries, and accompanies the experience of the space, creating different atmospheres that always remain balanced.
Furnishings and integrated systems blend seamlessly into the composition, contributing to the definition of a unified and measured environment. The result is a contemporary, essential, and dynamic space in which every element forms part of a coherent design vision, conceived to be experienced naturally and intuitively.