A residential project that interprets domestic space as a fluid and vertical system, where architecture and furnishings interact continuously and seamlessly.
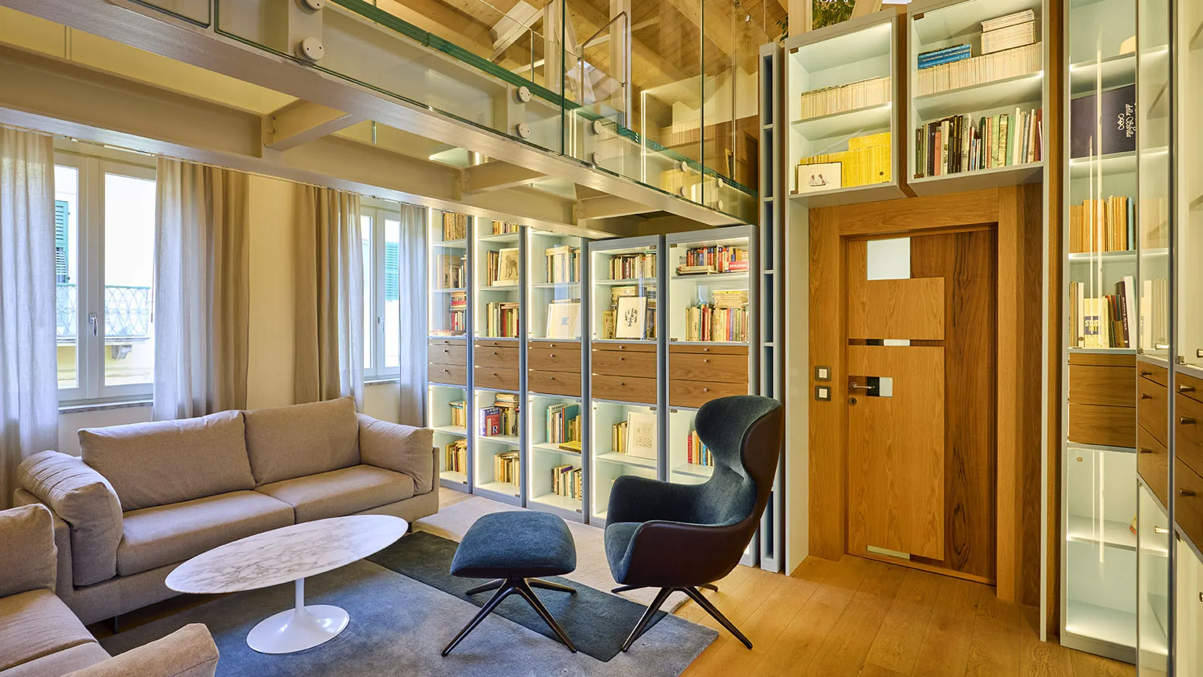
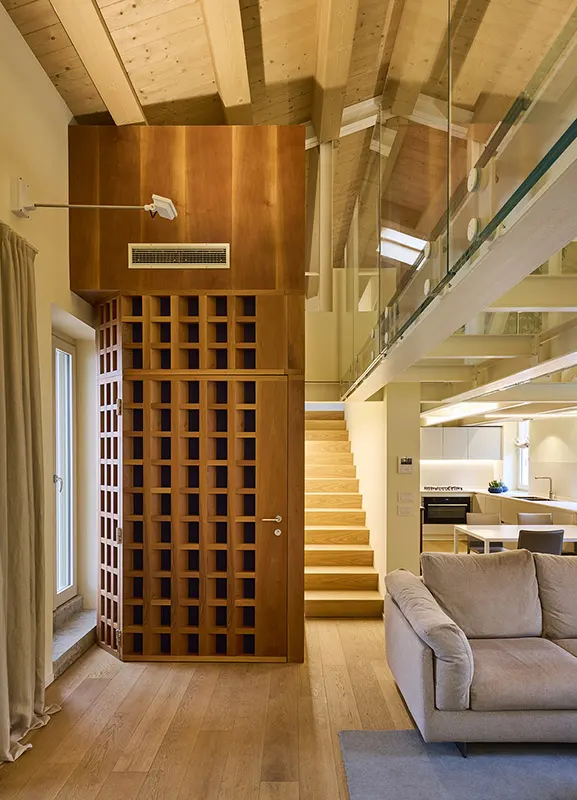
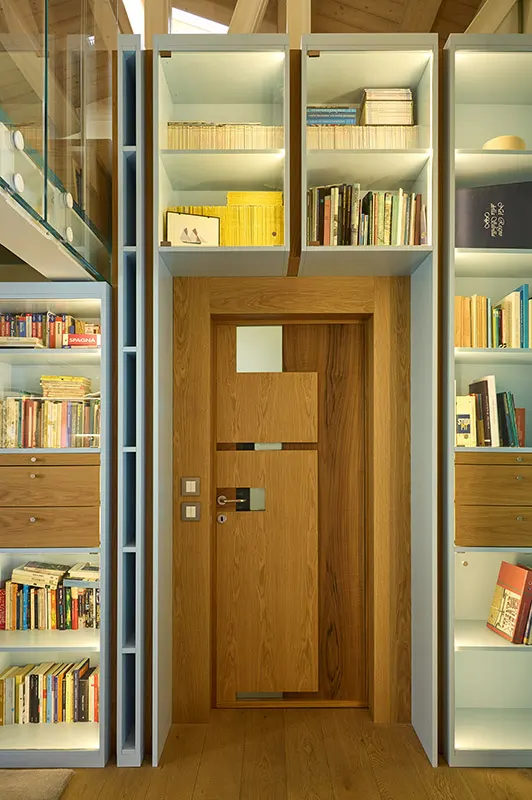
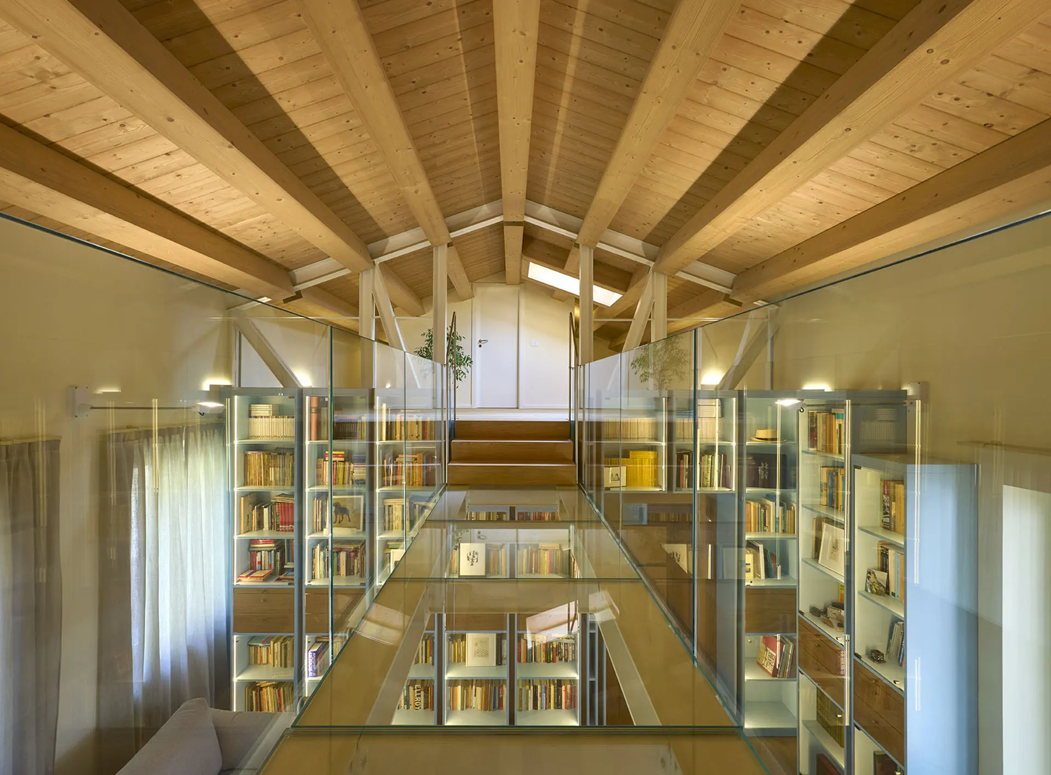
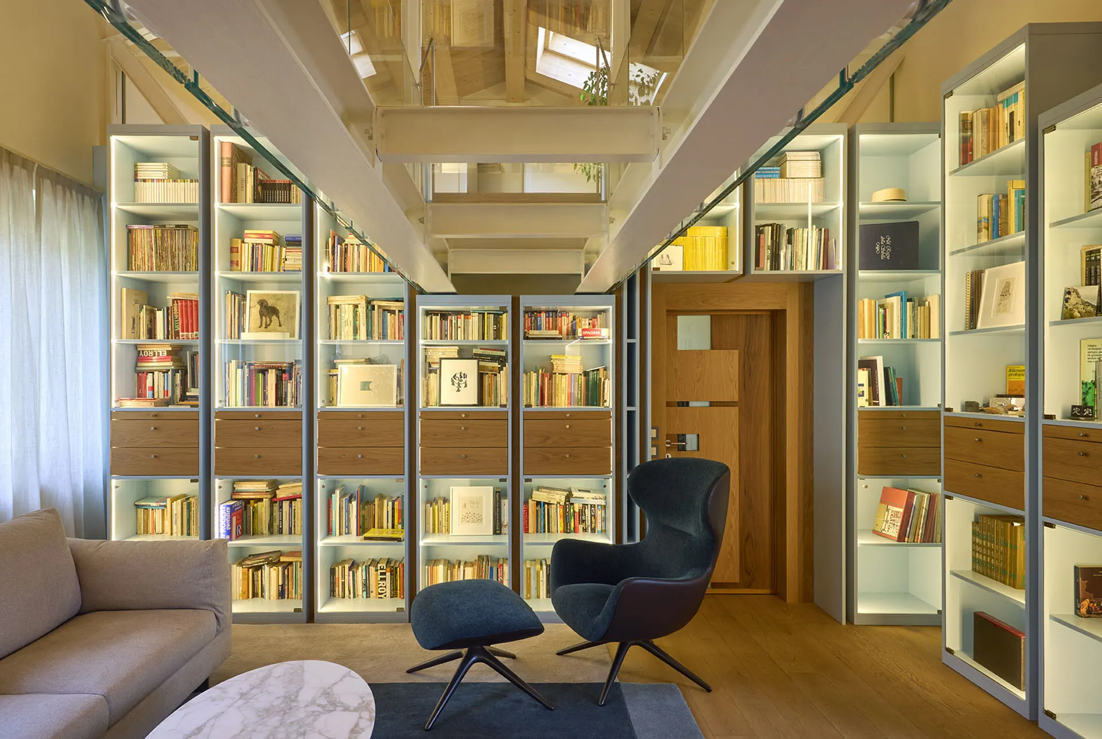
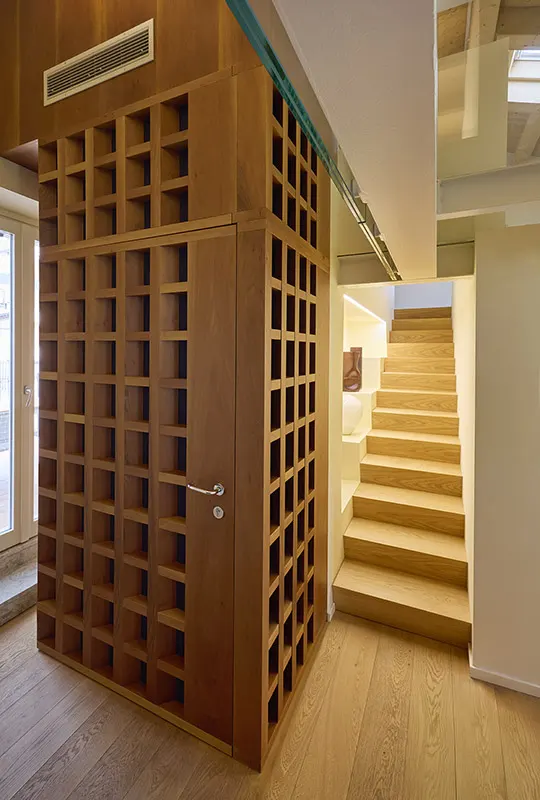
The environment unfolds through a balanced composition of volumes and solids/voids, in which the multi-level layout amplifies the perception of space and enhances its depth. The structure itself becomes an integral part of the design language, contributing to the definition of rhythm and proportions.
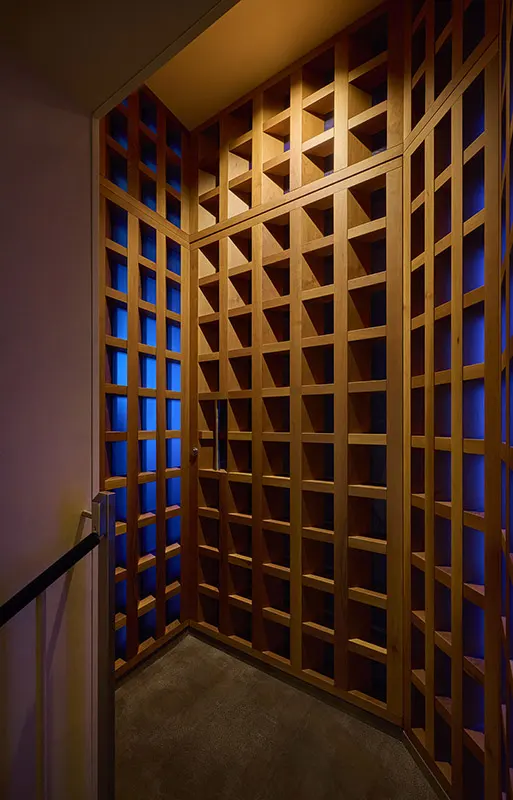
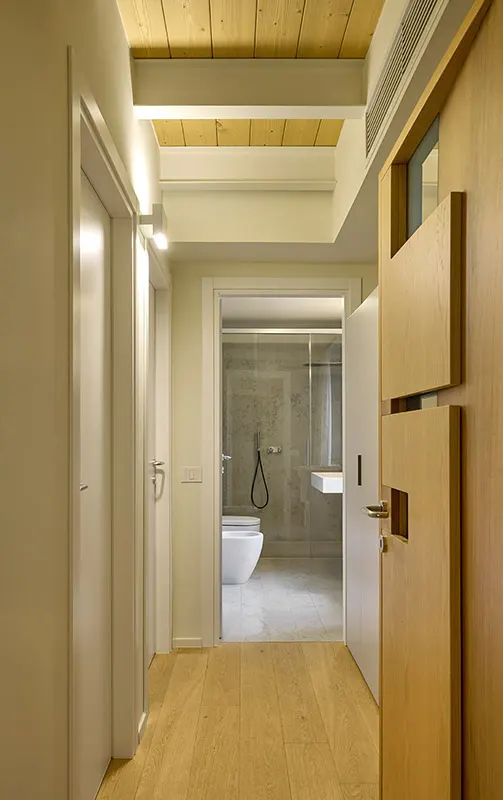
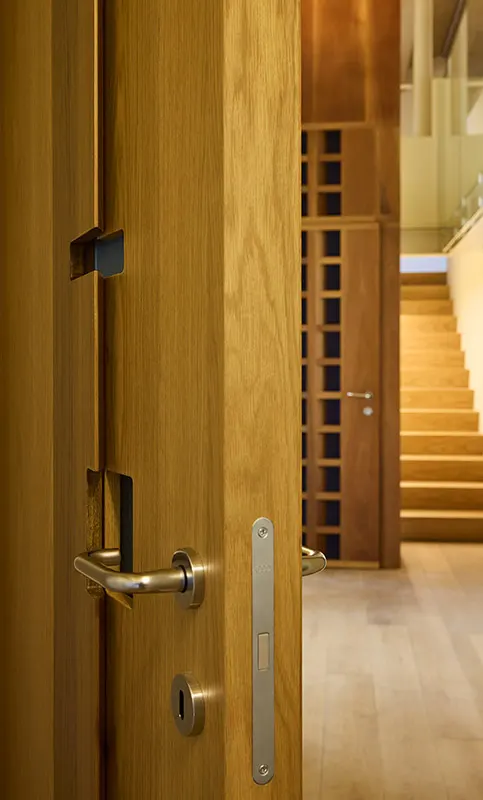
Materials play a central role: the warmth of wood meets more neutral and lighter surfaces, generating a calibrated contrast that creates an atmosphere that is both welcoming and contemporary. Textures are carefully selected to support everyday use while maintaining aesthetic coherence and perceptual quality.
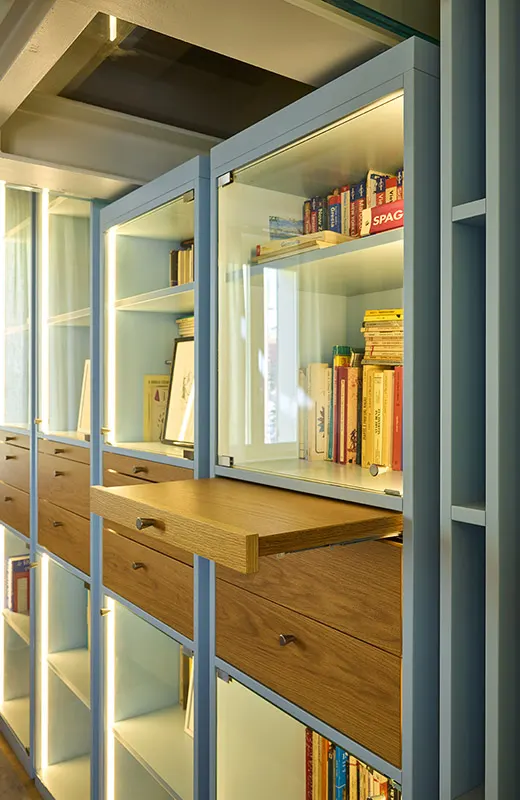
Light is used as an active architectural element: diffused and integrated into the furnishing systems, it creates luminous scenarios that enhance the volumes and guide the gaze, contributing to making the space legible and harmonious.
Custom-designed furnishings are incorporated into the project as structural elements, capable of organizing, containing, and defining functions without weighing down the composition. The result is an environment where aesthetics and functionality coexist naturally, shaping a contemporary, dynamic, and deeply livable home.