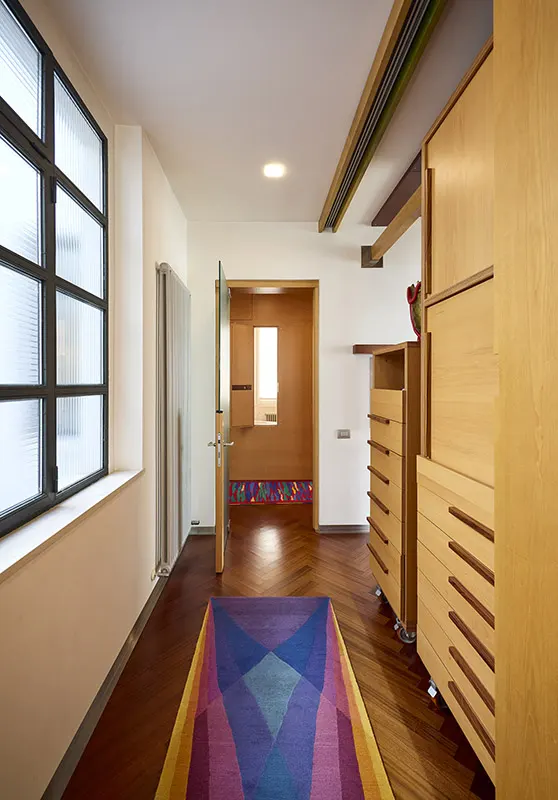
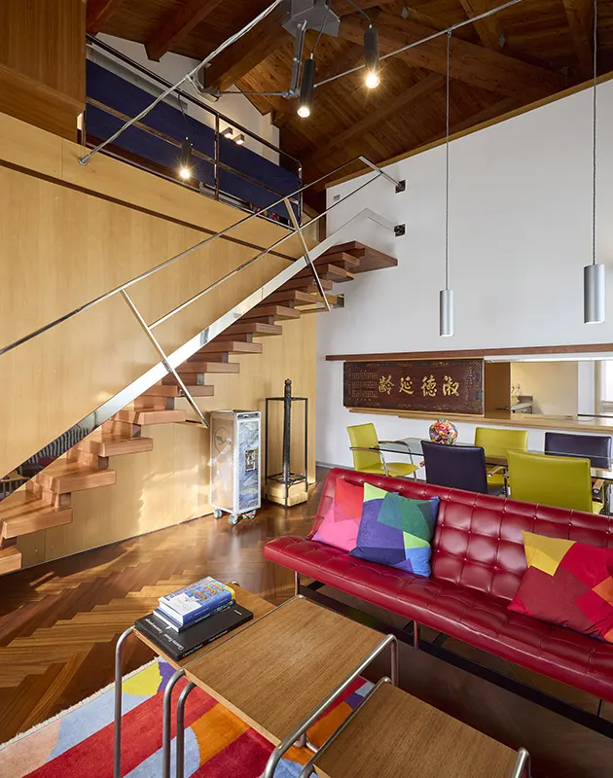
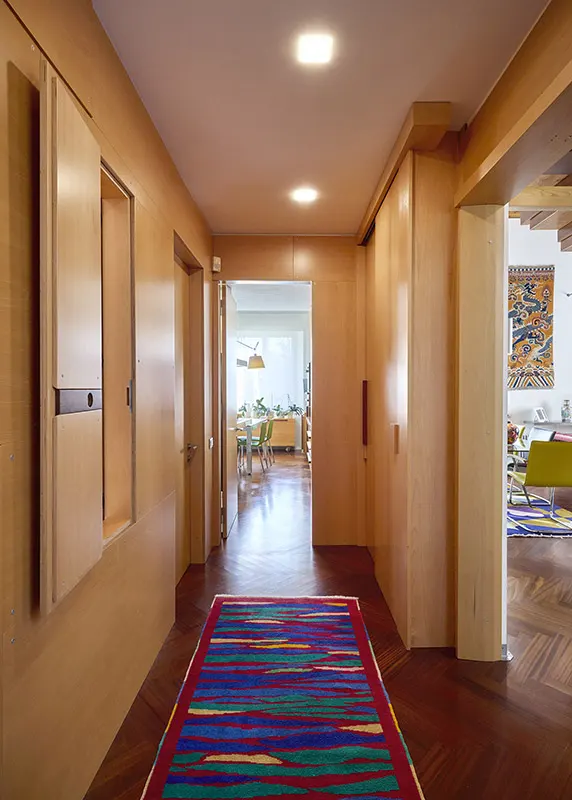
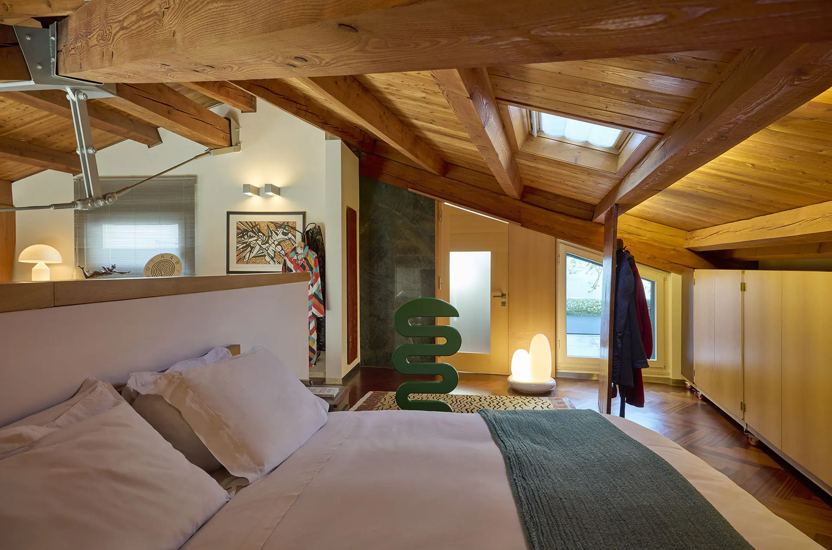
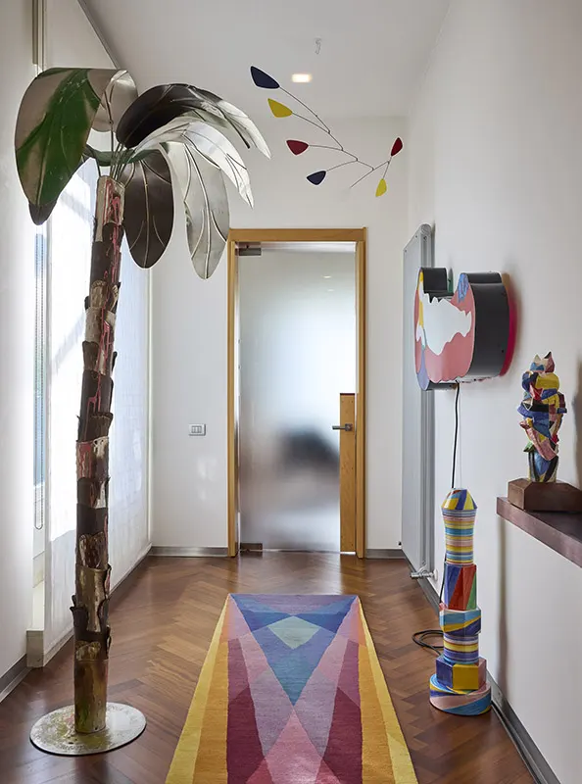
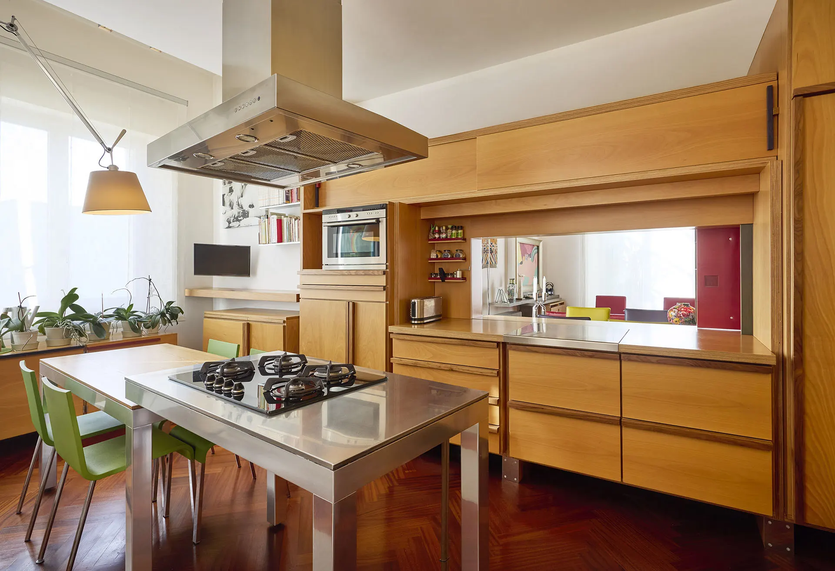
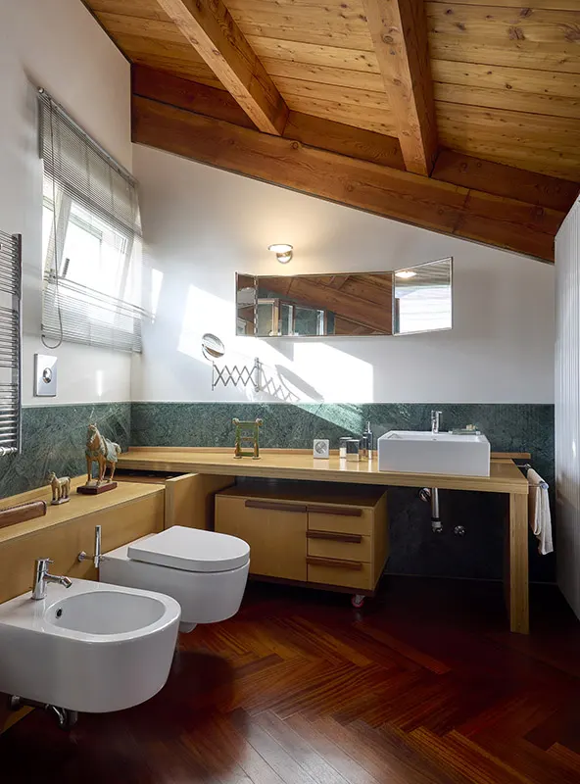
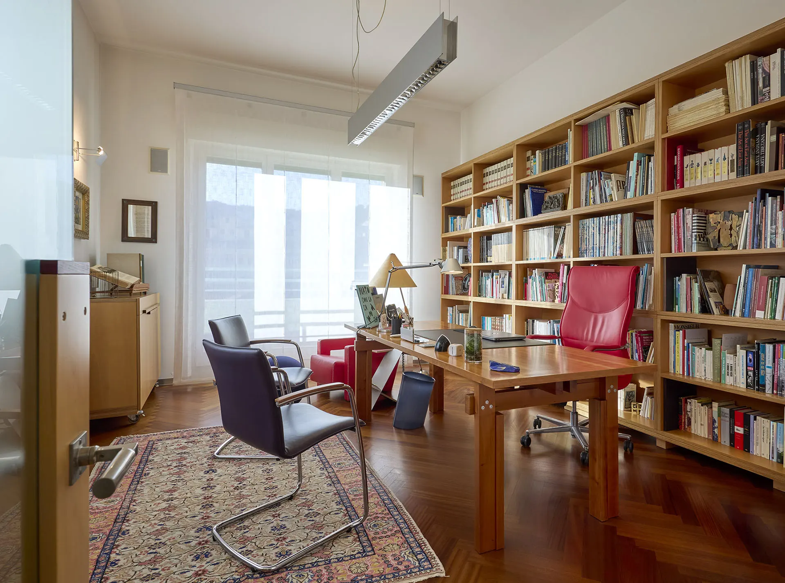
A residential project that interprets space as a dynamic and layered environment, where architecture, furnishings, and color interact to create a contemporary and vibrant identity.
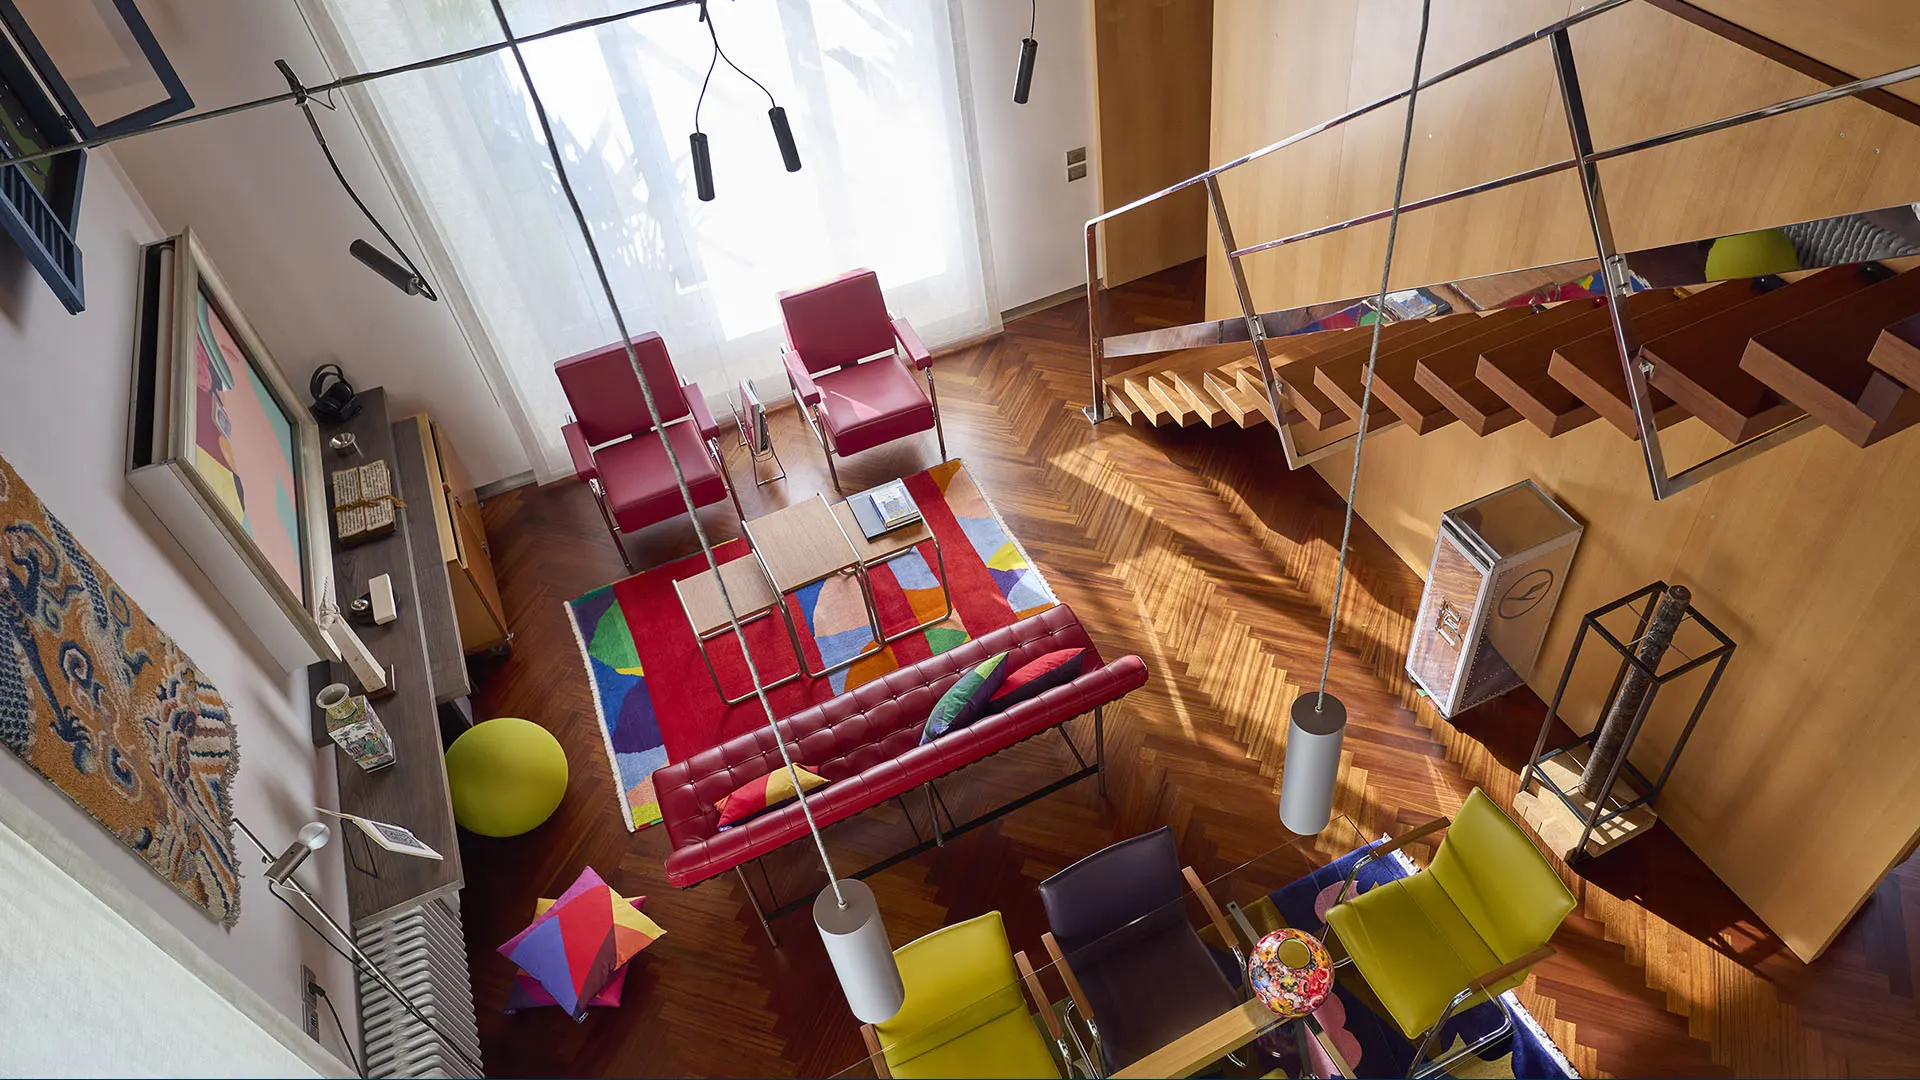
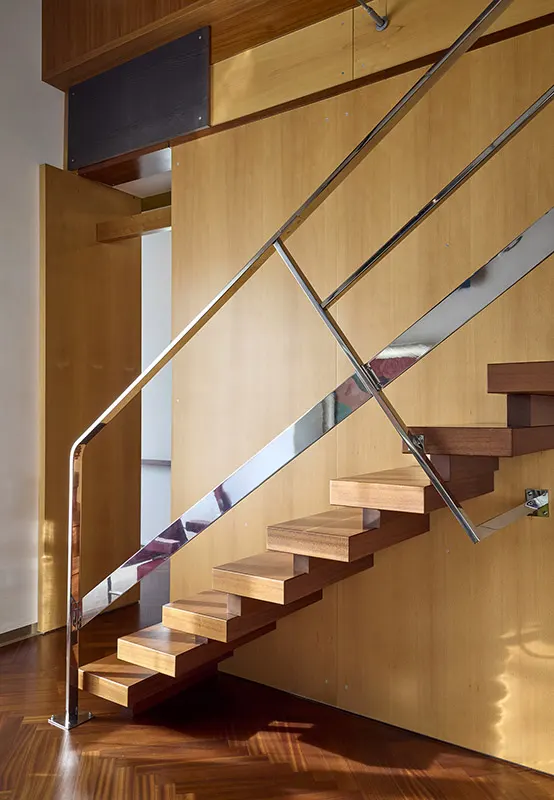
The composition unfolds through an open and vertical structure, where different levels relate fluidly to one another, expanding the perception of space and creating continuity between functions. The geometries are defined yet light, designed to guide both movement and perspective naturally throughout the interiors.
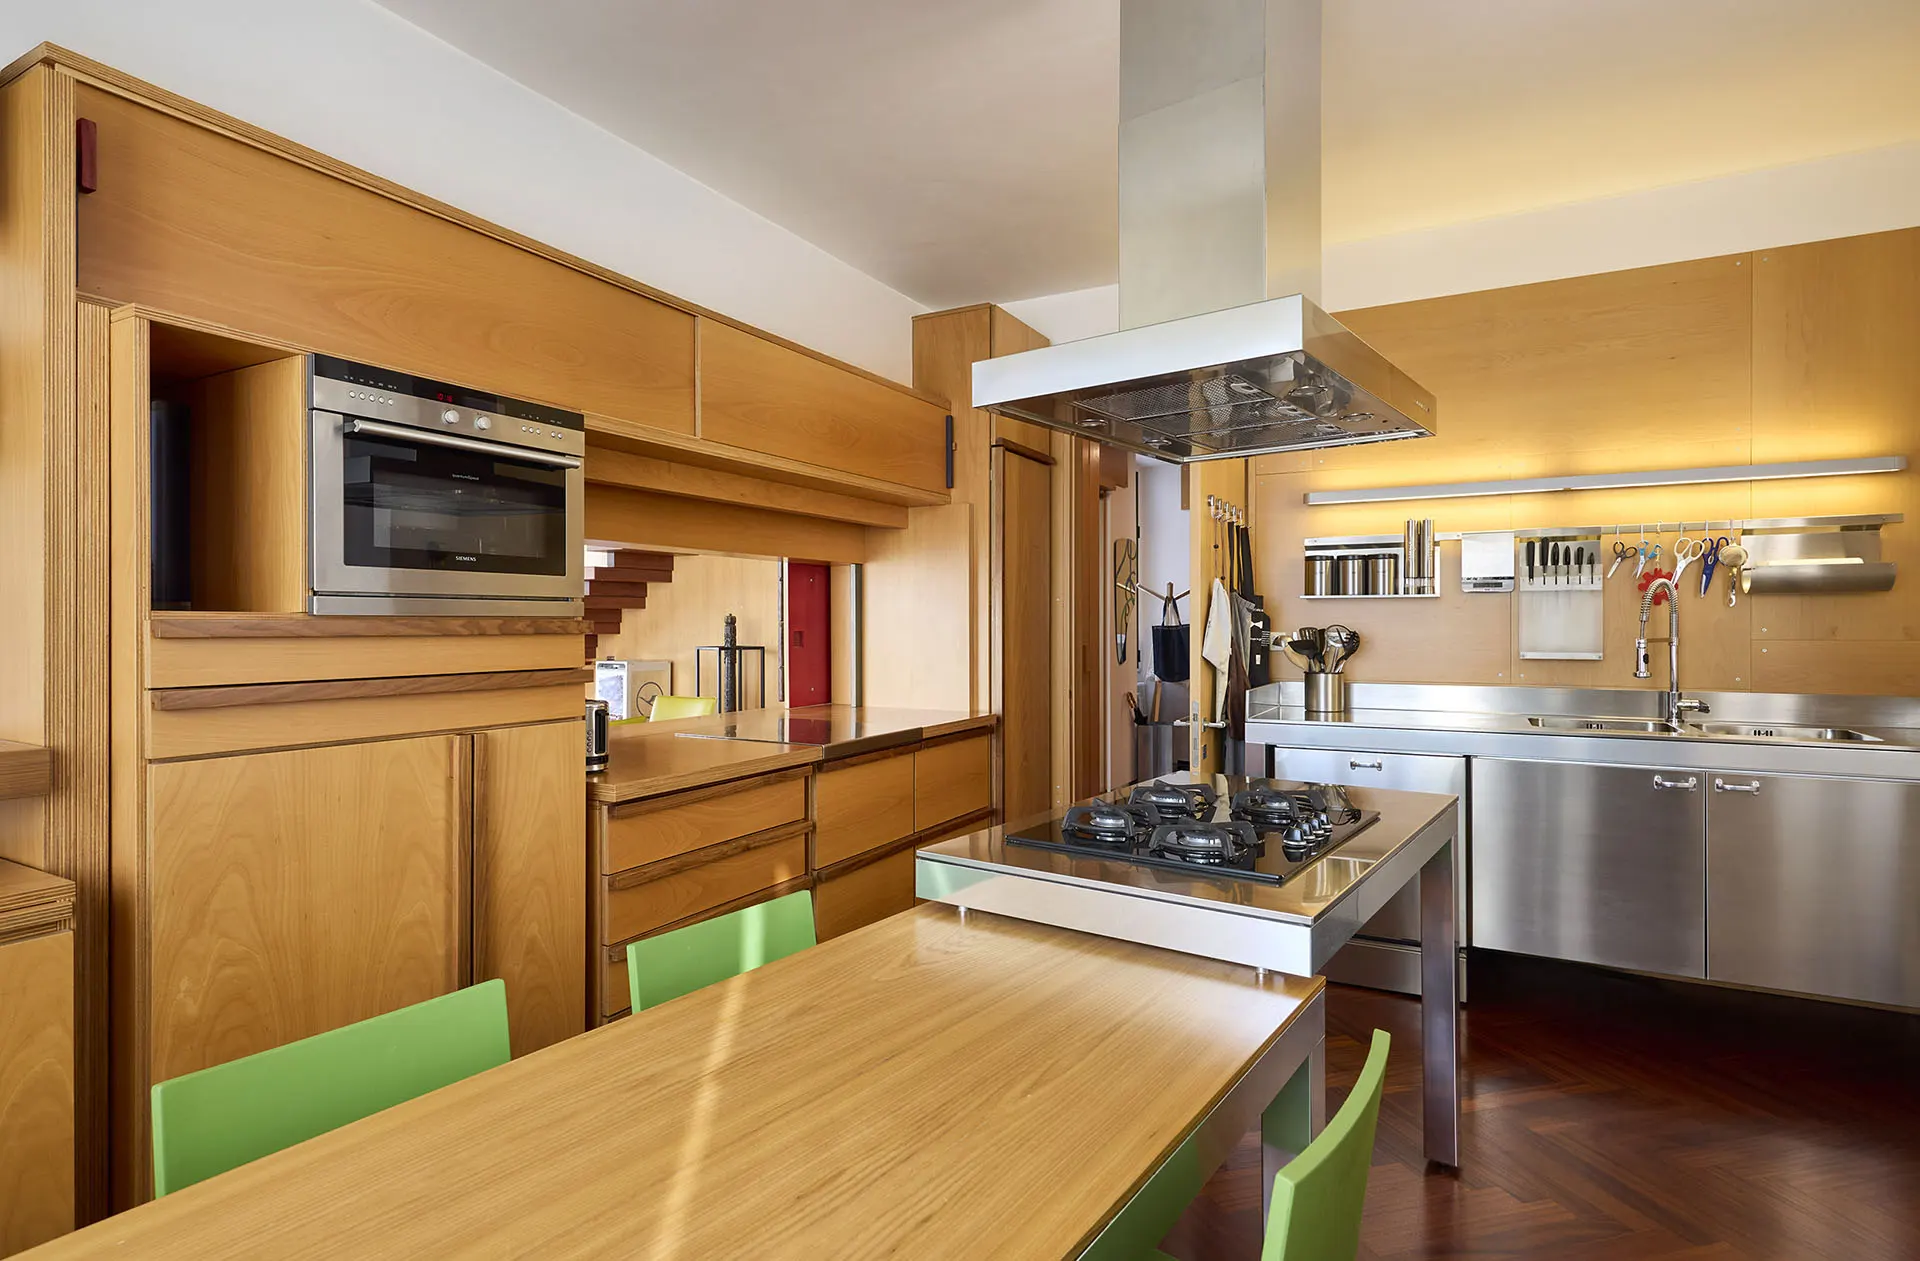
The color palette introduces an expressive and distinctive language: warm and vivid tones combine with more neutral surfaces, generating balanced contrasts that bring rhythm and character to the environment. Materials contribute to shaping a welcoming yet contemporary atmosphere, where every element finds its own coherence.
Natural light plays a central role, flowing through the space and enhancing volumes, surfaces, and textures. Artificial lighting integrates discreetly, accompanying the different areas and contributing to the creation of layered and refined lighting scenarios.
Furnishings and integrated systems are positioned freely yet coherently within the architecture, reinforcing the perception of a lived-in and dynamic environment. The result is a contemporary, energetic, and harmonious space, capable of combining functionality, expressiveness, and quality of living.