A healthcare project that interprets space as an organized and welcoming system, where functionality, orientation, and perceptual quality work together in balance.
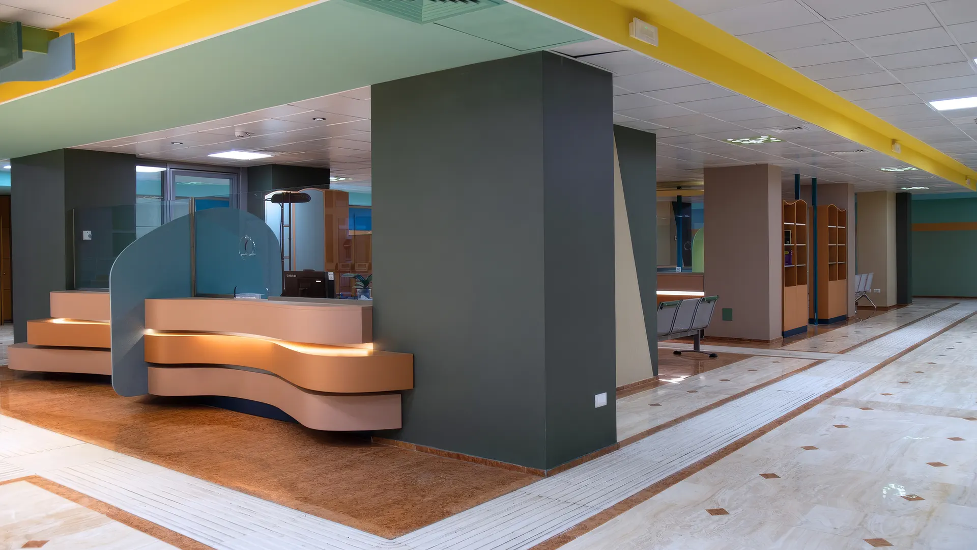
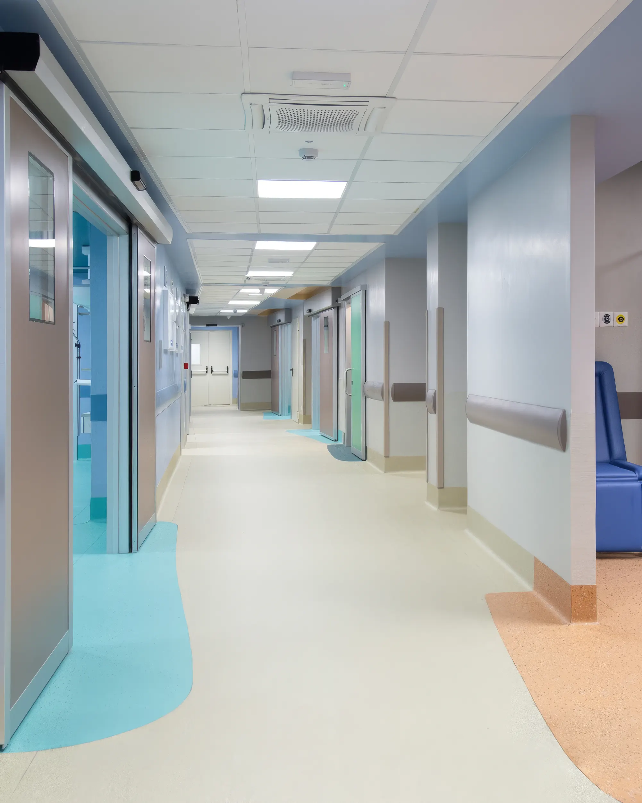
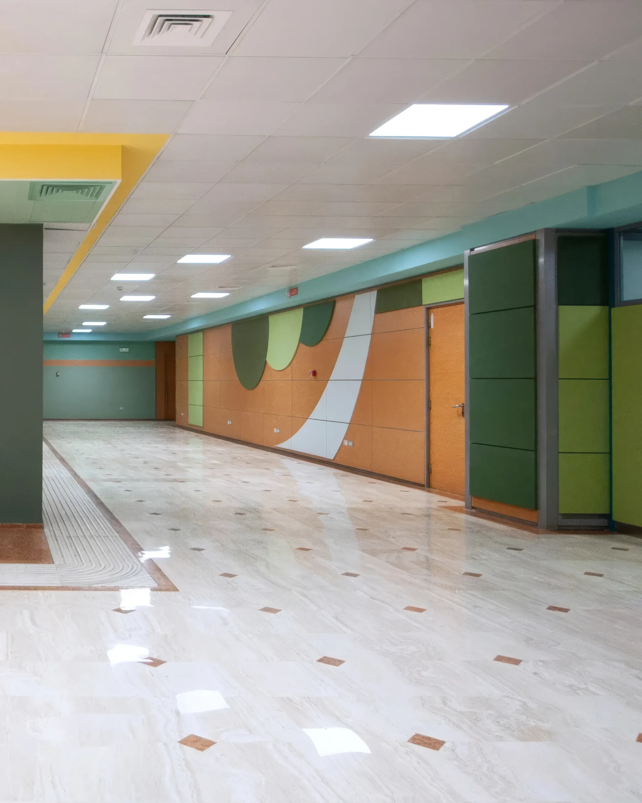
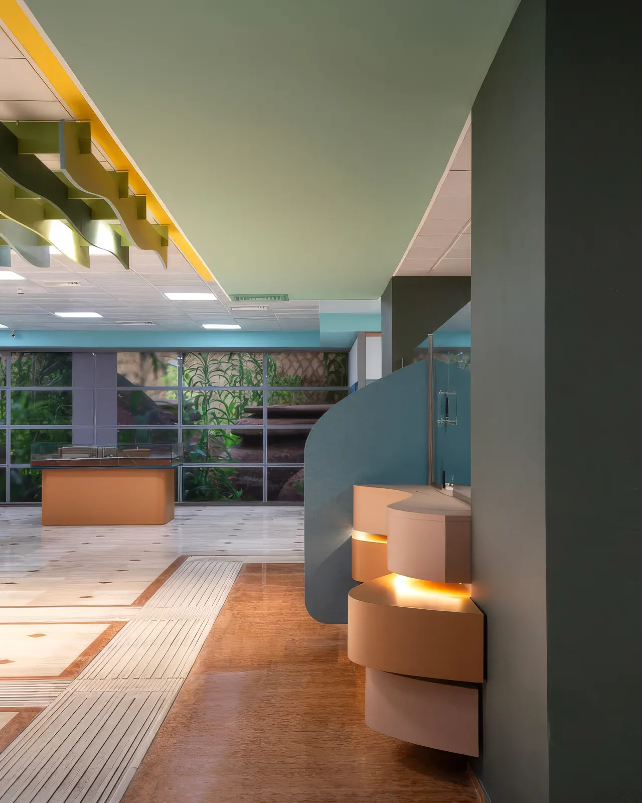
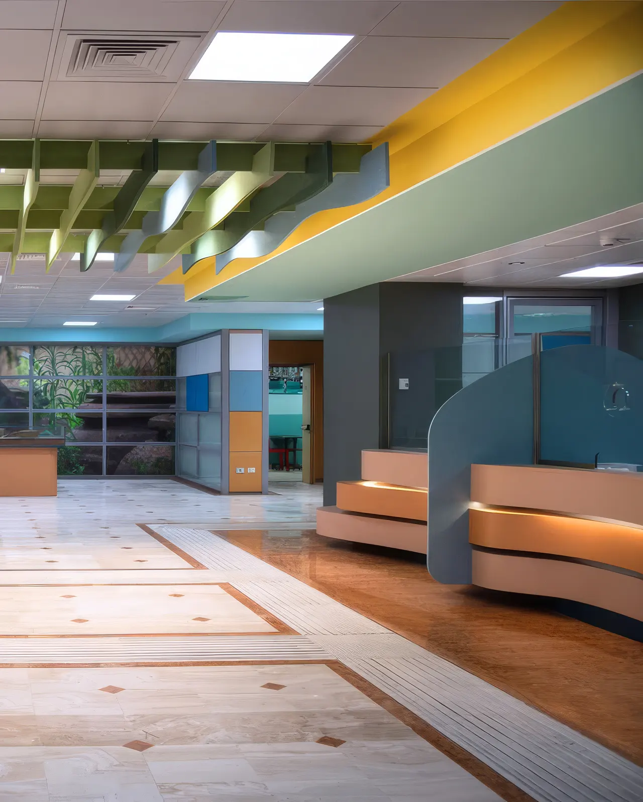
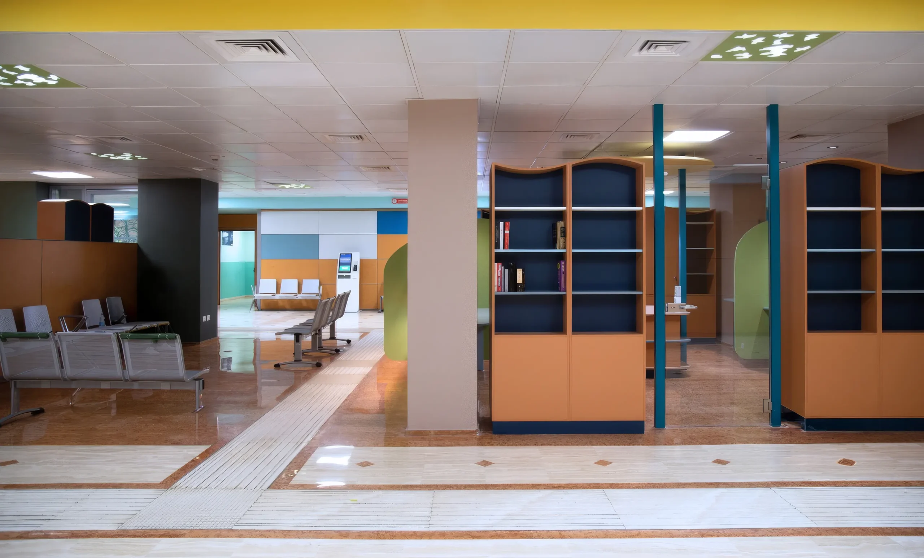
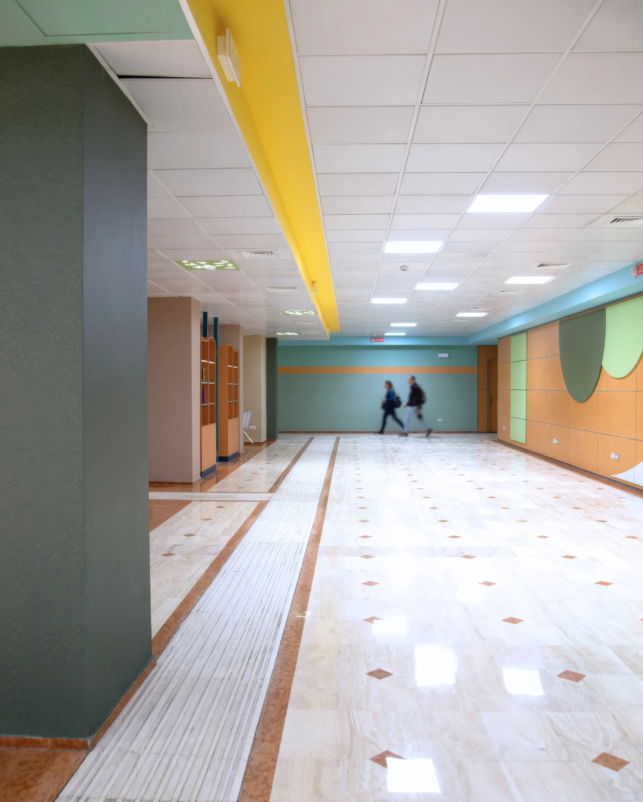
The composition develops through clear and well-defined volumes, capable of structuring the environment in a legible and intuitive way. Circulation paths are designed to guide users naturally, facilitating orientation and improving the overall experience of the space.
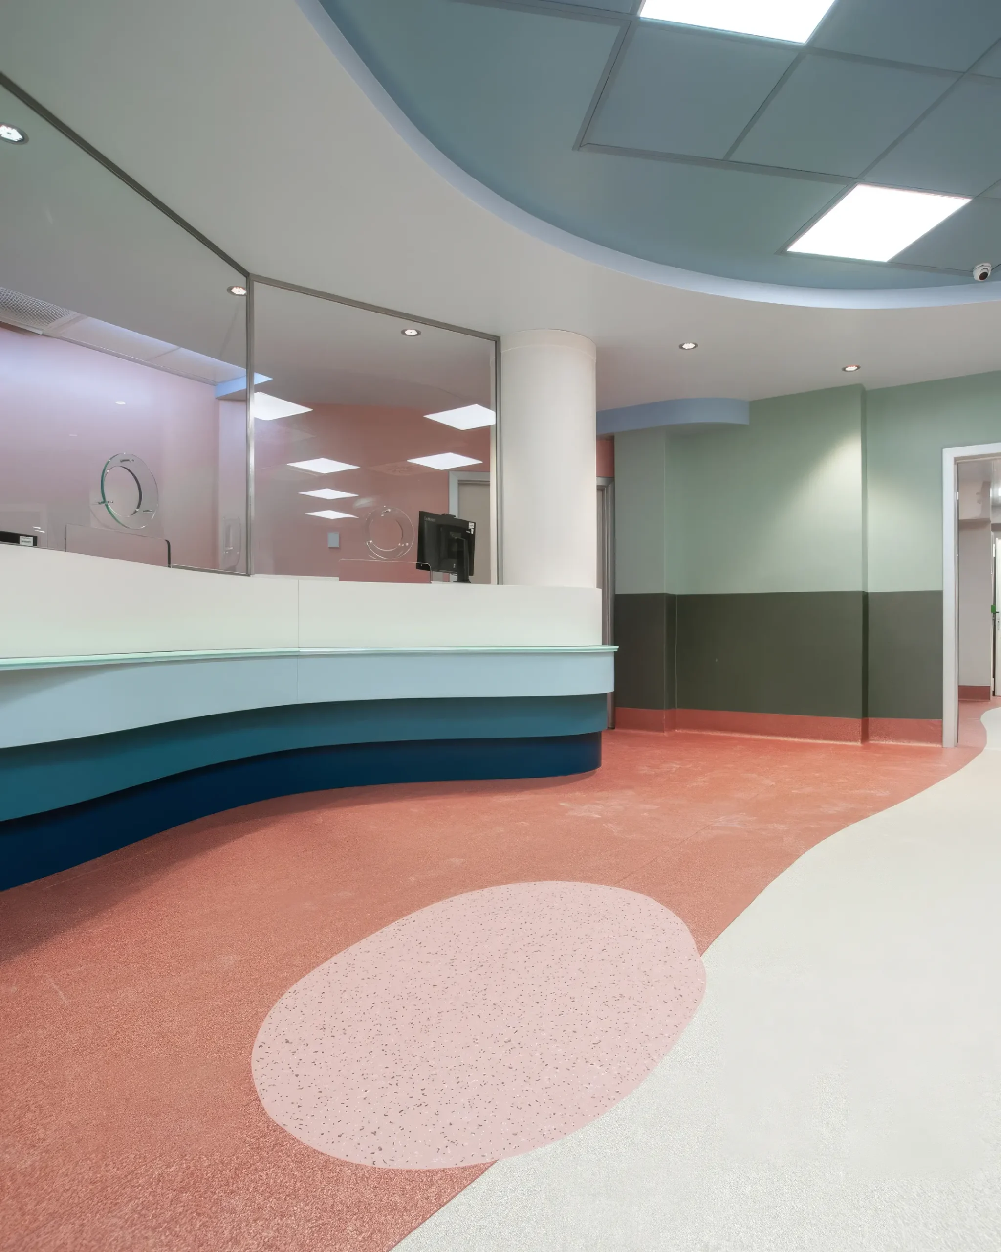
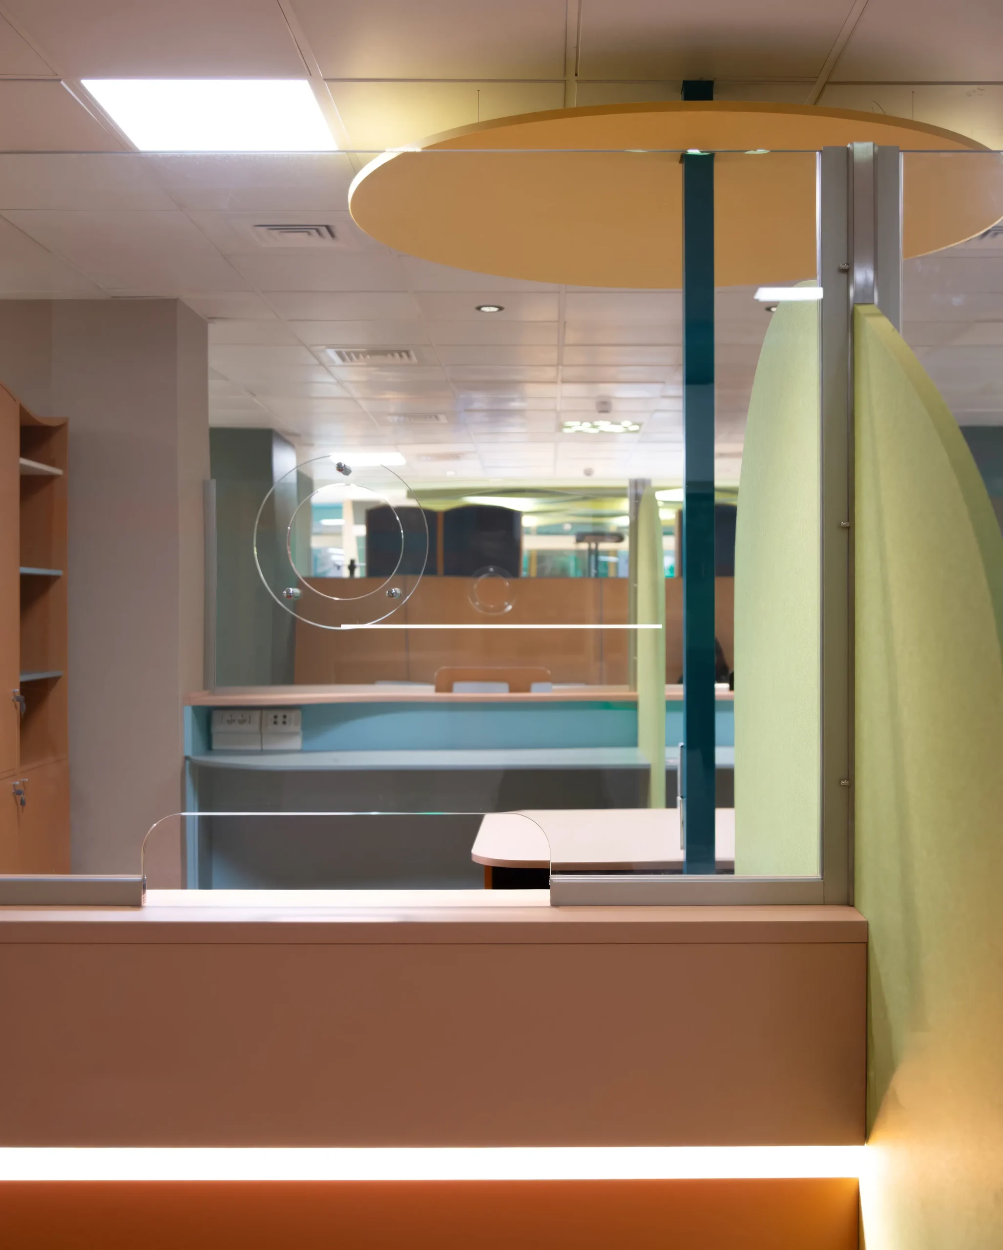
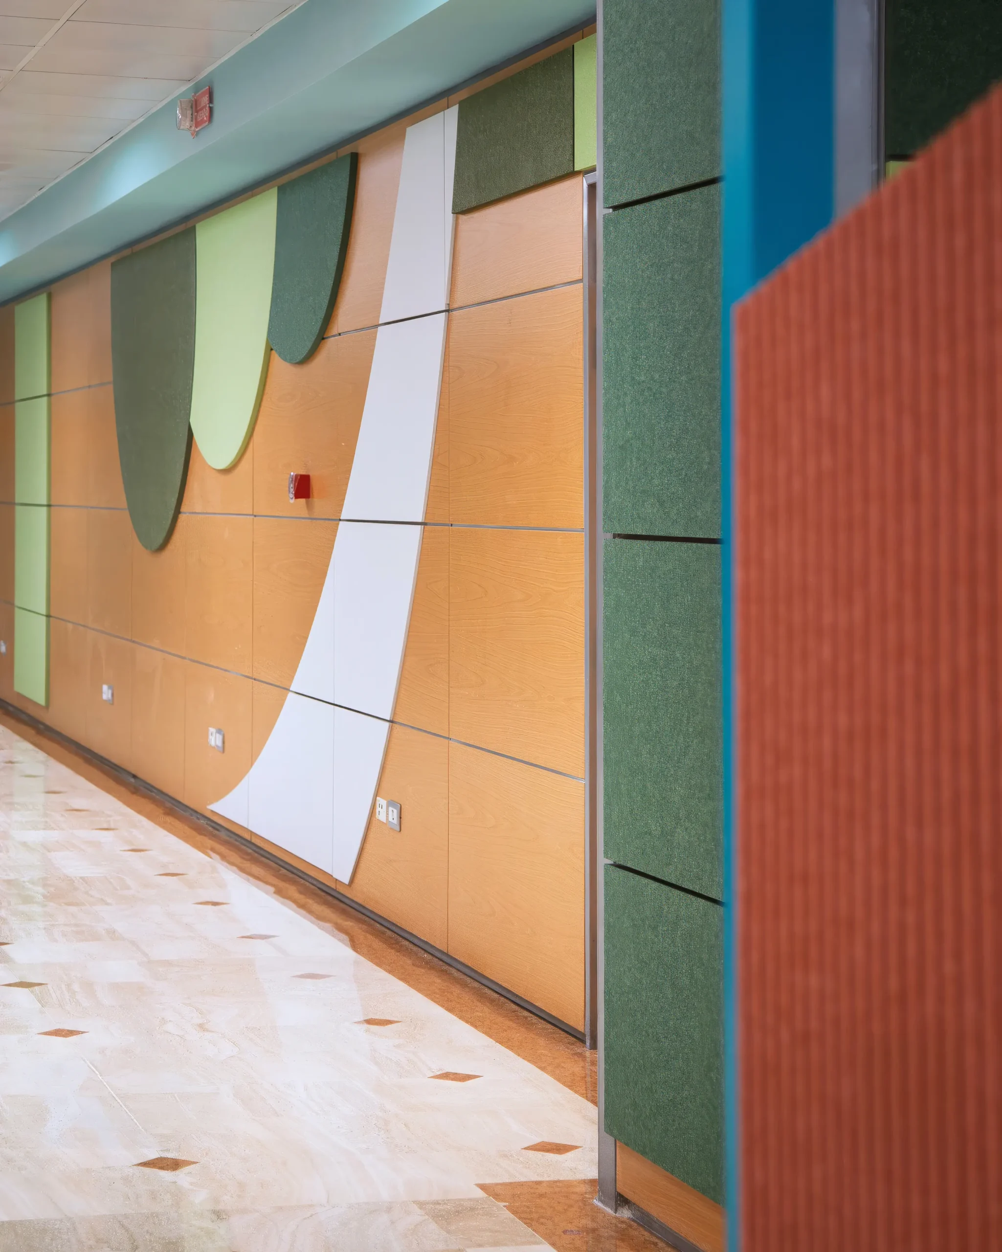
The color palette introduces a contemporary language in which neutral tones are complemented by more distinctive colors used as elements of recognition and support for wayfinding. This balance helps make the environment feel less impersonal, softening the rigidity typically associated with technical spaces.
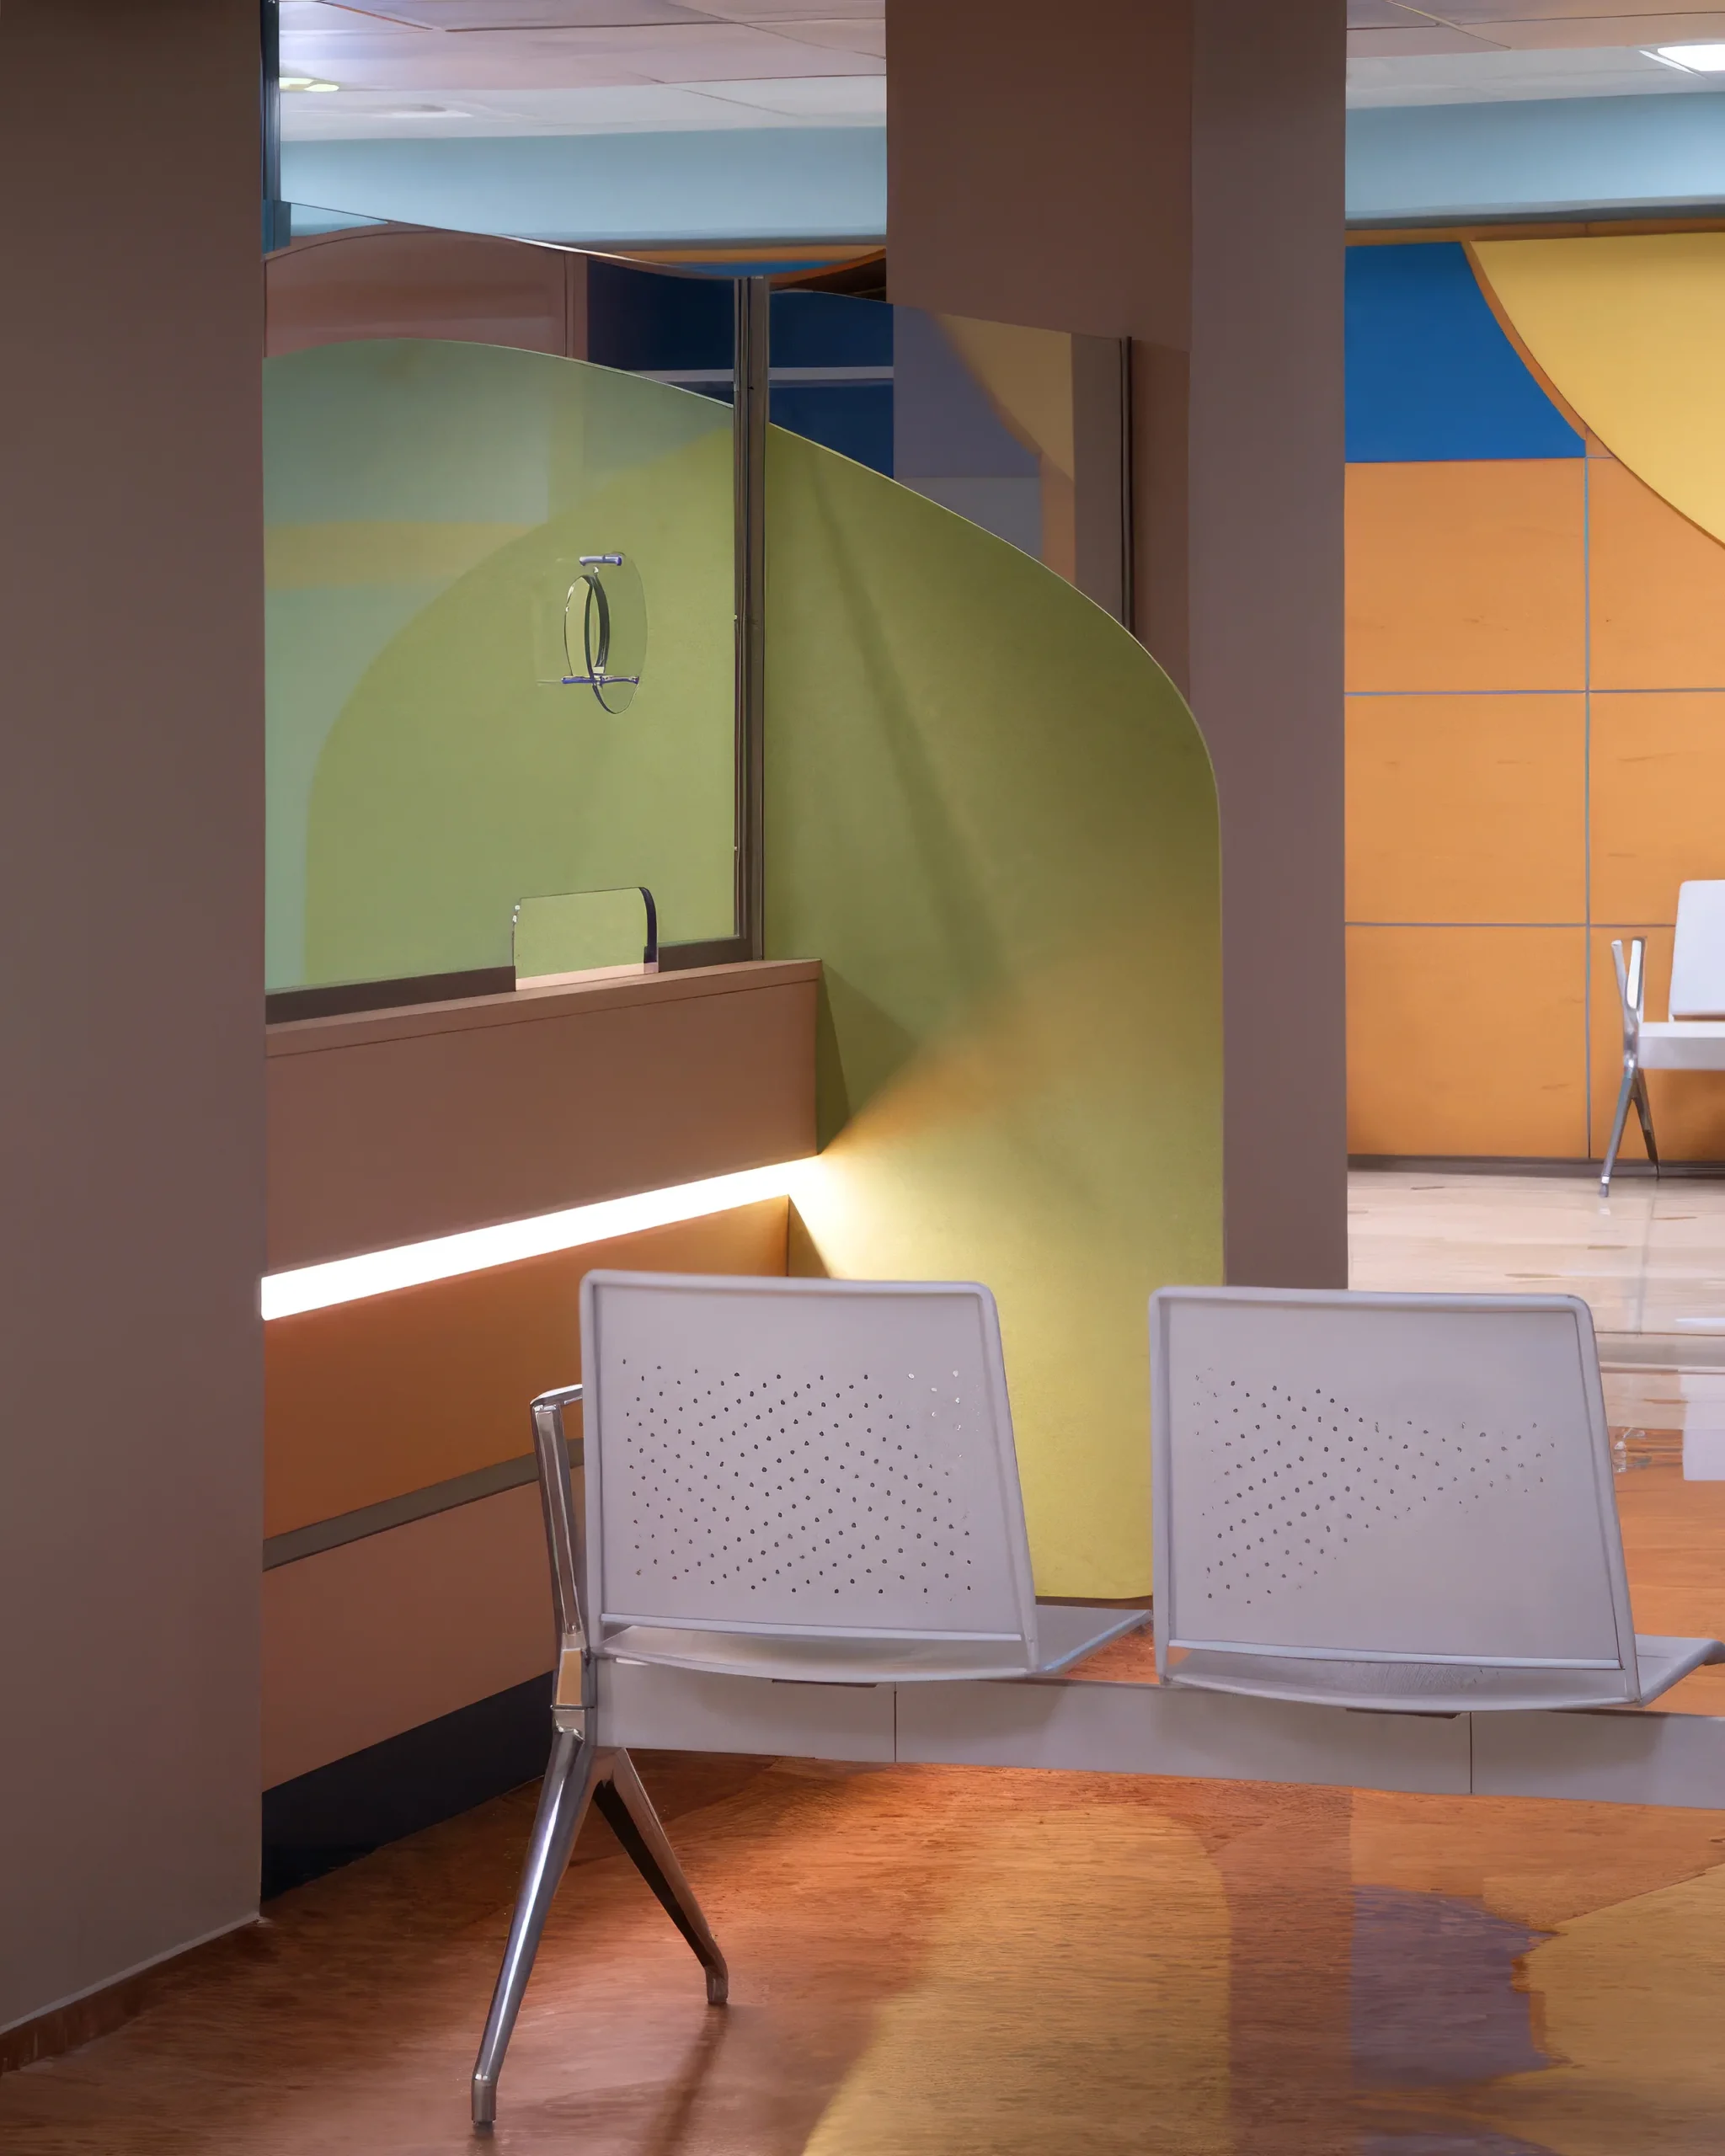
Lighting is conceived to ensure uniformity and visual comfort, accompanying the different functions without becoming intrusive. The lighting system integrates seamlessly into the architecture, enhancing volumes and contributing to the creation of a more human and reassuring atmosphere.
Furnishings and integrated systems are incorporated coherently within the project, combining operational requirements with aesthetic quality. The result is a contemporary healthcare environment that is efficient and welcoming, capable of placing people at the center through a measured balance between functionality and perception.