A project conceived to reinterpret healthcare spaces through a contemporary perspective, where functionality, order, and perception work together in balance.
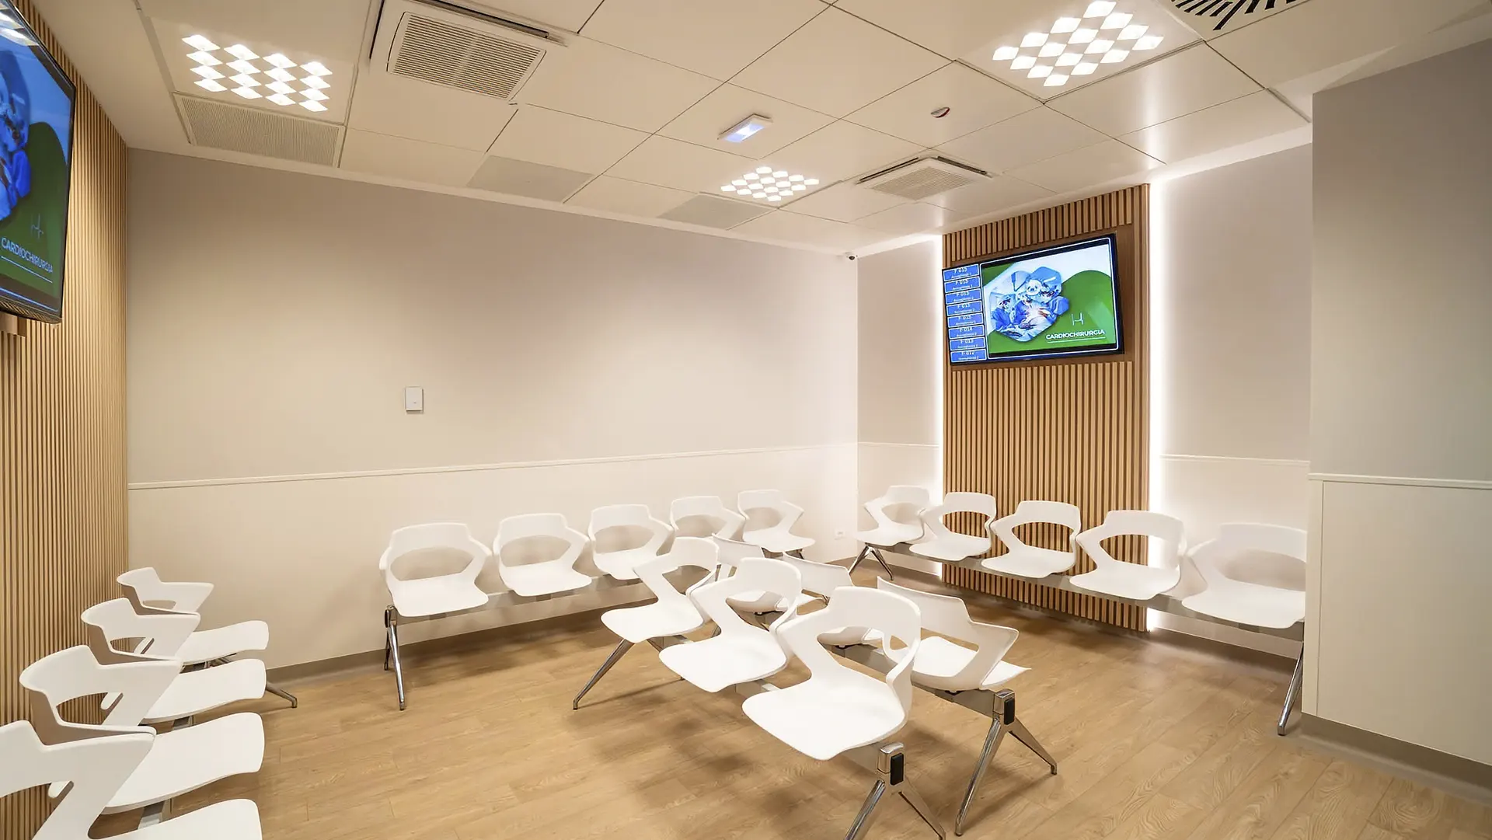
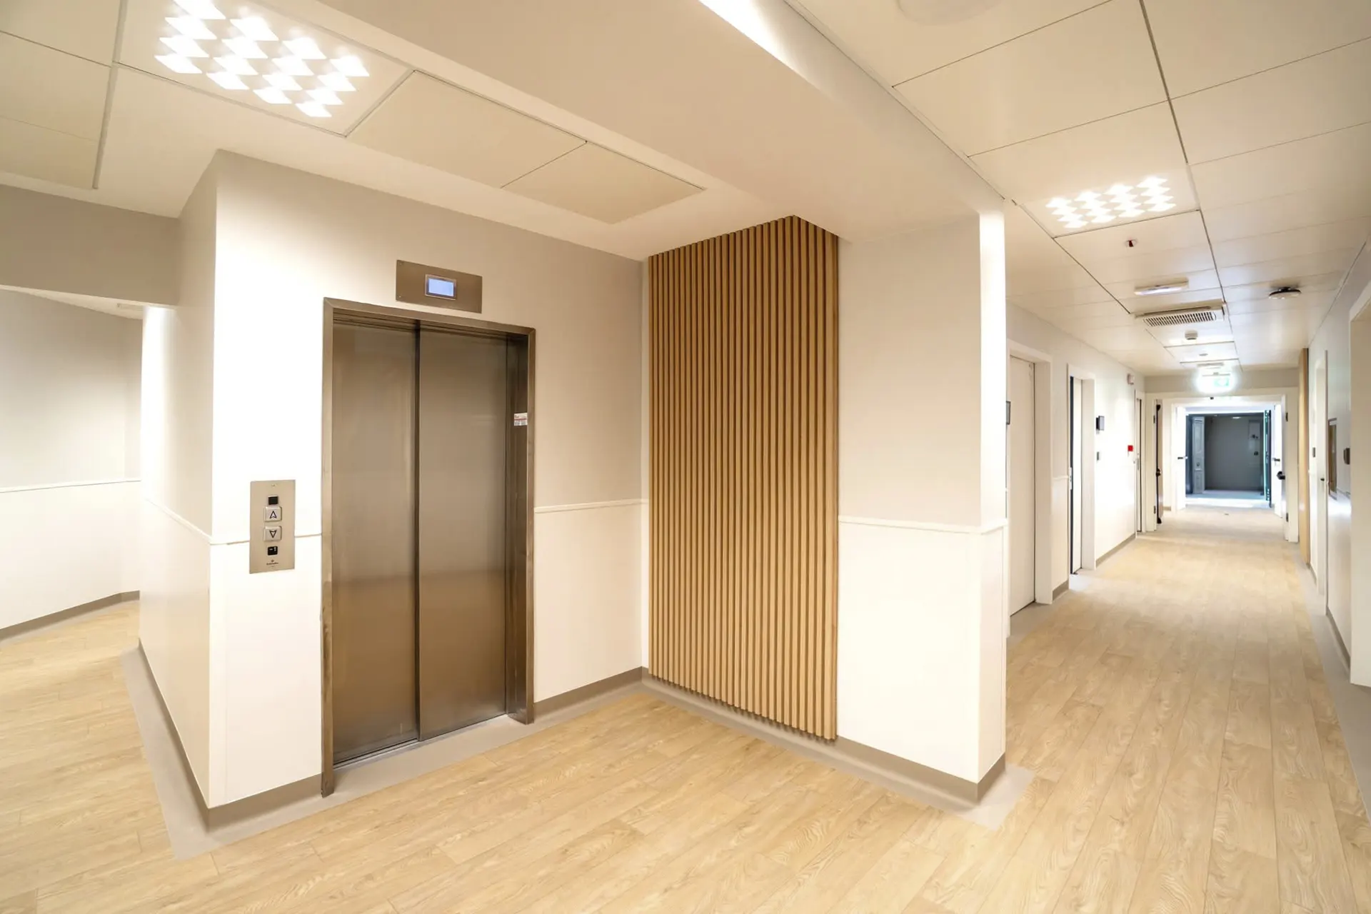
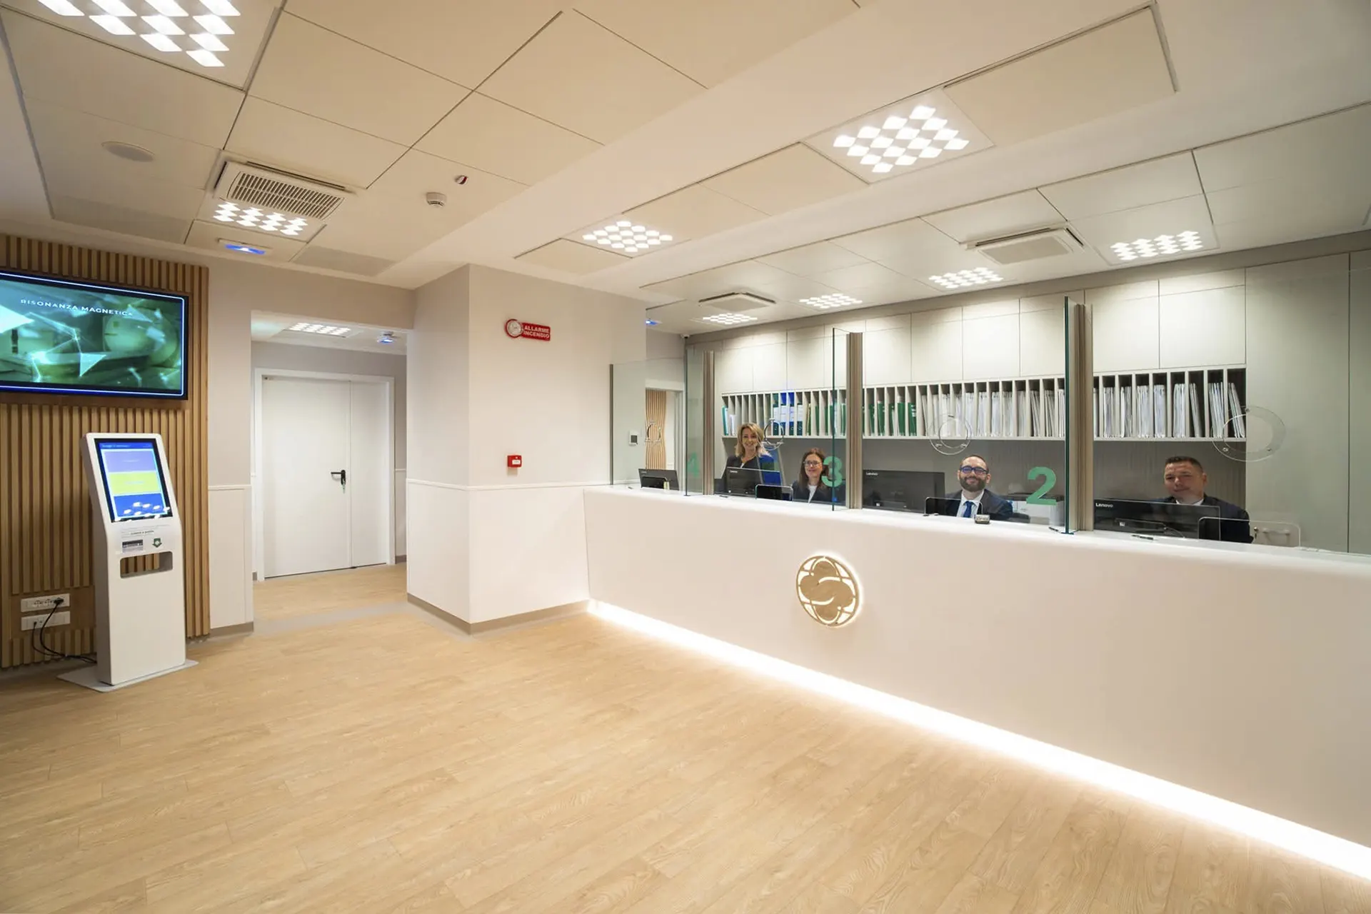
The environments are developed through an essential and coherent language composed of clean lines, clear volumes, and materials selected to ensure durability, ease of maintenance, and visual quality. Every element contributes to creating spaces that are legible, welcoming, and easy to navigate.
Neutral surfaces interact with warmer textured inserts, generating a calibrated contrast that softens the technical character of the environment and conveys a more human and reassuring atmosphere.
Light is designed as an integral part of the architecture: diffused, uniform, and never intrusive, it accompanies the spatial experience while enhancing usability and comfort.
Furnishings and integrated systems blend seamlessly into the project, avoiding visual interruptions and contributing to the definition of a strong and recognizable identity capable of adapting to different functions without losing coherence.
A design approach centered on people, translating operational requirements and spatial quality into a measured balance between efficiency, hospitality, and contemporaneity.