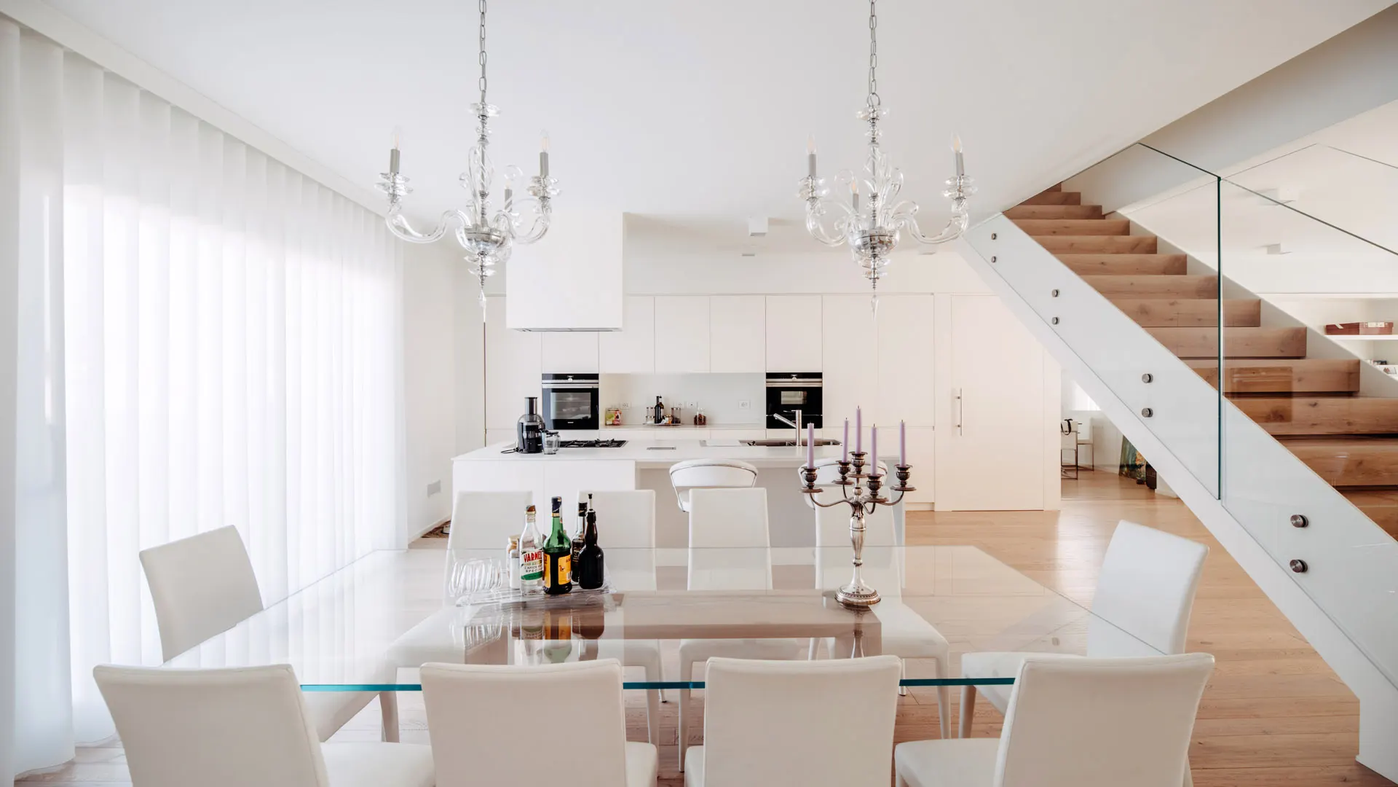
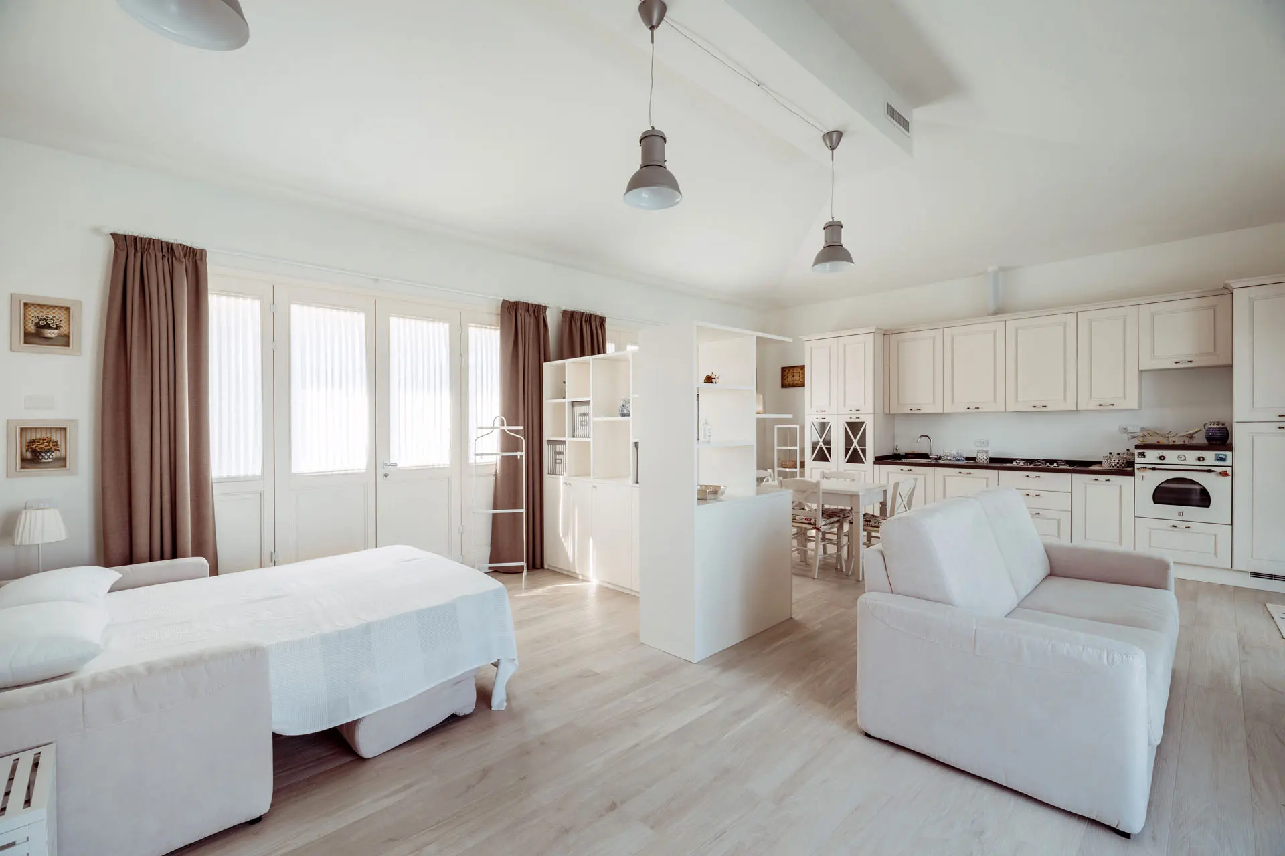
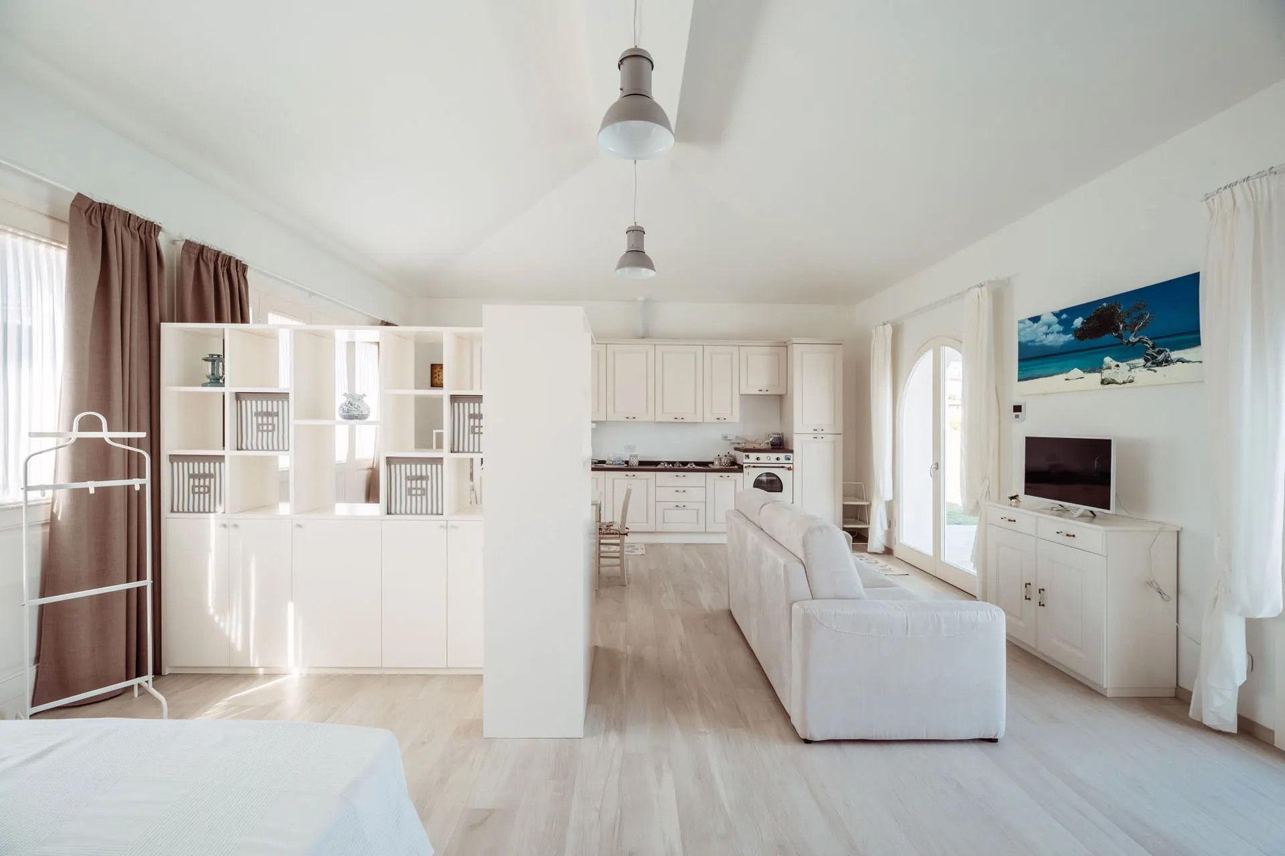
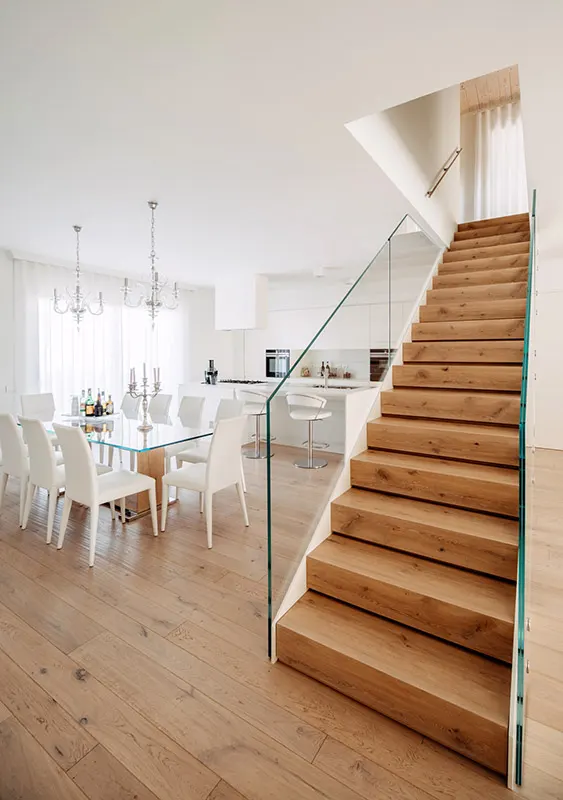
A residential project that interprets domestic space as an exercise in balance between visual lightness and compositional precision, where every element contributes to creating a bright and orderly atmosphere.
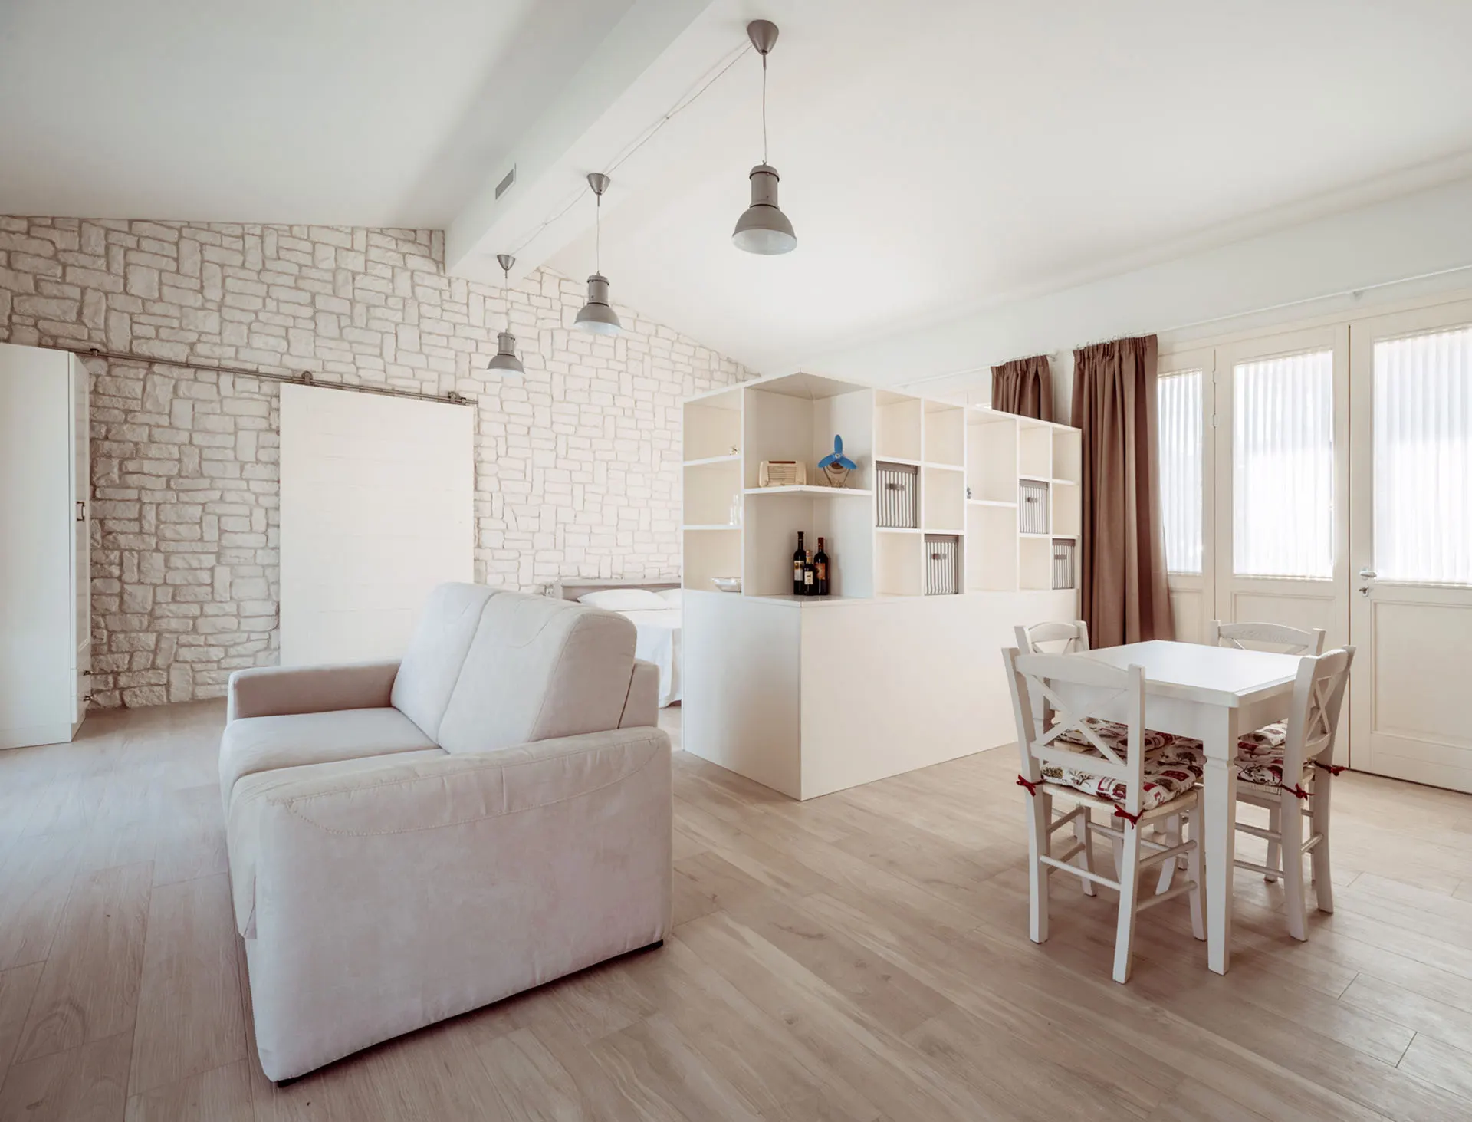
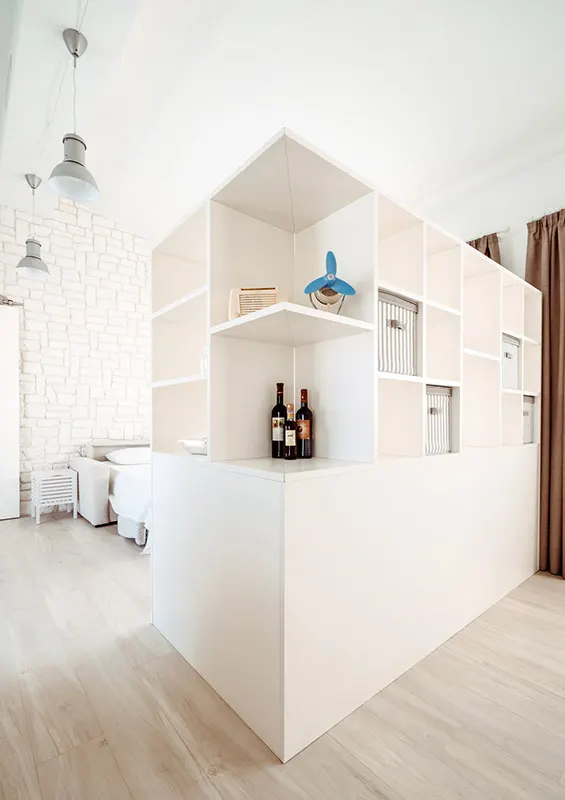
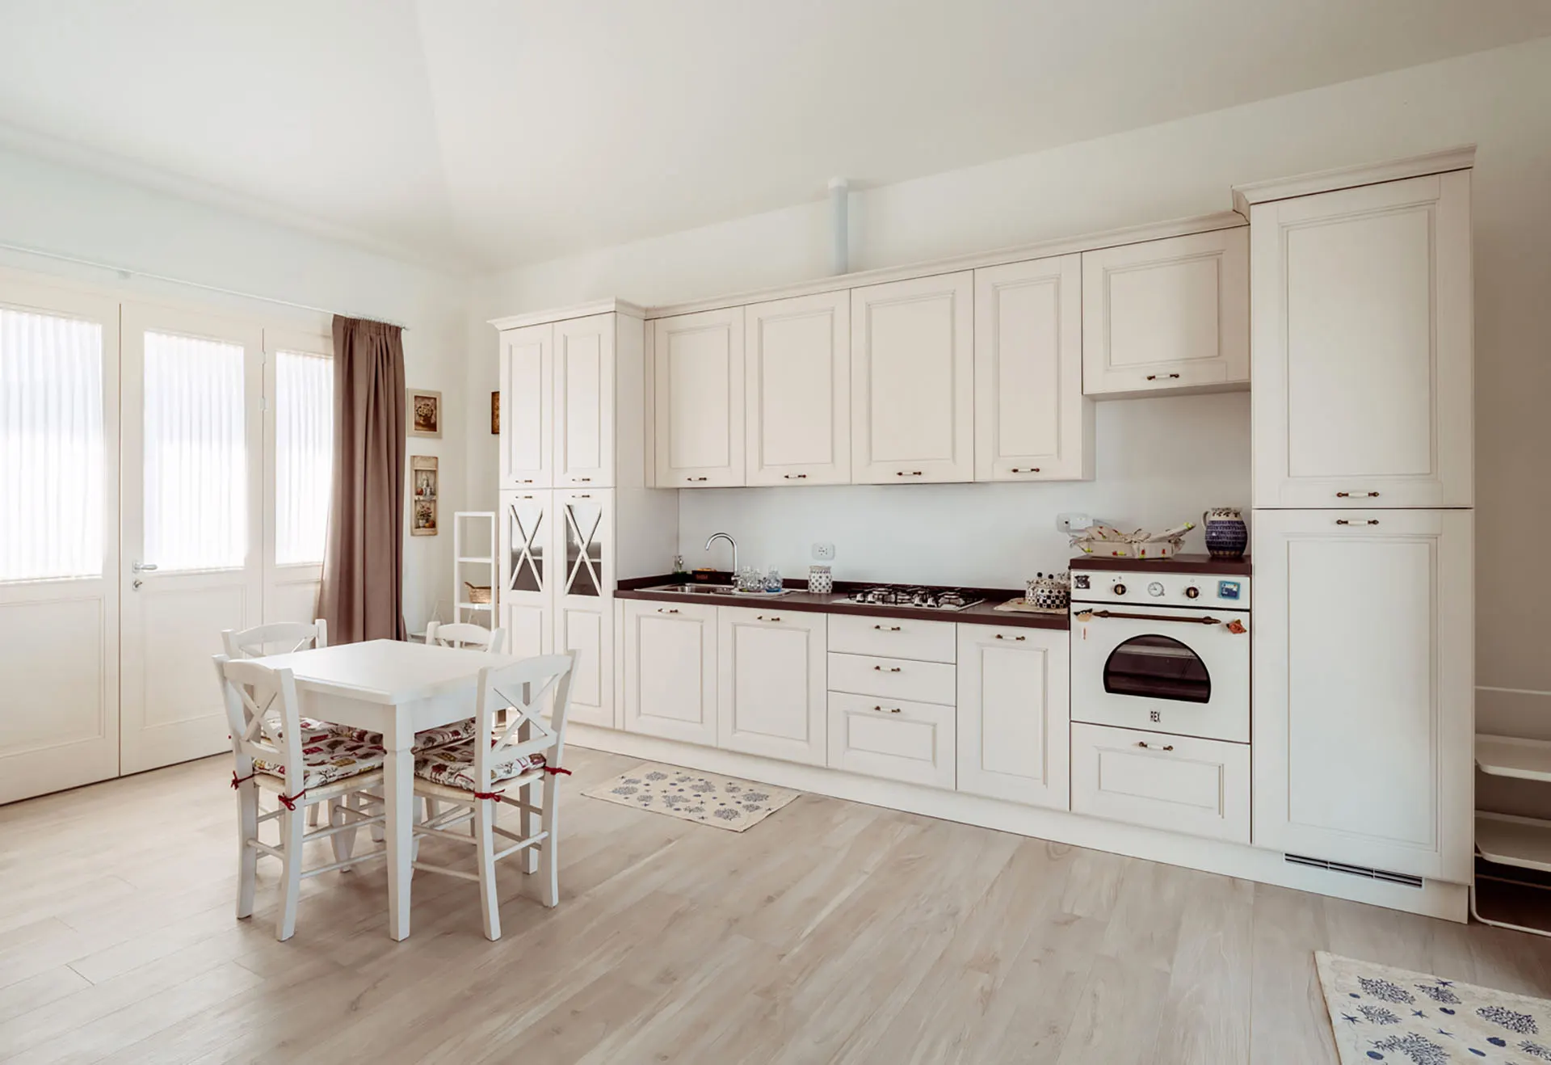
The environment unfolds through an essential language composed of continuous surfaces and pure volumes that define an open, fluid, and perfectly organized space. The arrangement of elements follows a clear logic, capable of guiding the gaze and encouraging an immediate and harmonious perception of the interiors.
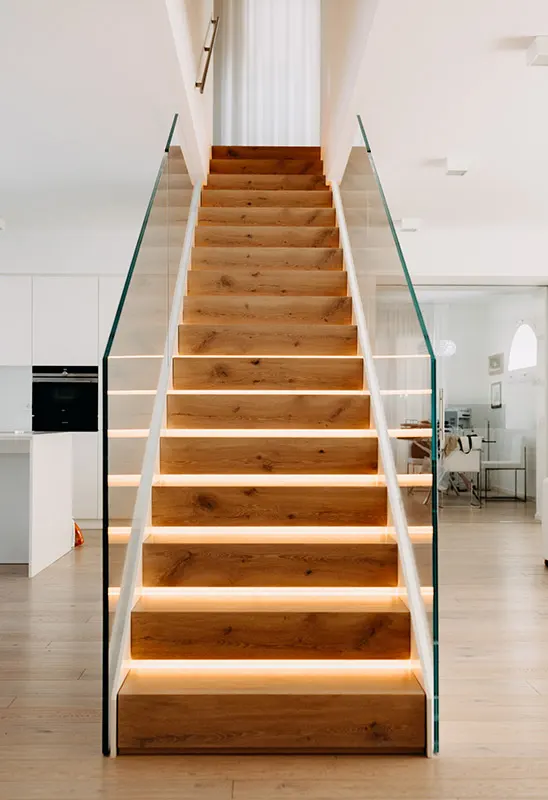
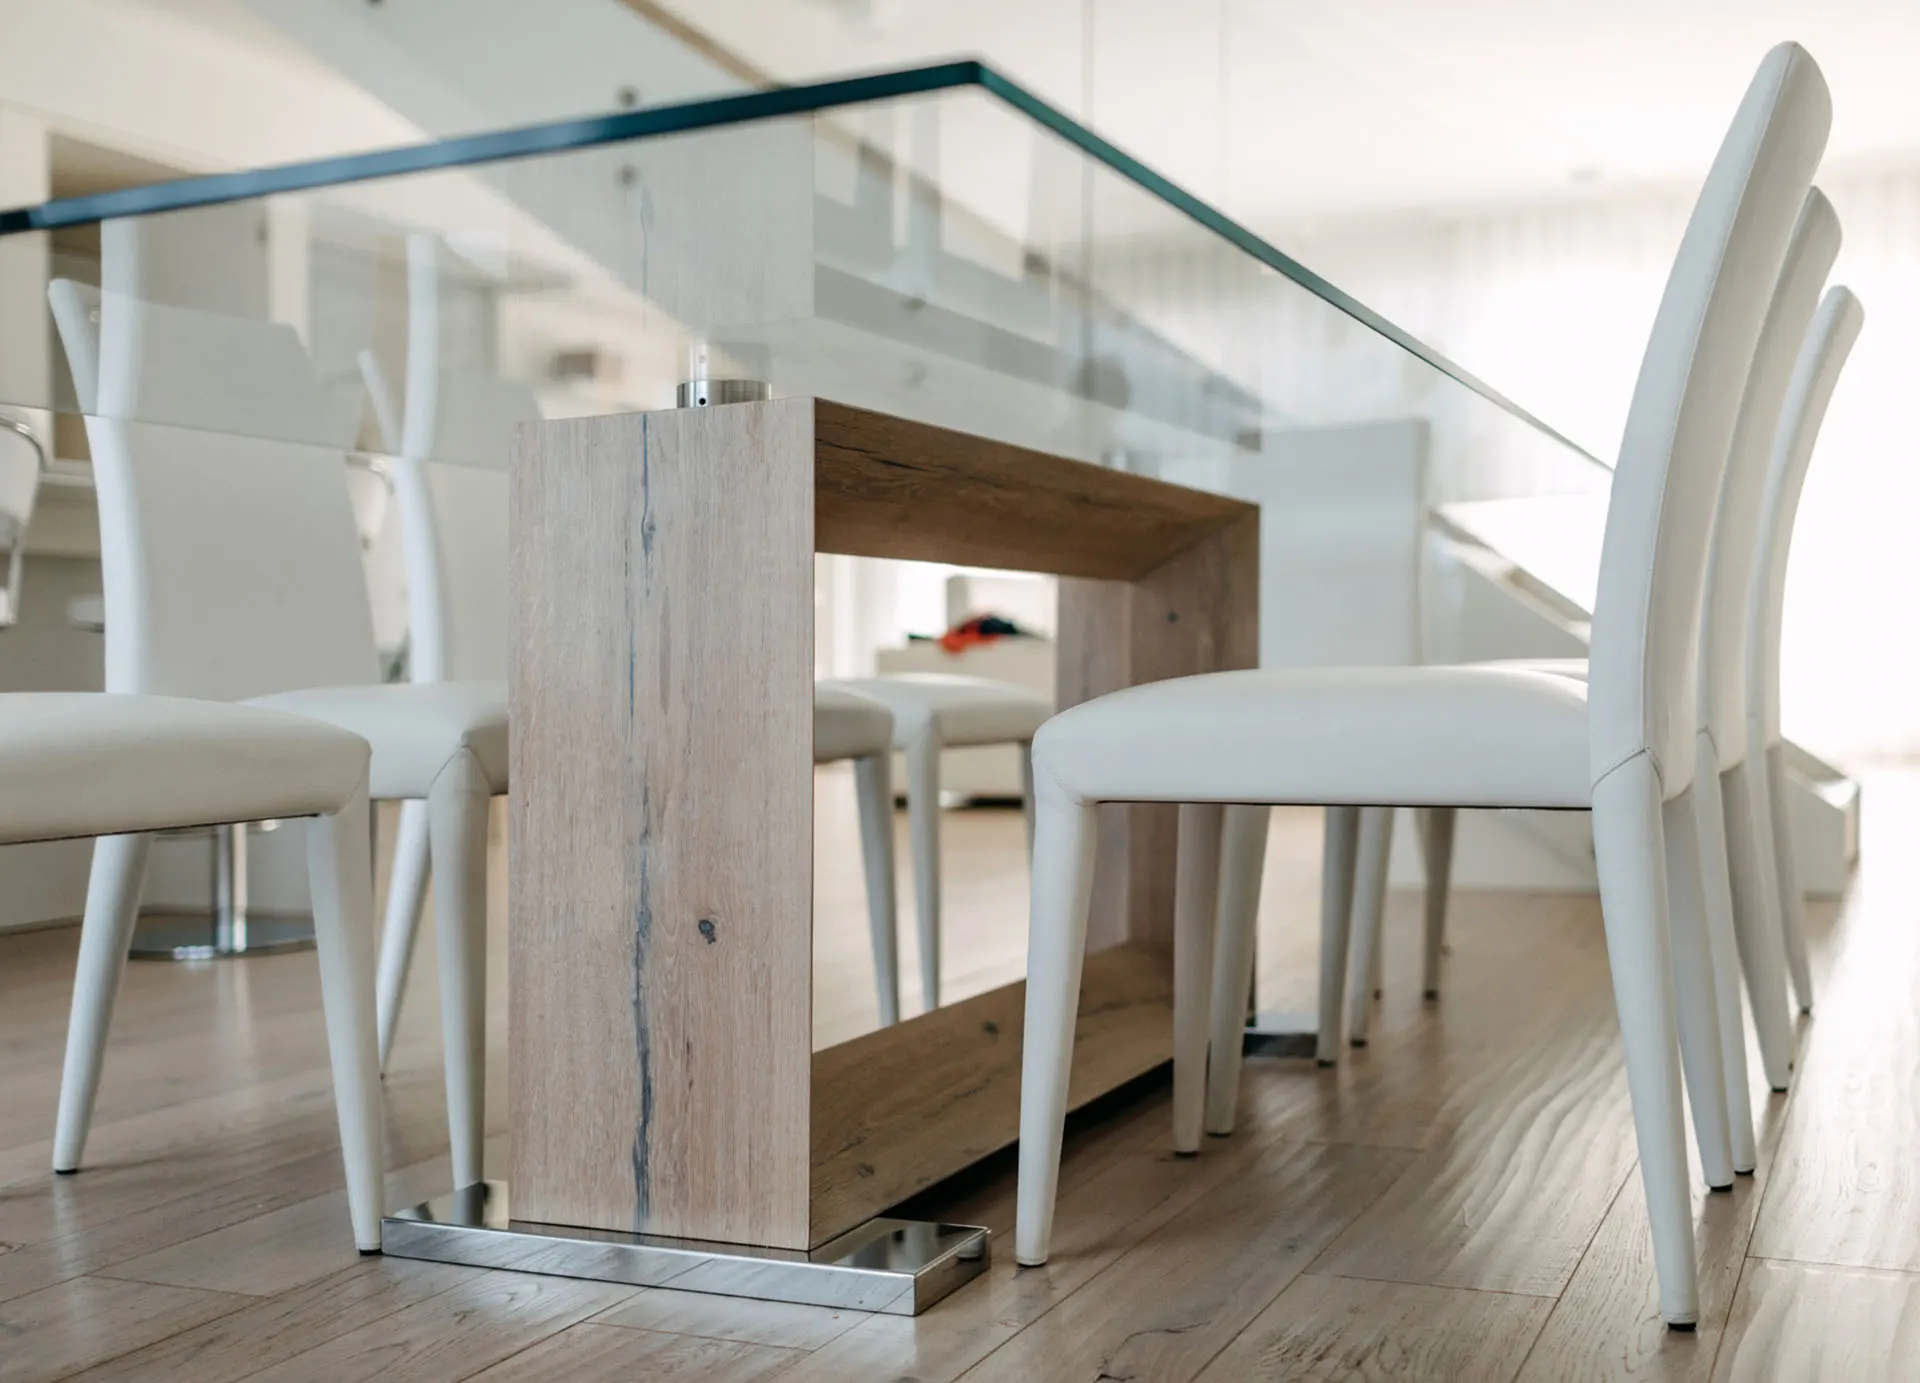
The material palette is dominated by neutral and luminous tones, which amplify natural light and convey a sense of openness and formal clarity. Wood introduces a warmer component, creating a subtle contrast that enriches the space without altering its balance.
Light takes on a central role and is filtered and diffused evenly, contributing to the definition of a welcoming and relaxed environment. Artificial lighting, discreet and elegant, integrates coherently into the project, enhancing volumes and accompanying the different functions.
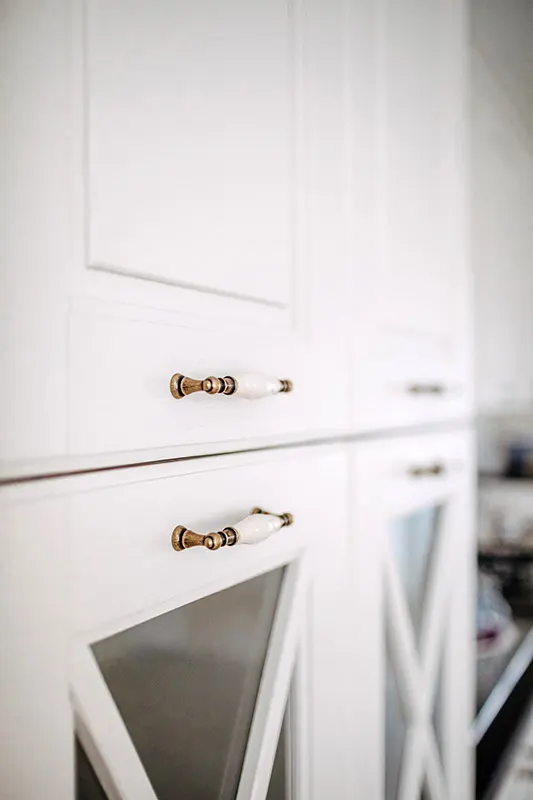
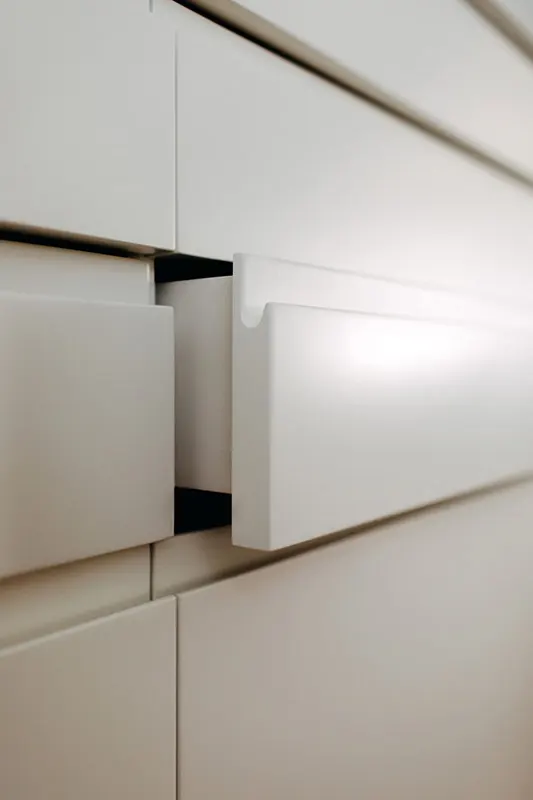
Furnishings and architecture merge into a continuous system, where every detail is designed to avoid visual interruptions and maintain compositional coherence. The result is a contemporary, refined, and measured space capable of combining aesthetics, functionality, and quality of living.