A residential project that interprets domestic space as a continuous system, where architecture and furnishings merge to create an essential and contemporary language.
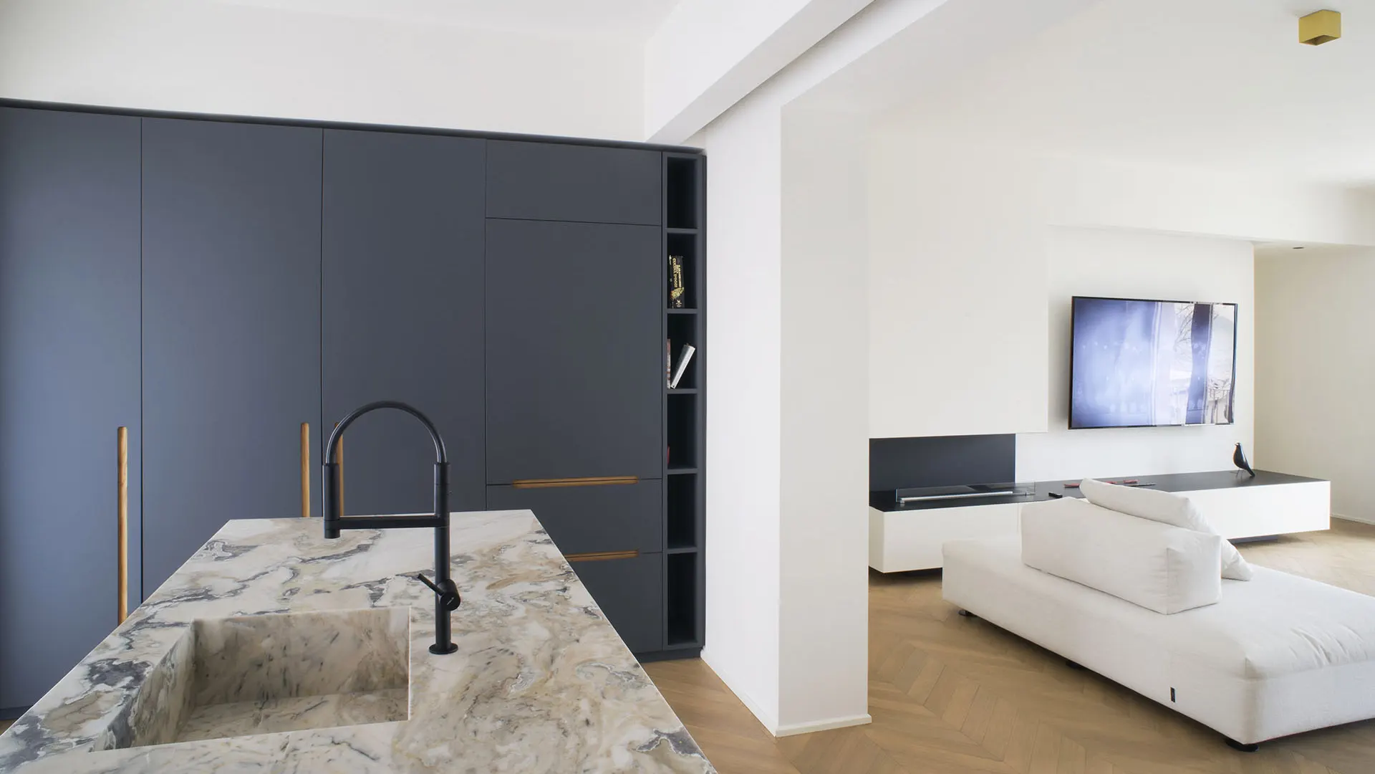
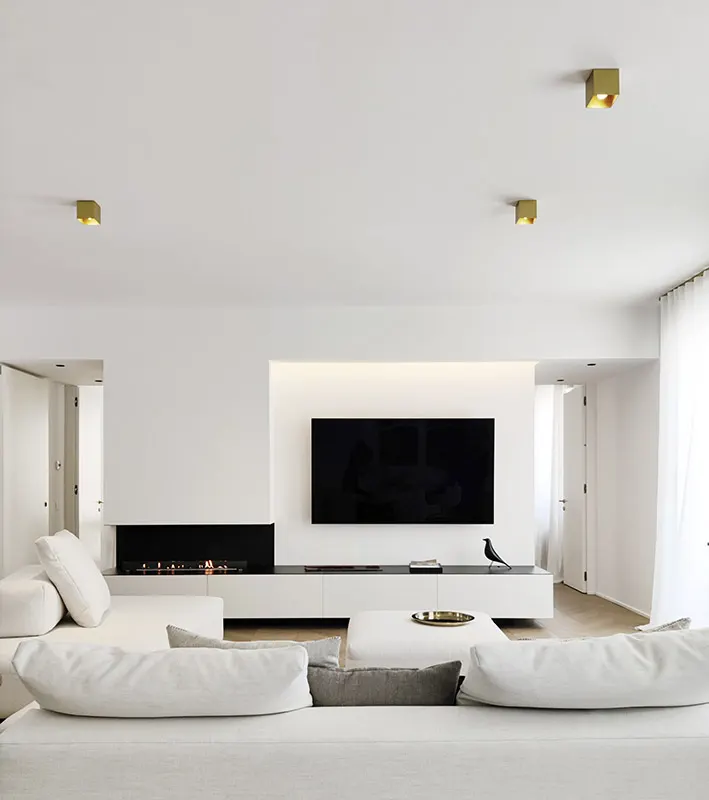
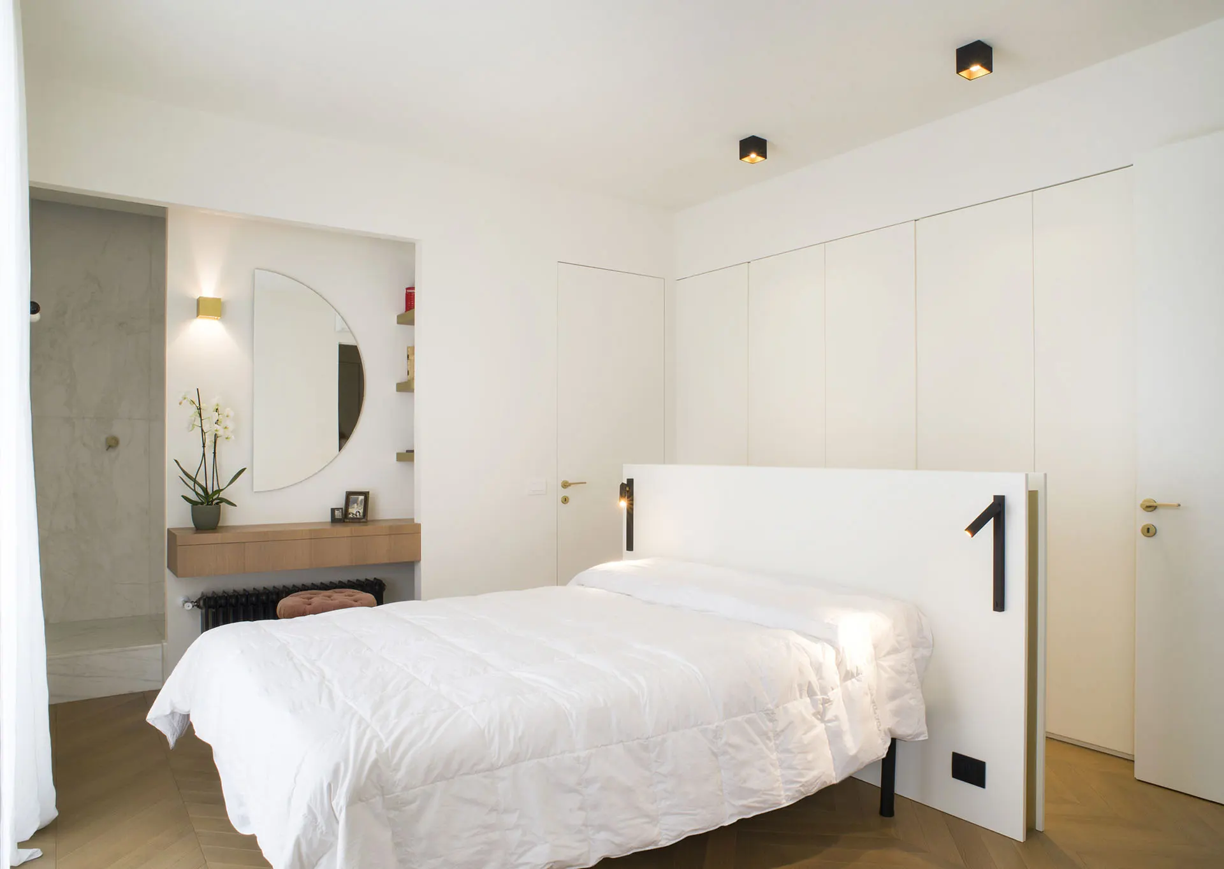
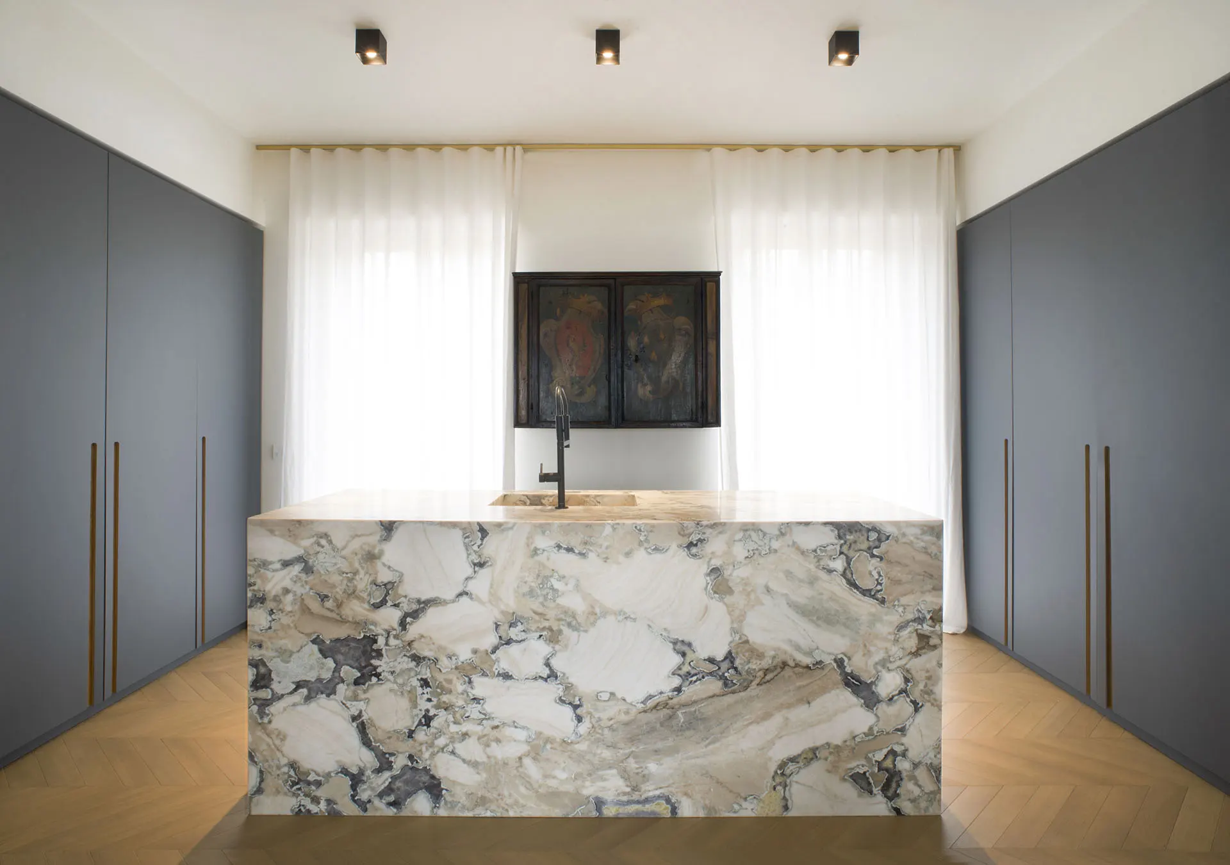
The environment unfolds through a clean and orderly composition, in which compact volumes and linear surfaces define a coherent and legible space. The arrangement of elements is designed to ensure fluidity and visual continuity, encouraging a spacious and harmonious perception of the whole.
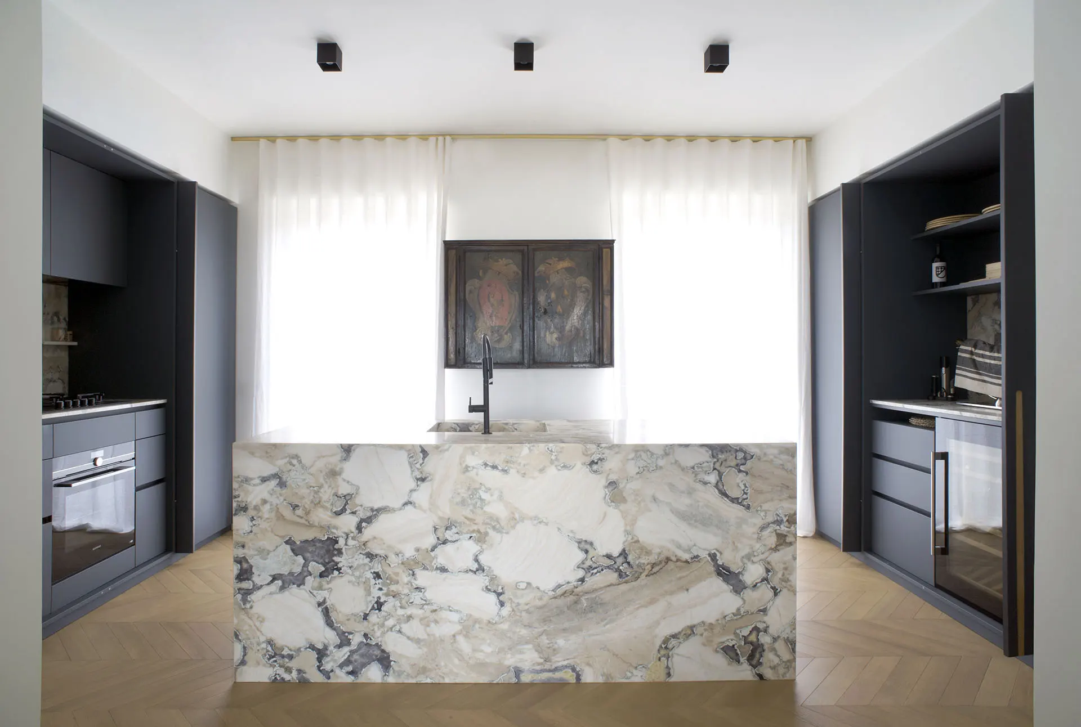
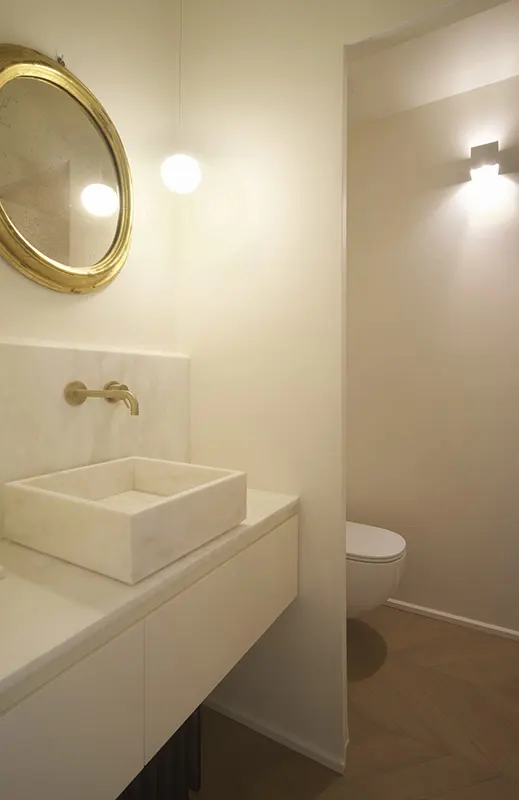
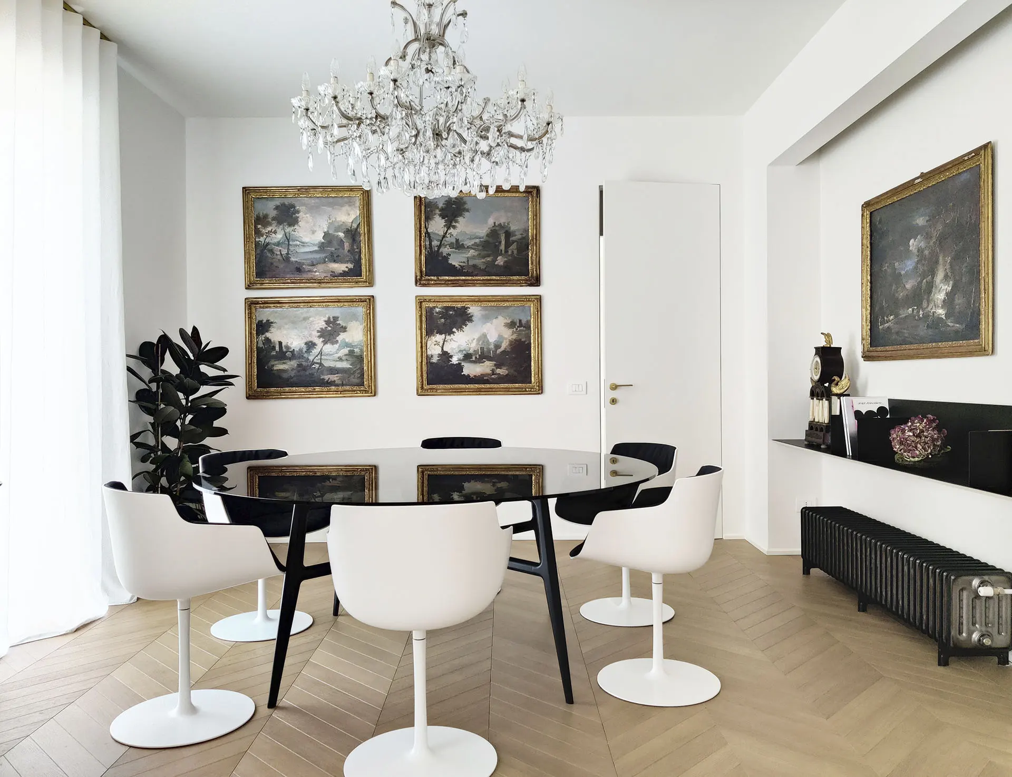
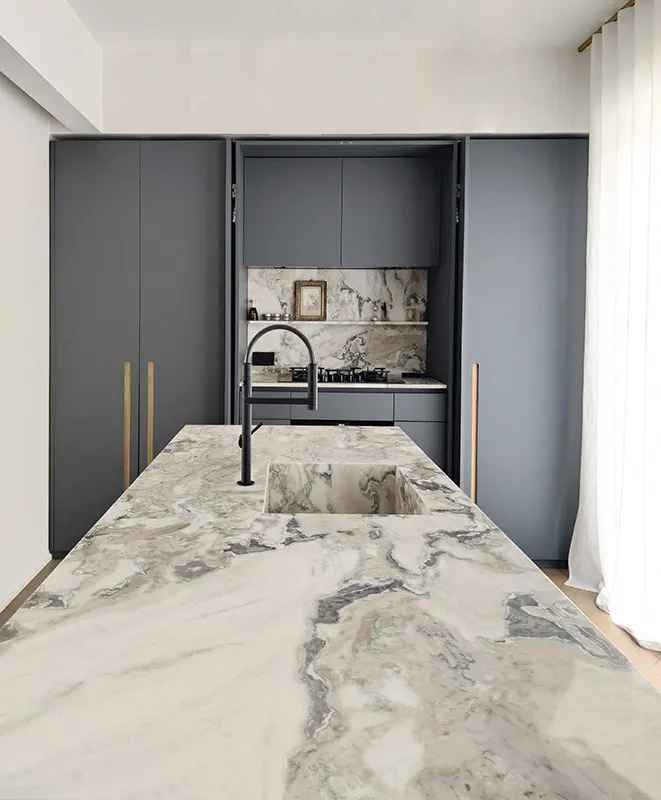
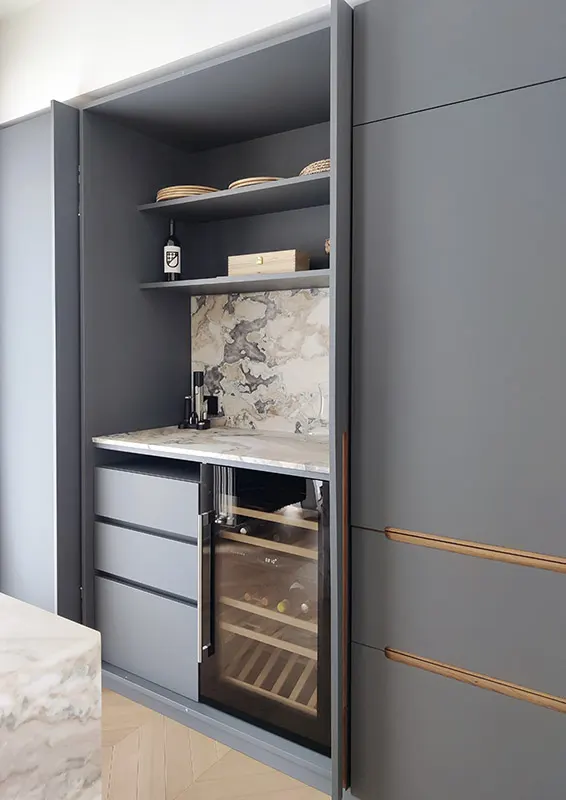
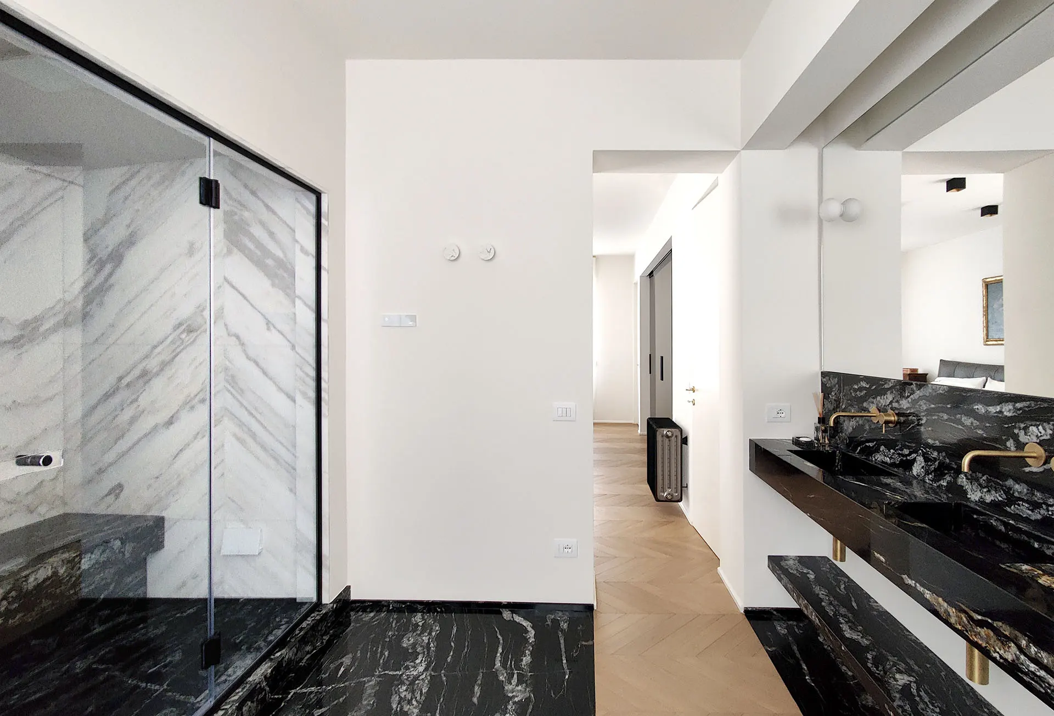
Materiality plays a central role in shaping the project’s identity: natural and textured surfaces interact with more compact and deeper finishes, creating a balance between textures, tones, and reflections. The contrast between lighter elements and more defined accents adds character without compromising visual lightness.
Light, both natural and artificial, is designed to accompany the space in a discreet yet effective way, enhancing volumes and emphasizing geometries. Lighting contributes to making the environment welcoming while maintaining a constant balance between functionality and aesthetics.
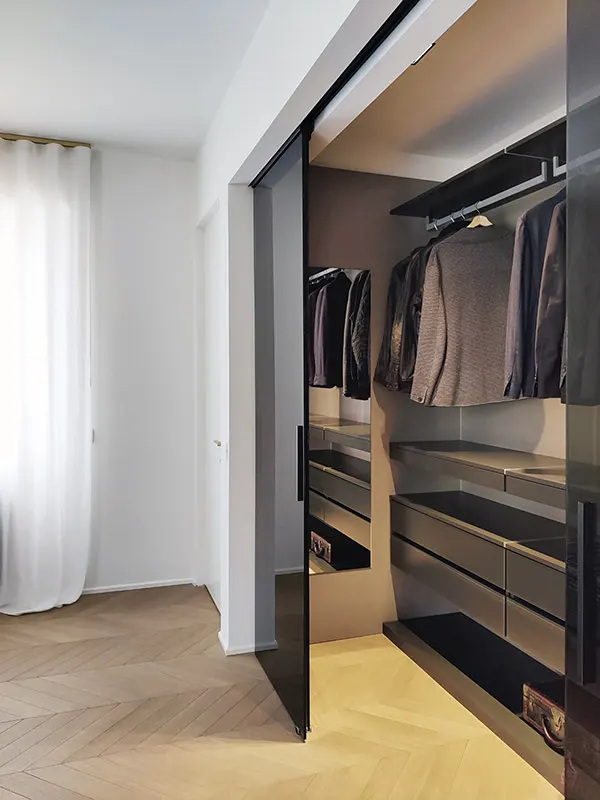
Furnishings and integrated systems blend seamlessly into the architecture, becoming an active part of the composition itself. The result is a contemporary, refined, and measured living space where every element contributes to defining an environment that is balanced, functional, and deeply livable.