In the heart of the Principality of Monaco, overlooking the Mediterranean, Residenza M2 is an integrated bespoke furnishing project conceived like a tailored suit. Every element takes its shape from the architecture of the apartment and completes it: nothing is simply placed, everything is built to inhabit that exact space.
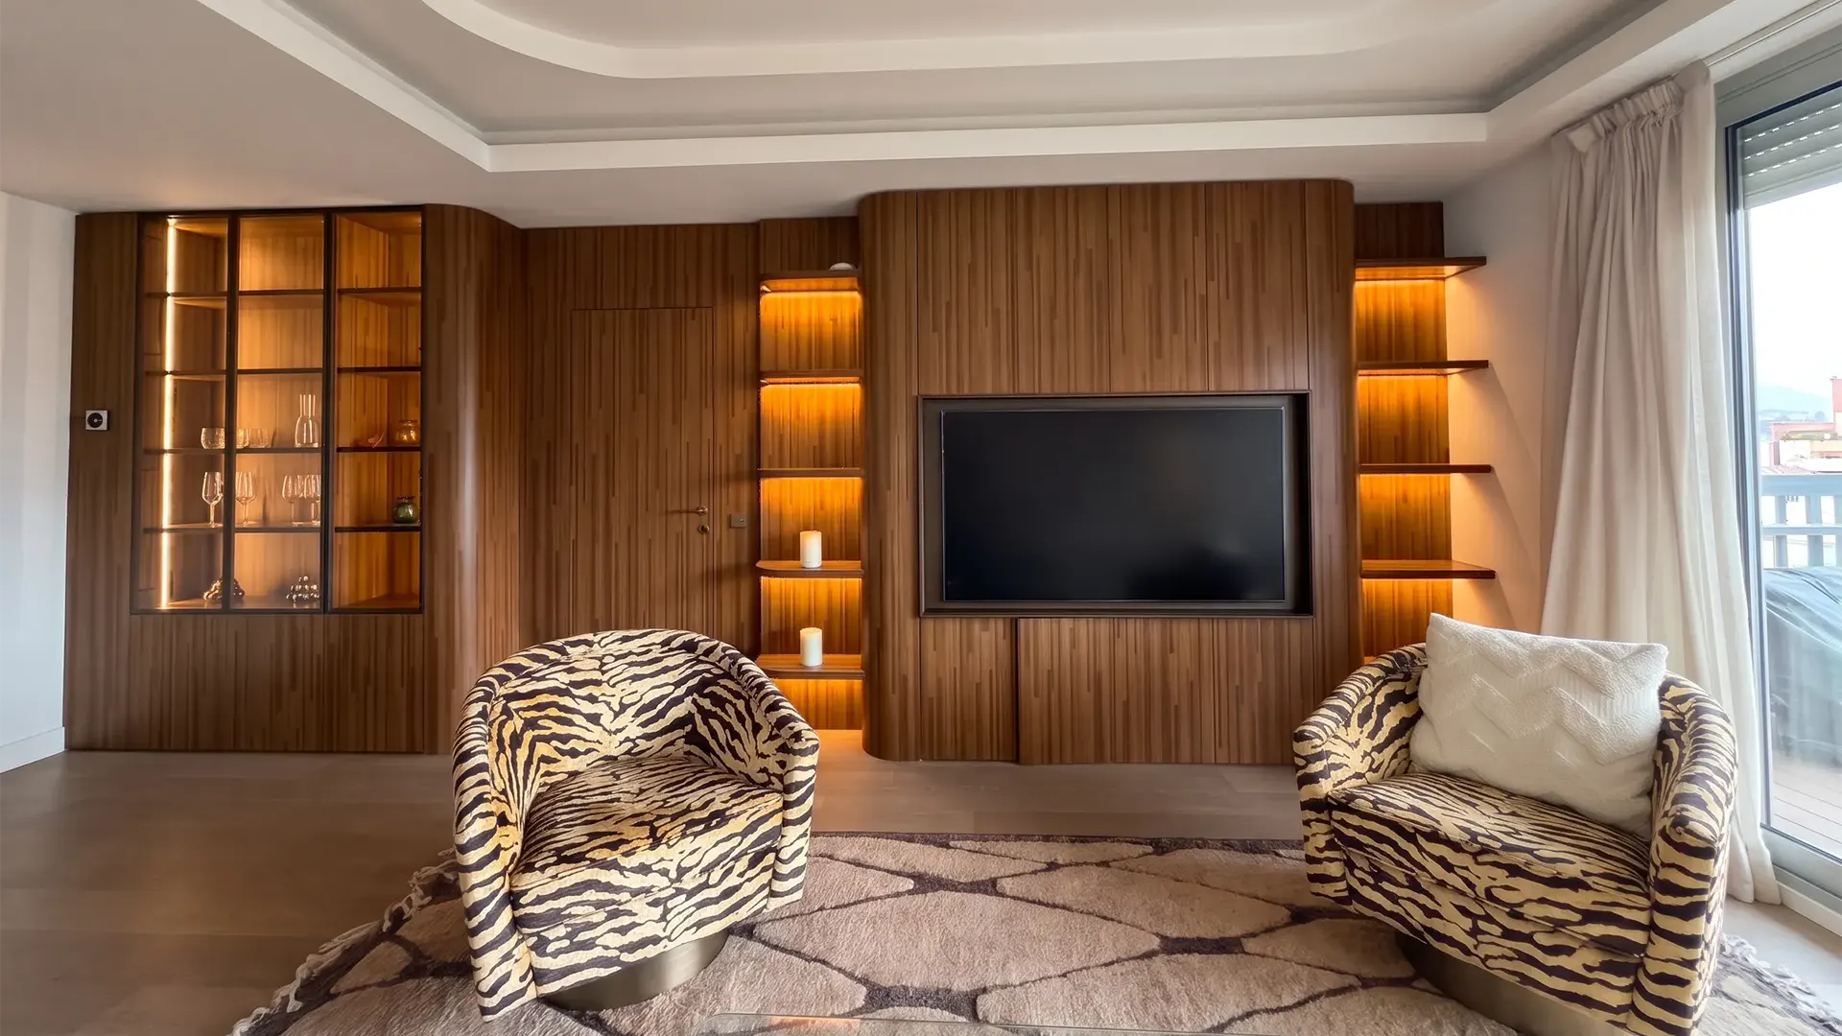
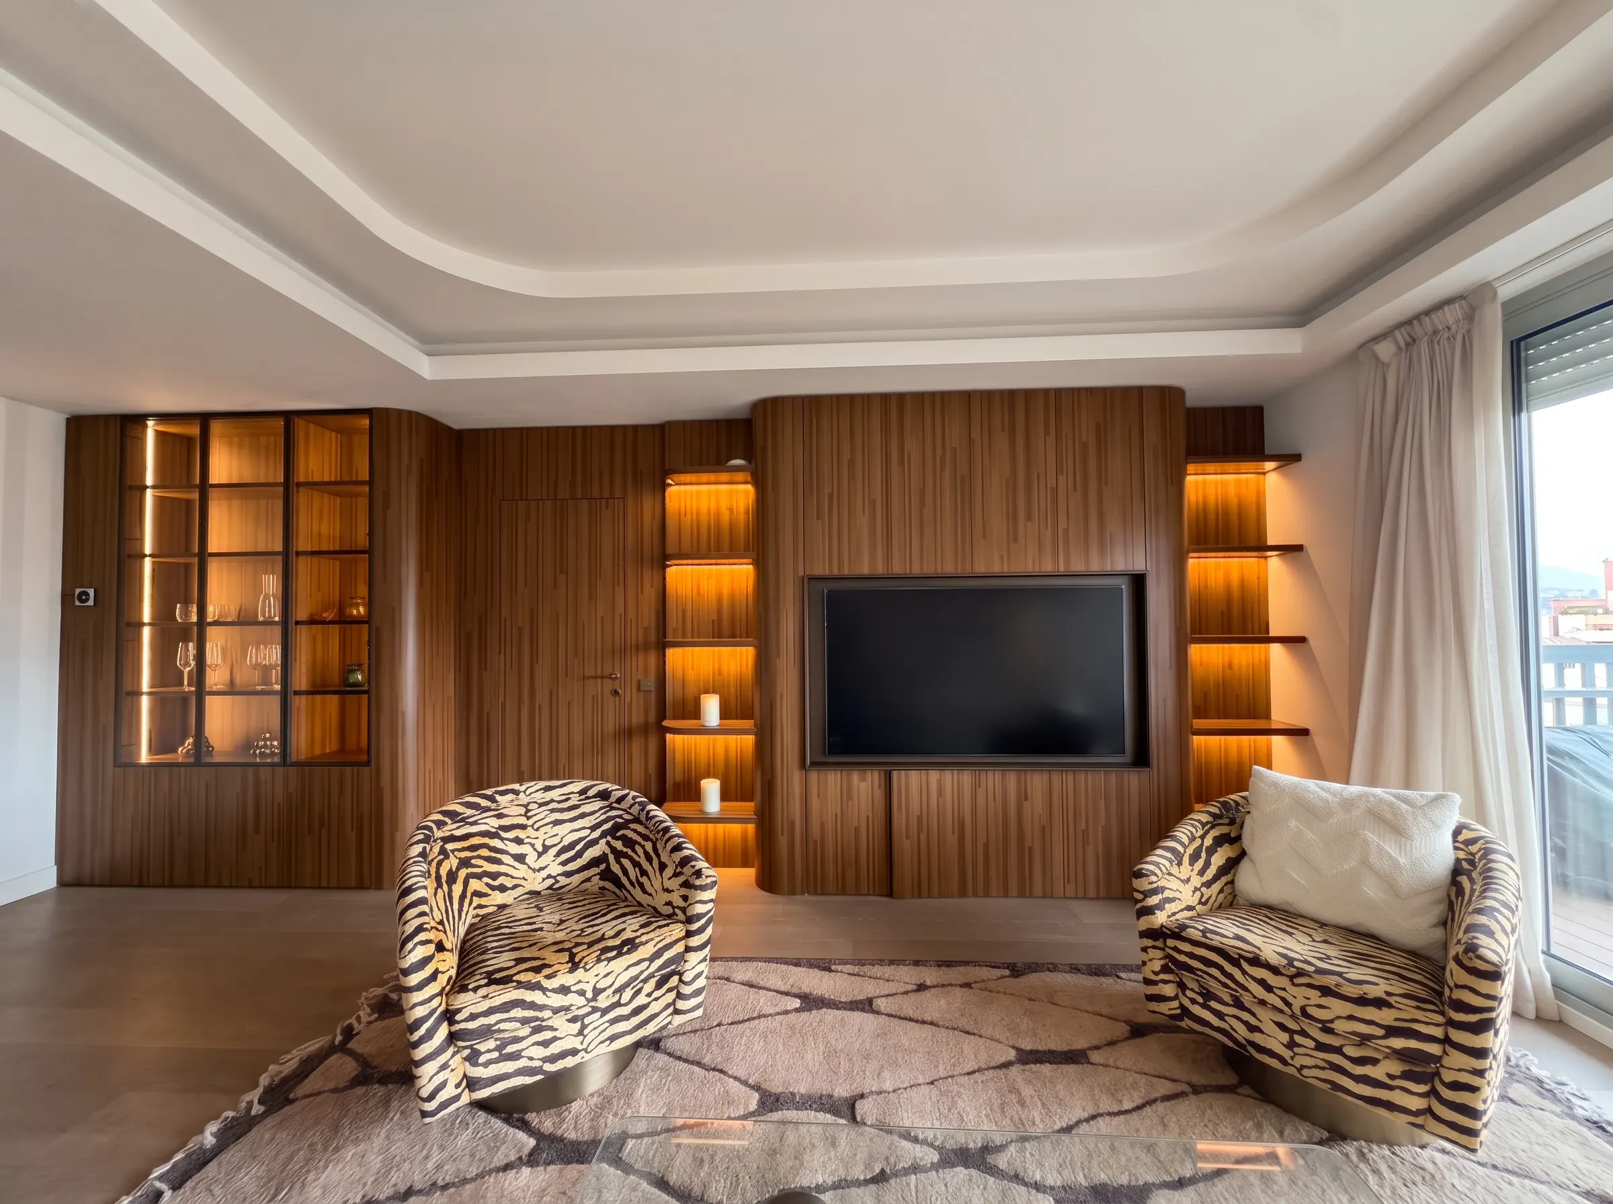
The living area revolves around a large walnut wall unit, where straight lines give way to curved joints that soften the volumes and guide the eye. Within it sit a display cabinet with burnished metal frames and smoked glass, radiused corner shelves, a recess for the television and a flush door that disappears into the pattern of the slats. Warm LED lighting, integrated into the open compartments, turns the boiserie into a stage backdrop that reveals a new character as evening falls. On the opposite side, a full-height walnut bookcase, also backlit, interacts with the natural light pouring in through the large windows facing the sea.
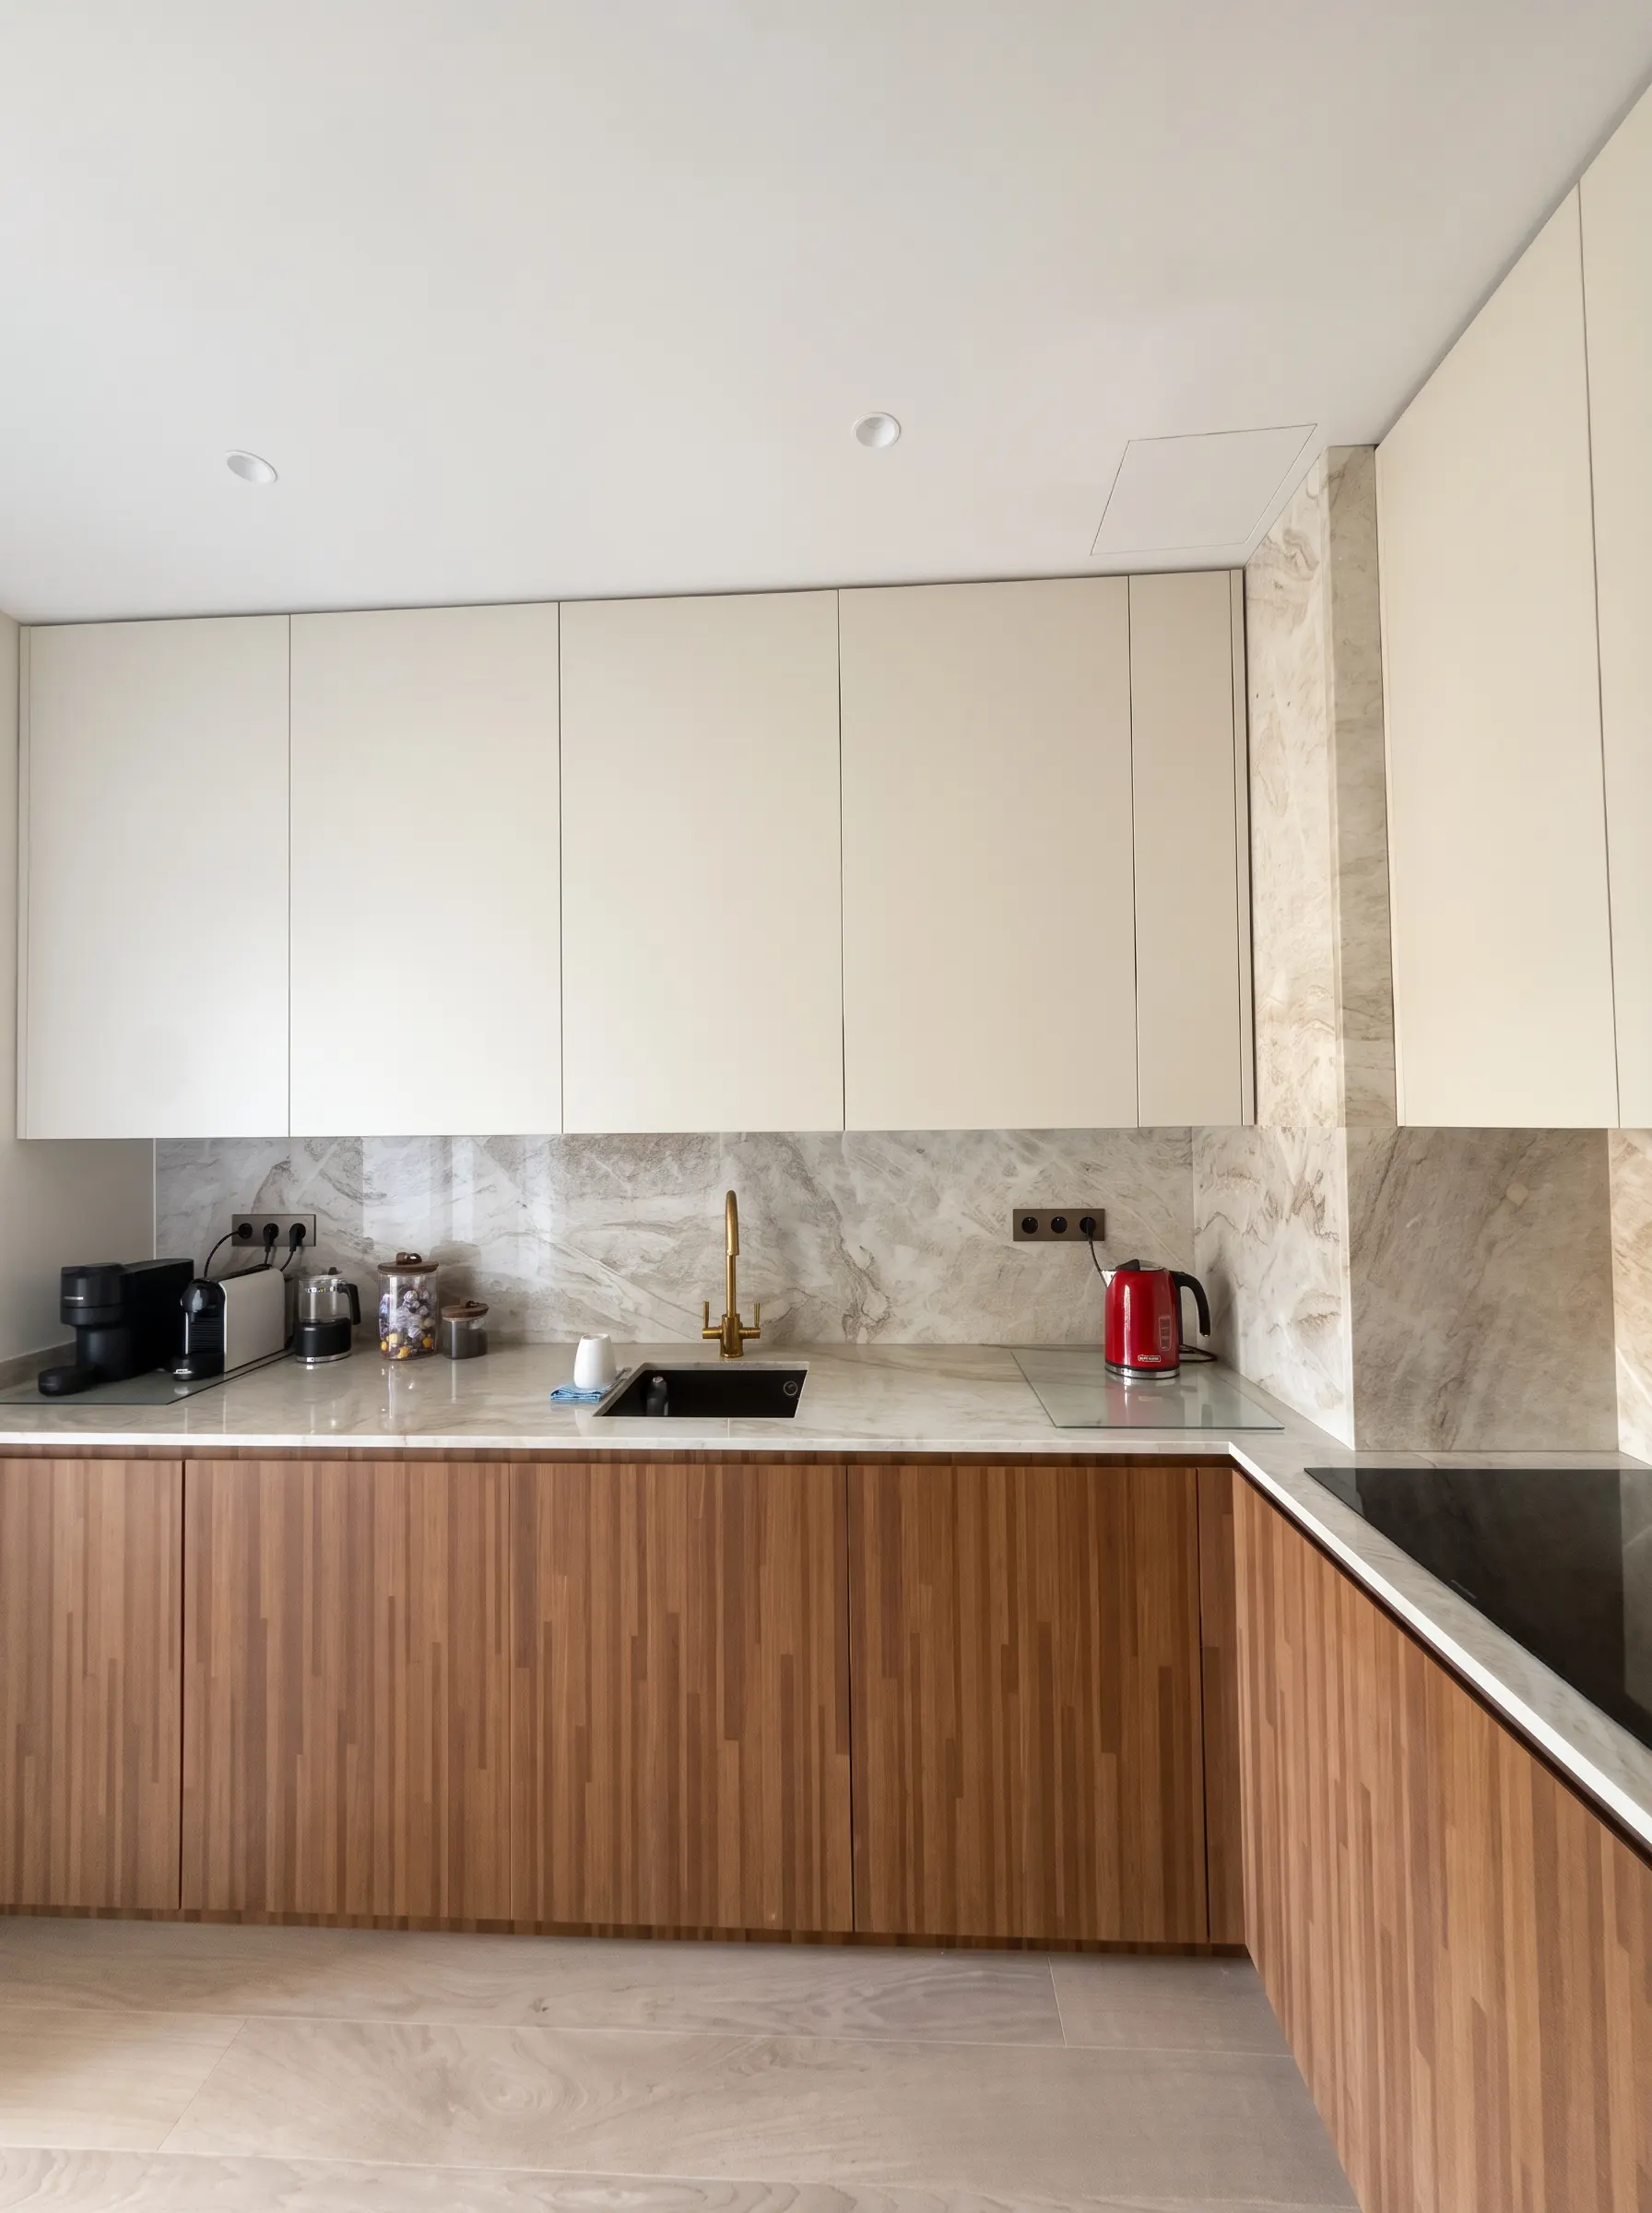
The kitchen speaks the same language, with walnut base units in vertical slats and handleless matt lacquered wall units in an ivory tone. The natural stone worktop and splashback, with their grey-taupe veining, together with the brass details of the taps, complete a warm and restrained palette.
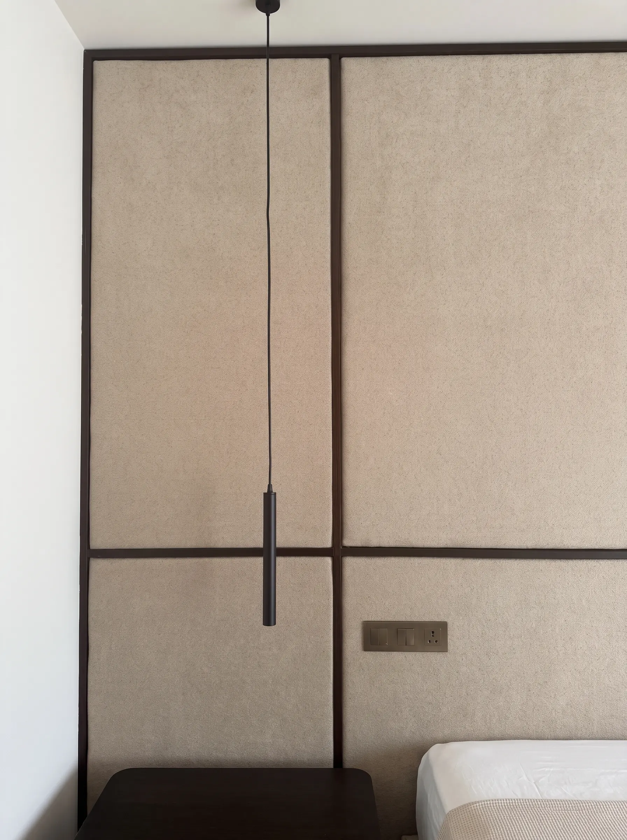
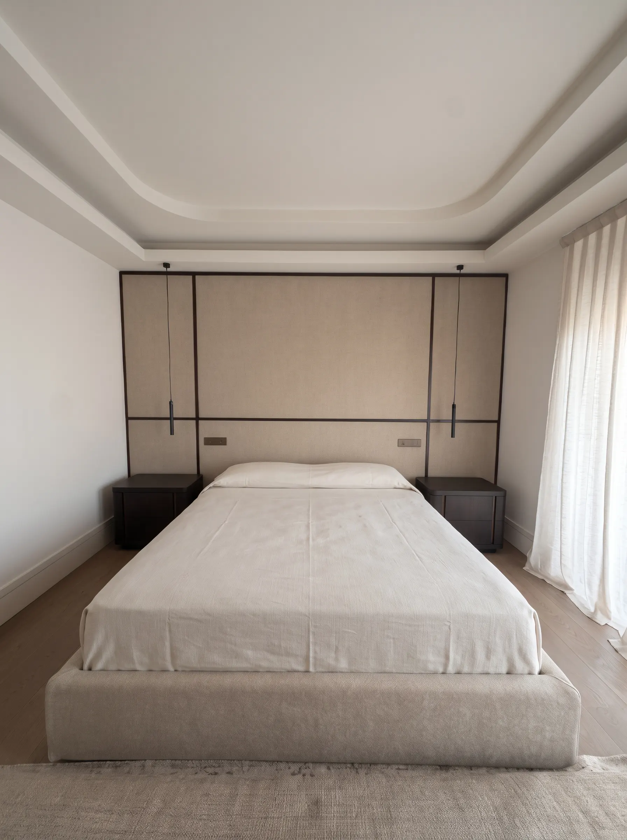
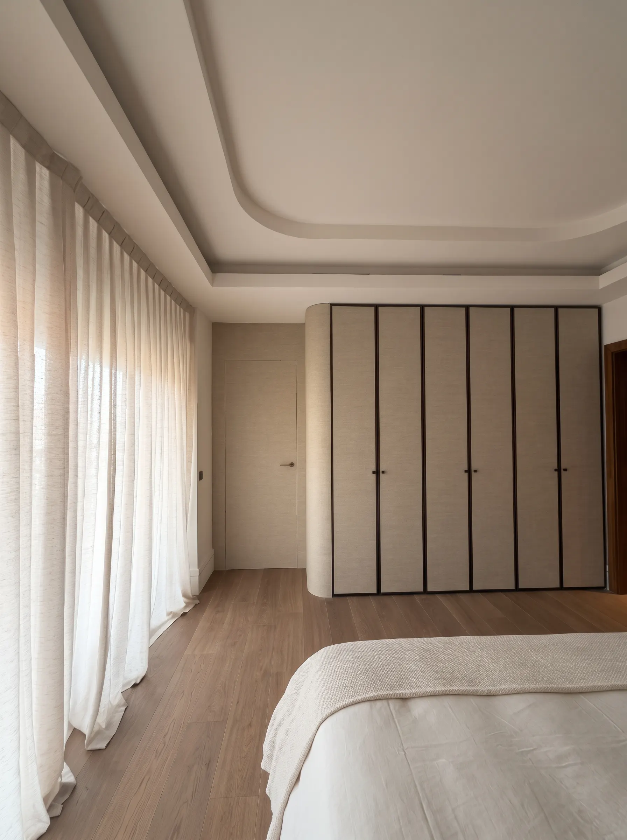
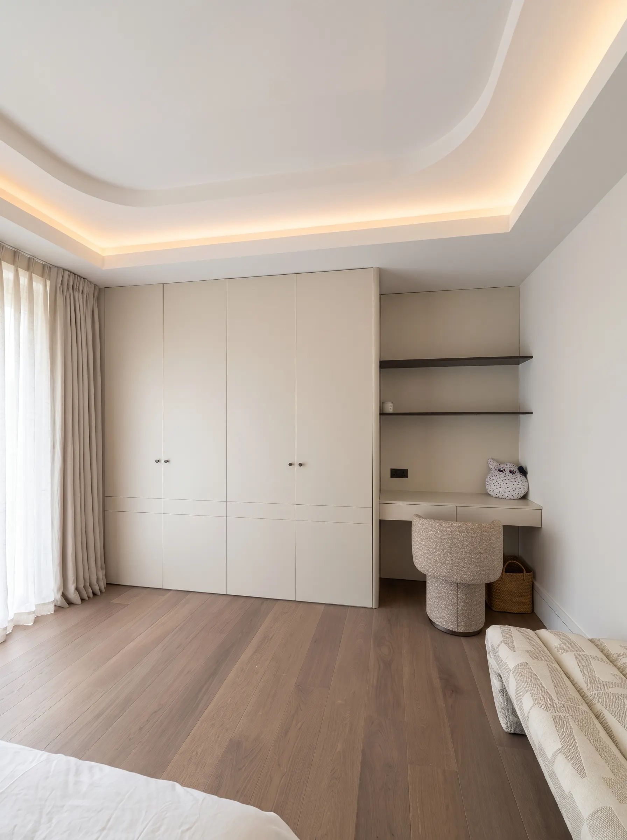
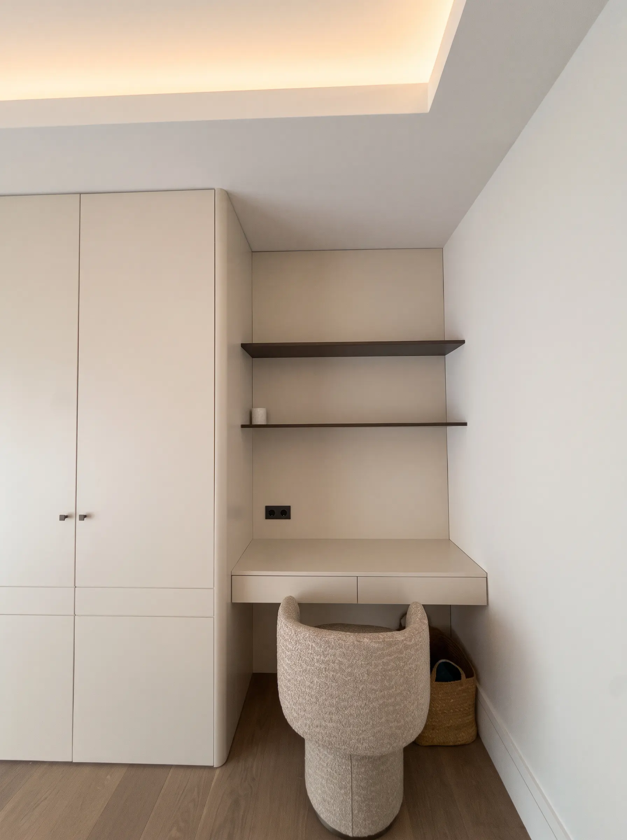
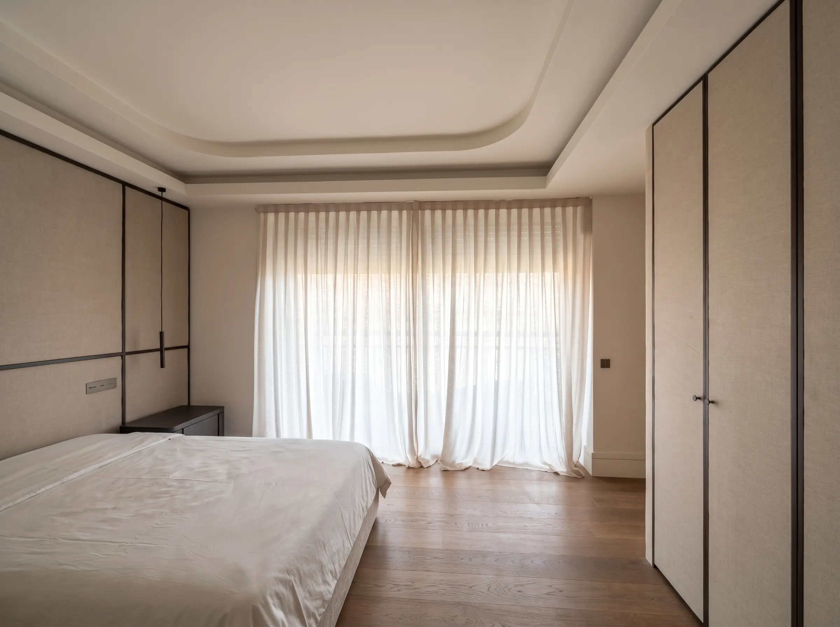
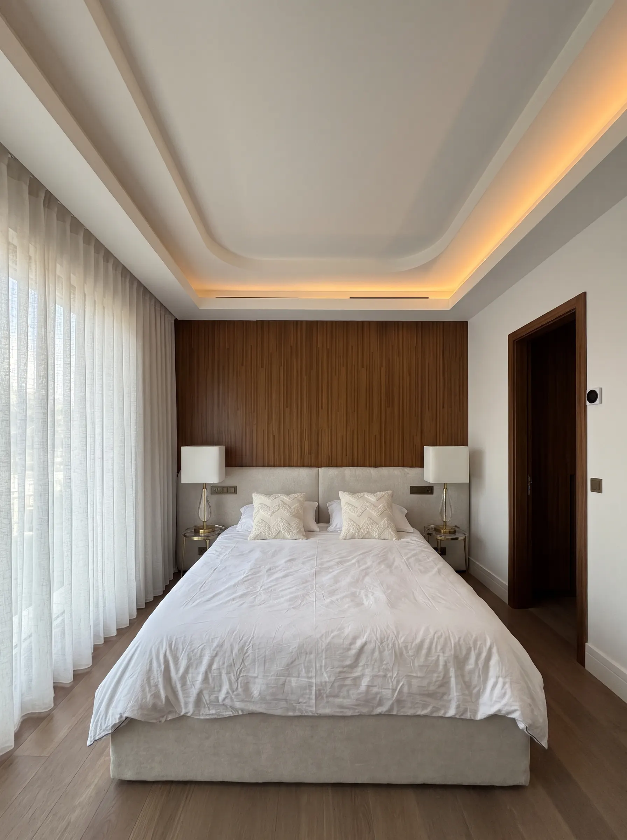
The sleeping area translates this vocabulary into a more intimate dimension. In the master suite, a walnut boiserie forms the backdrop to the upholstered headboard, framed by two-tier ceilings with a perimeter light cove. In the second bedroom, a wall of fabric-covered panels, punctuated by slender dark profiles, houses pendant lamps and electrical controls with absolute formal clarity. It continues seamlessly into the wardrobe, clad in the same material and finished with a radiused end, so that wall and storage read as a single continuous surface. The walk-in closet, with lighting integrated into the uprights and bespoke drawer units, and the guest room, with ivory lacquered wardrobes, a floating desk and contrasting shelves, show how functionality and elegance can coexist even in the most compact spaces.
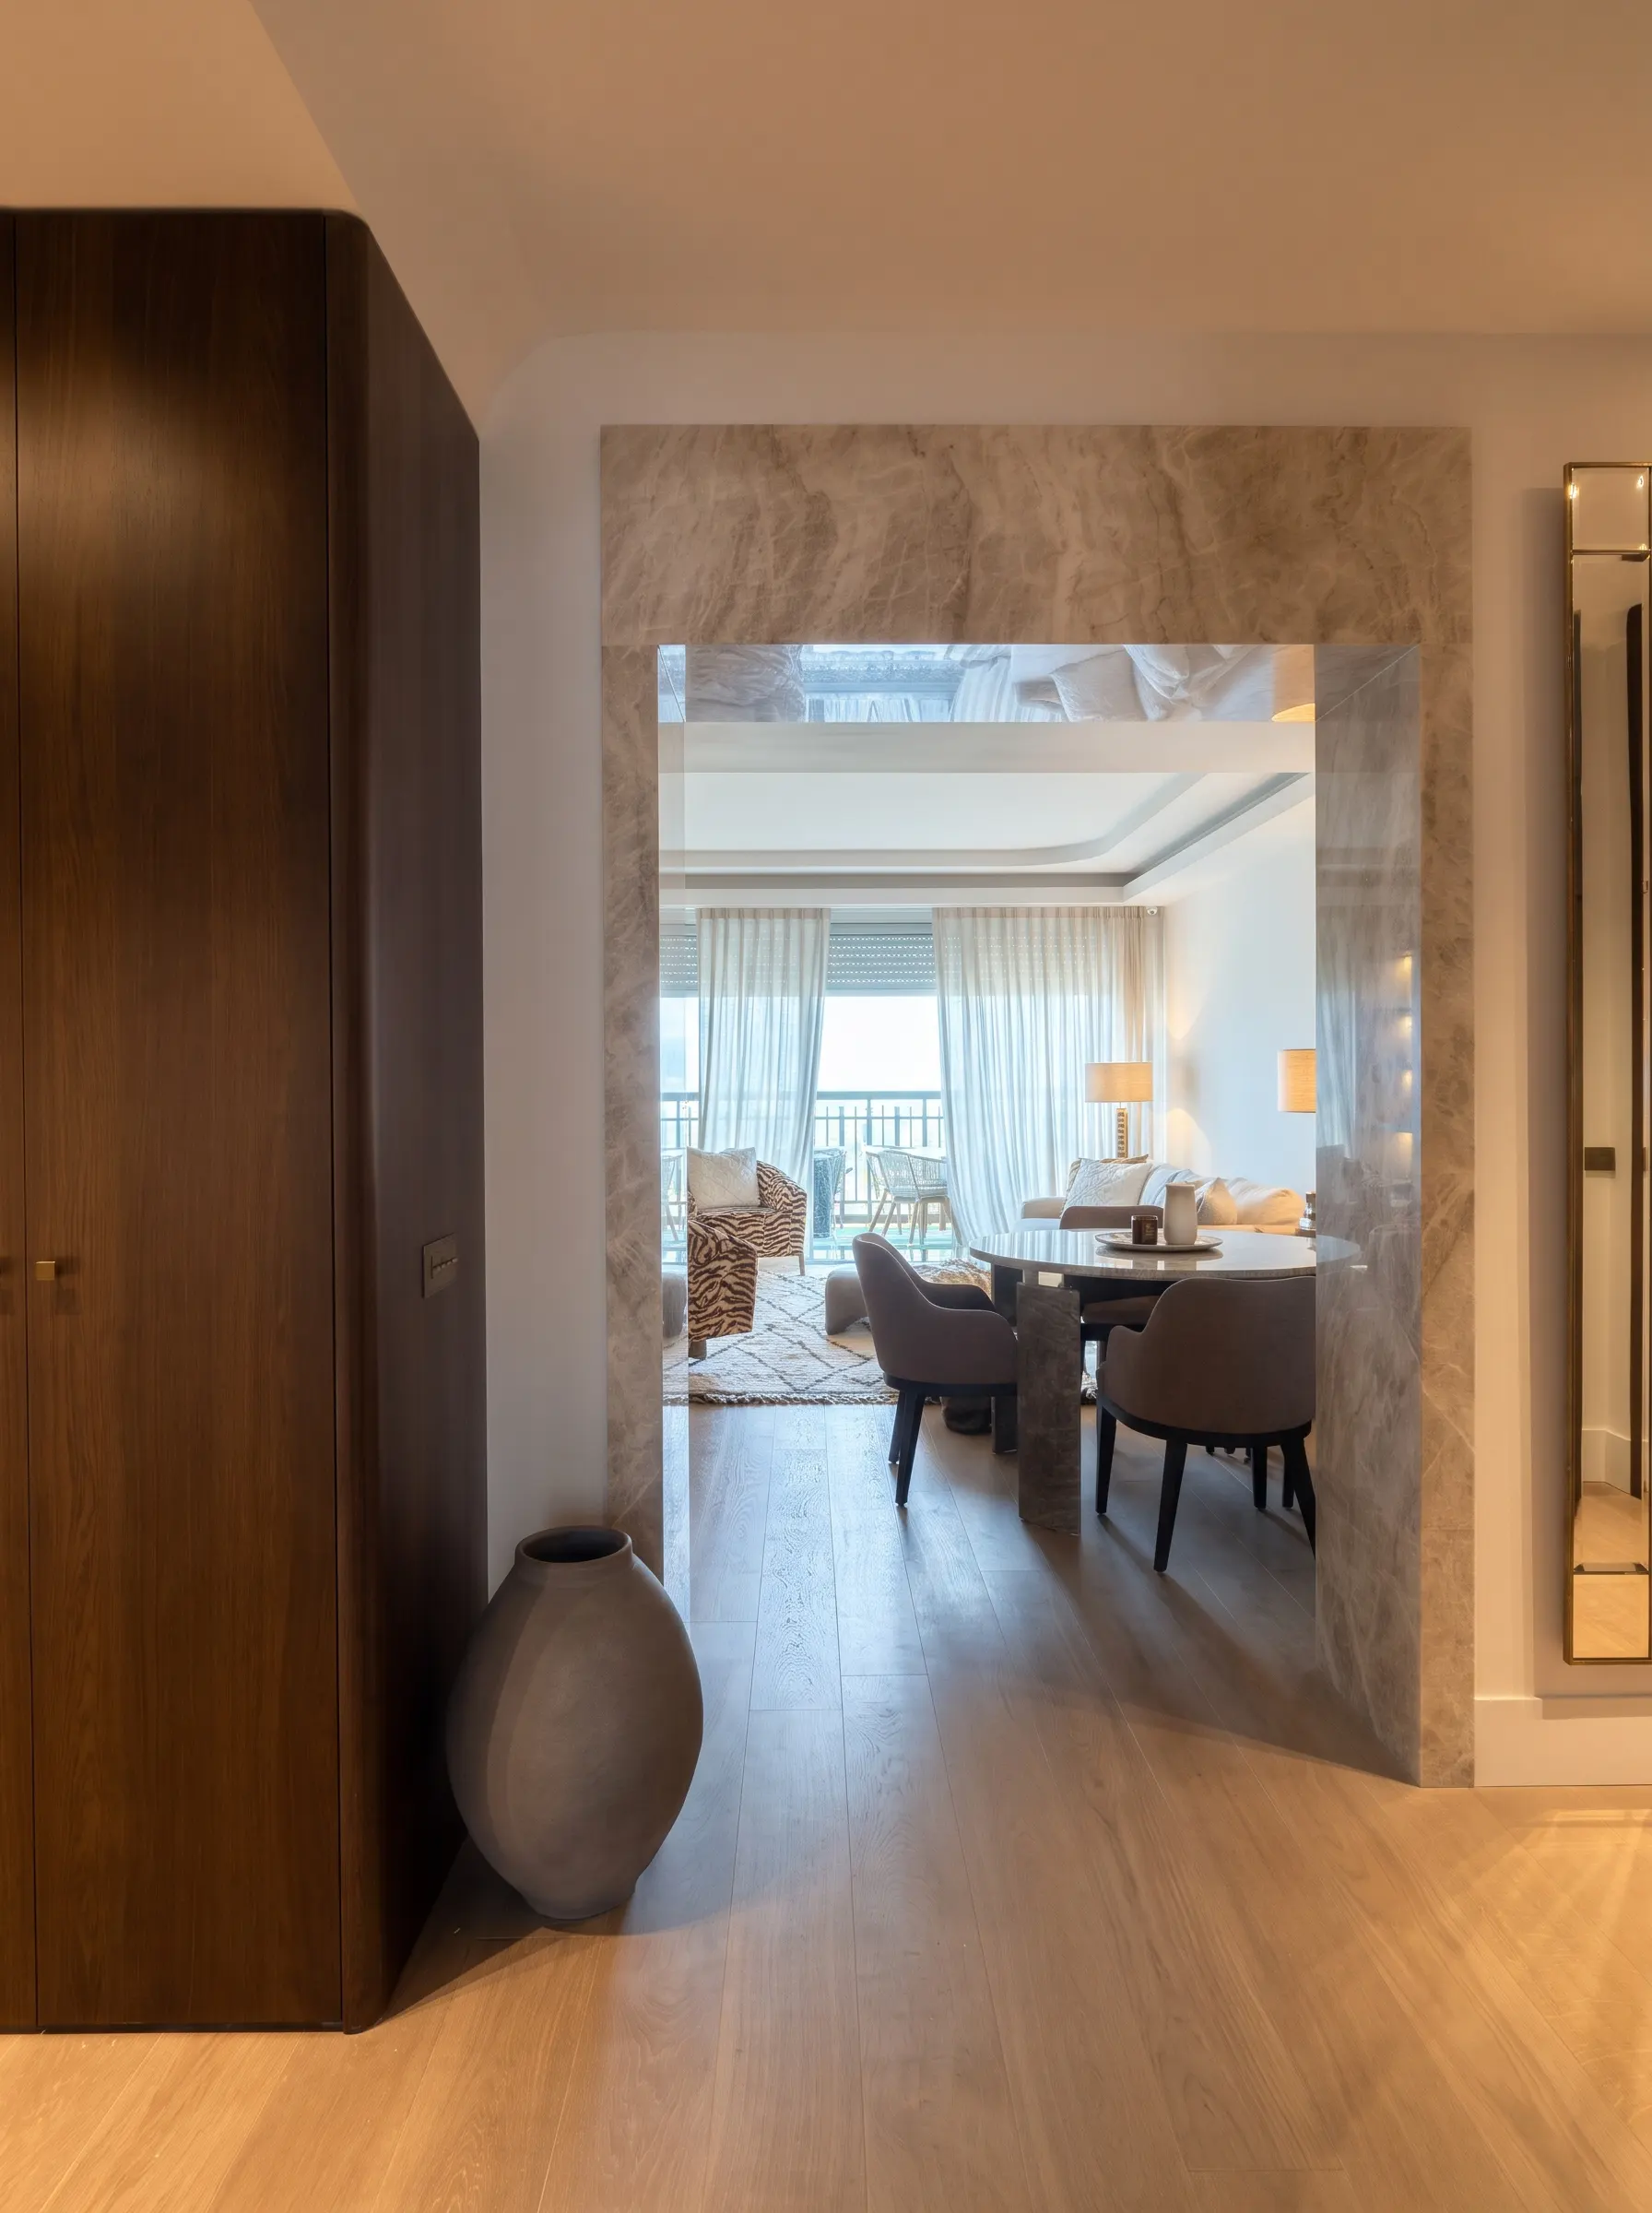
Shaped ceilings with curved joints and diffused light link every room, while a marble-clad portal discreetly marks the passage to the living area. The result is a coherent, seamless interior in which wood, stone, fabric and light create an idea of quiet luxury, built on proportion, precise craftsmanship and attention to detail rather than ostentation.