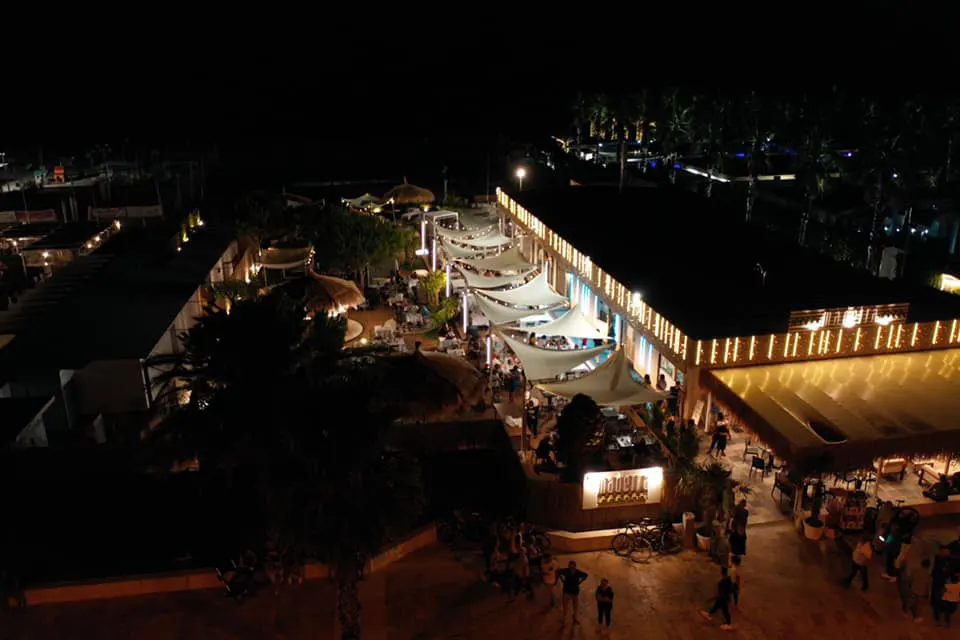
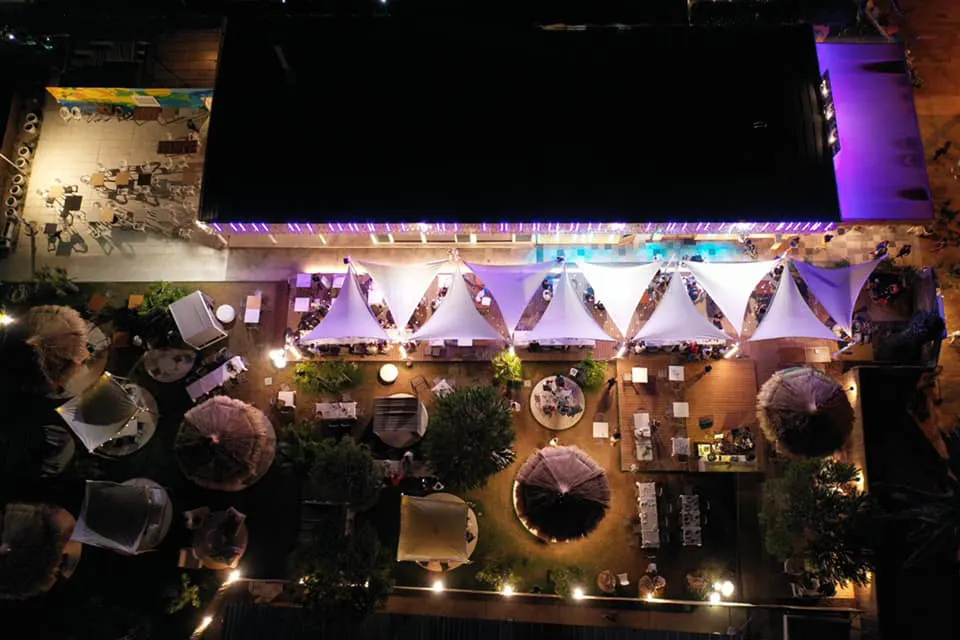
A hospitality project that interprets space as an experiential and immersive environment, where architecture, landscape, and atmosphere come together to create a distinctive and welcoming identity.
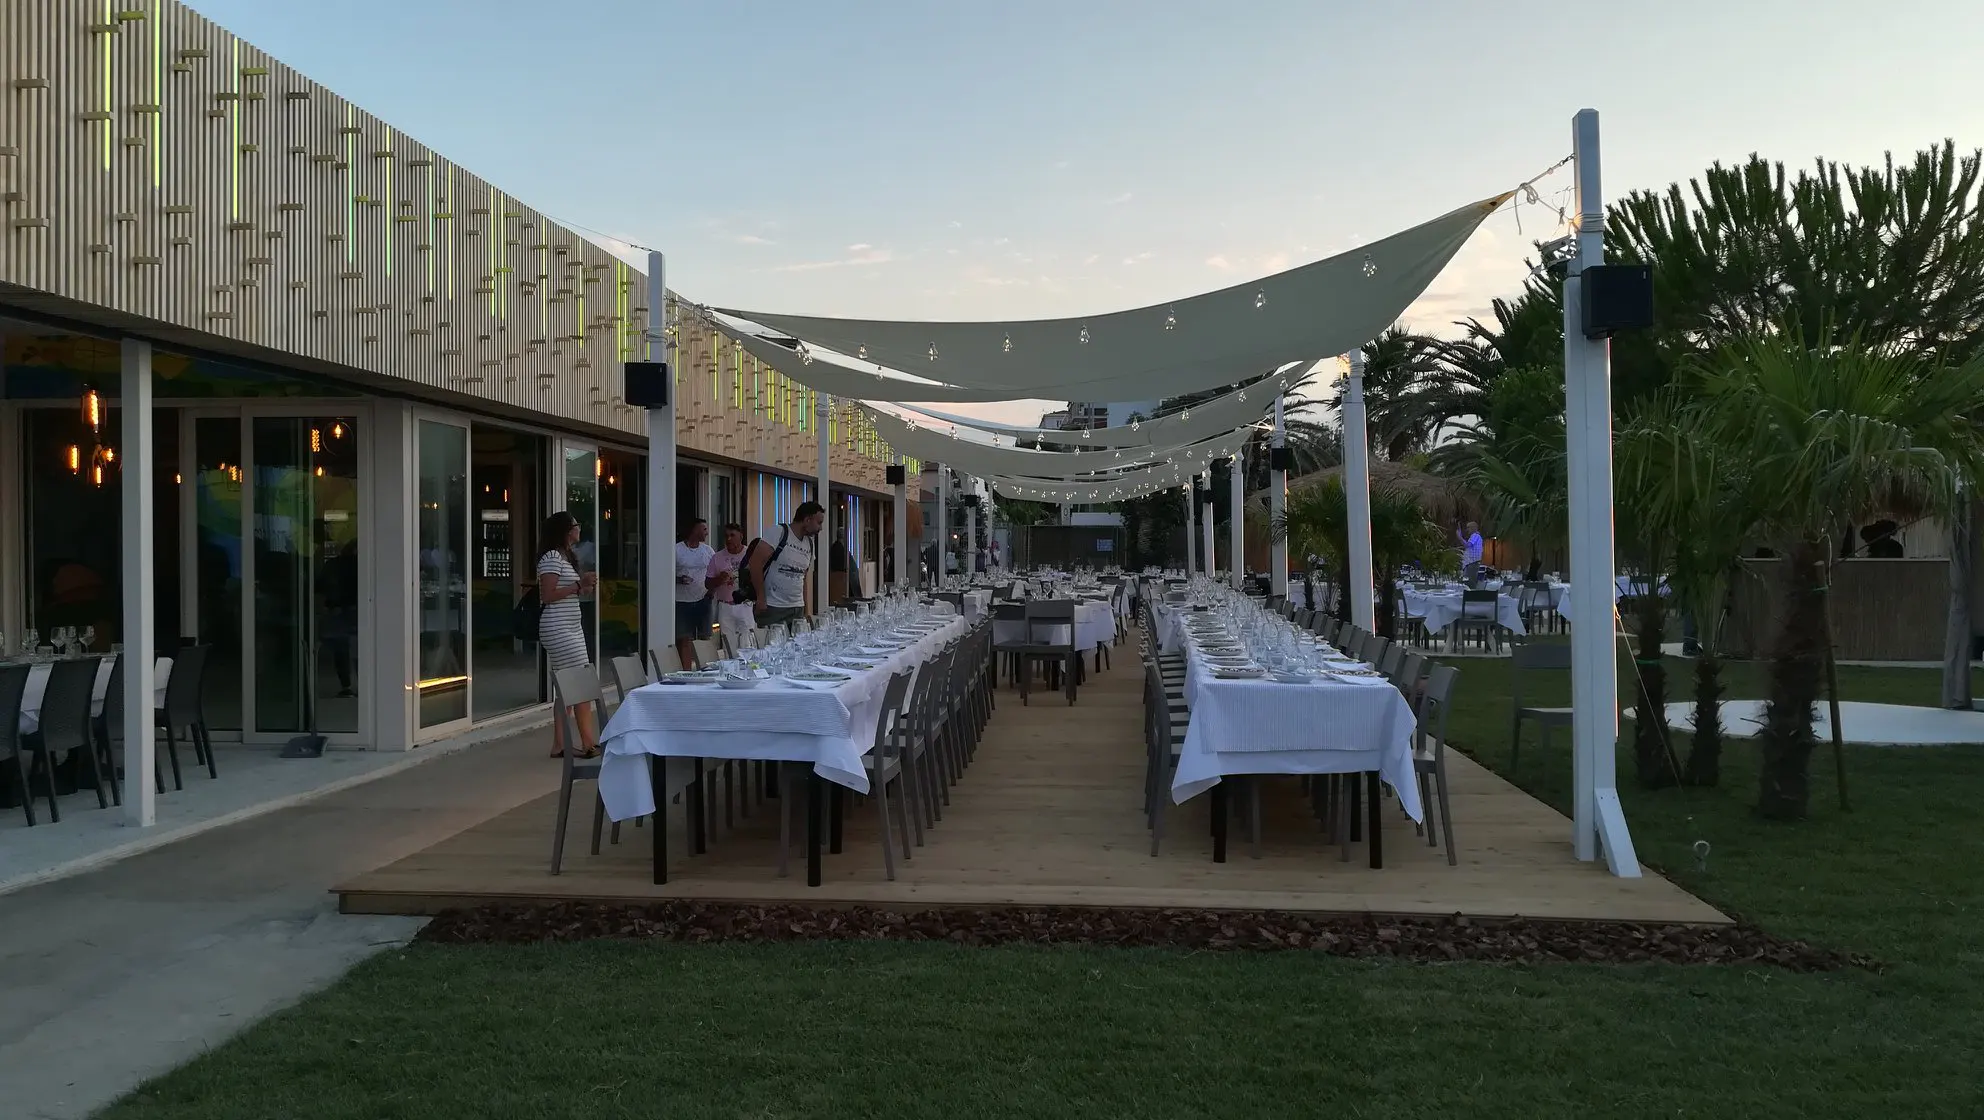
The composition unfolds through an open and articulated layout, where different areas flow naturally into one another, encouraging a fluid and dynamic experience. The circulation paths are intuitive and establish a continuous relationship between interior and exterior spaces.
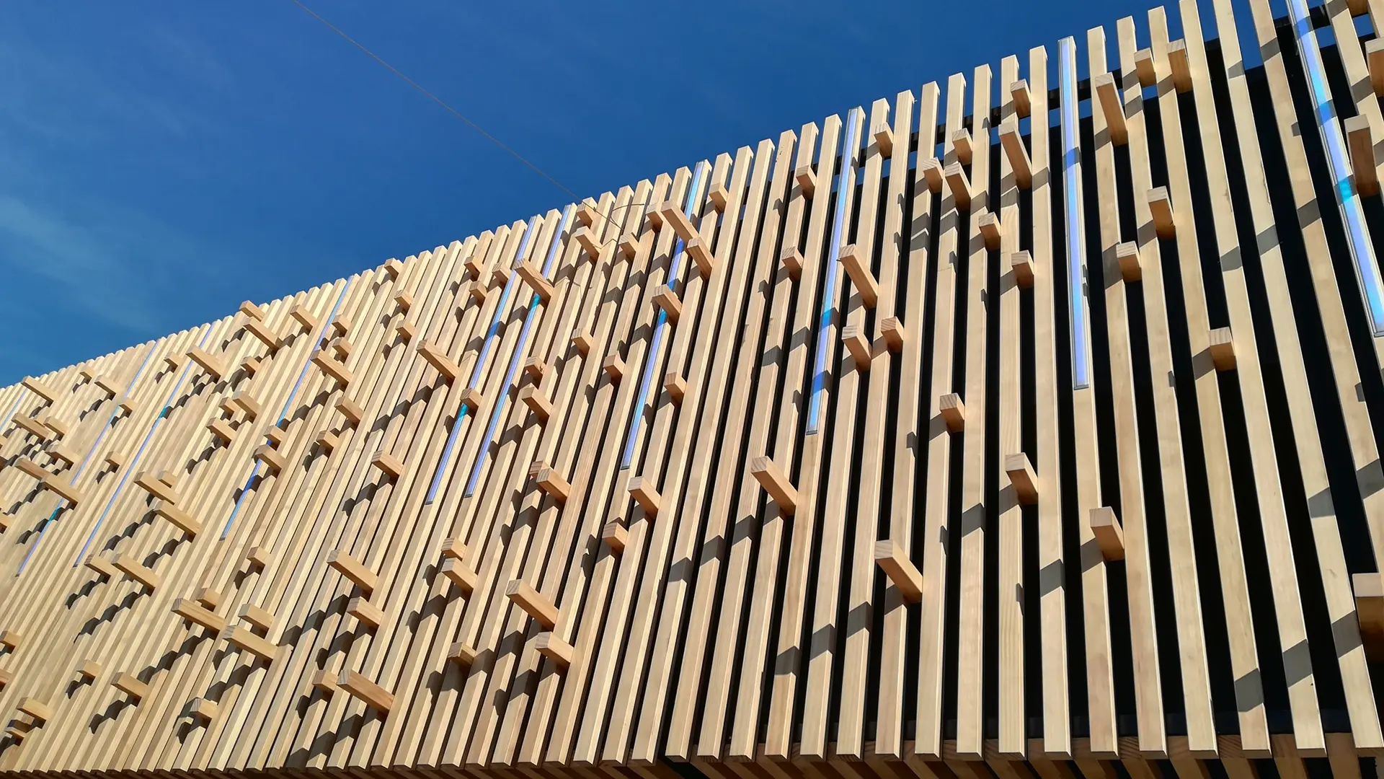
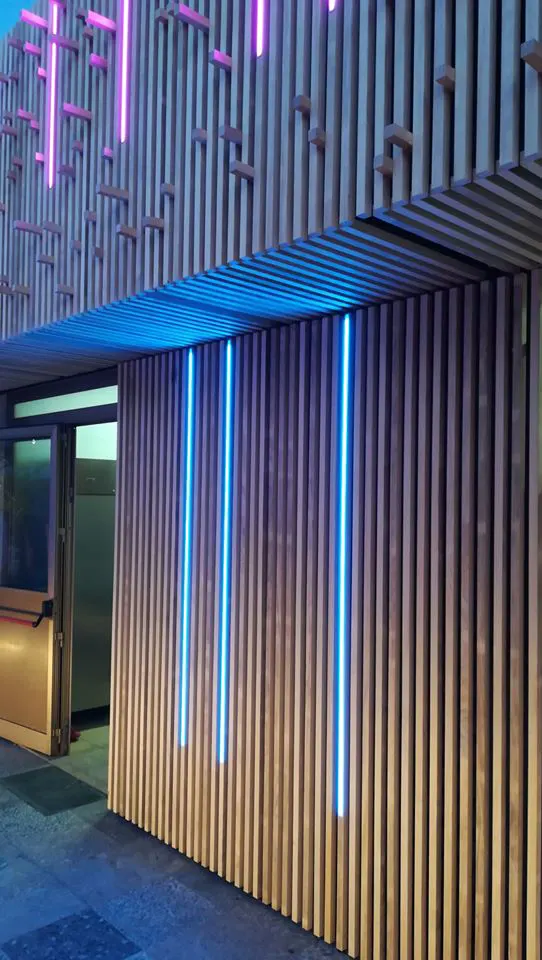
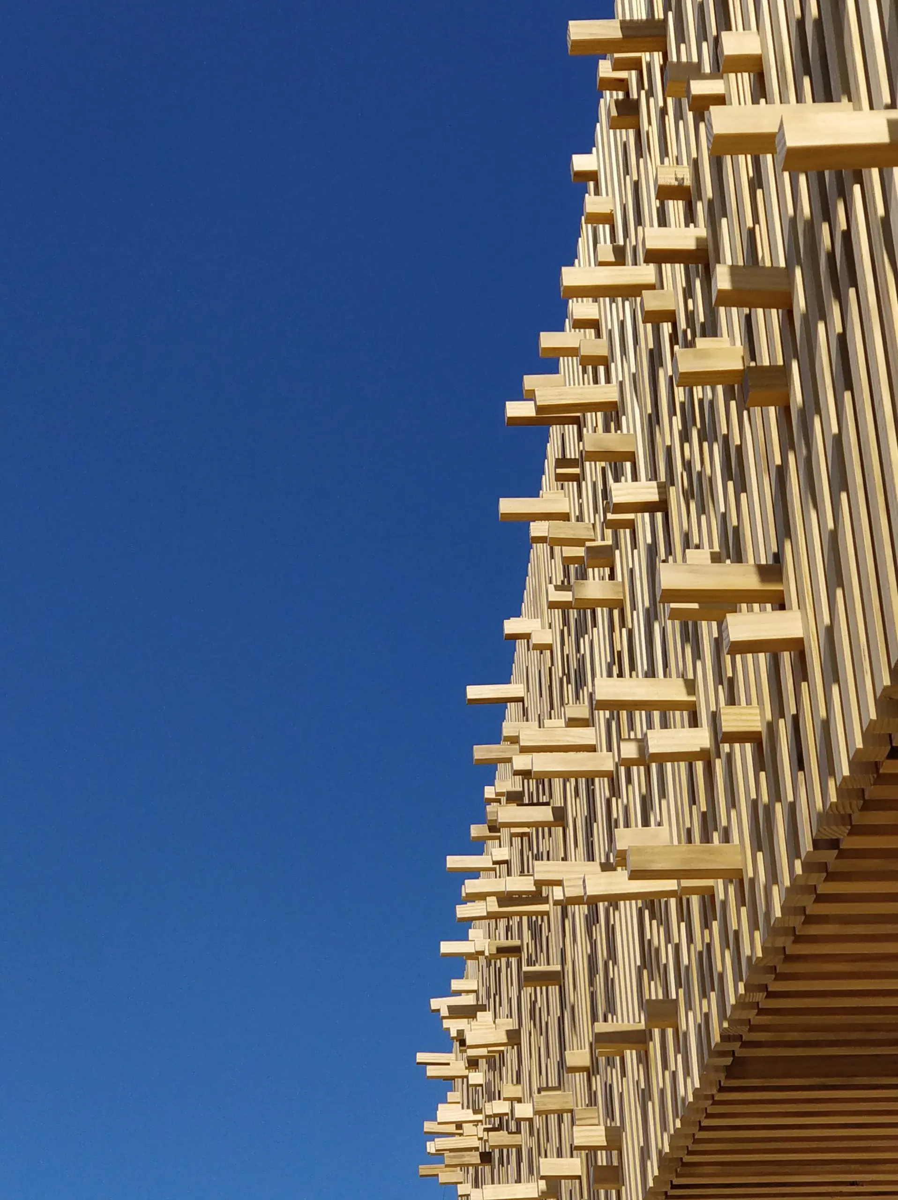
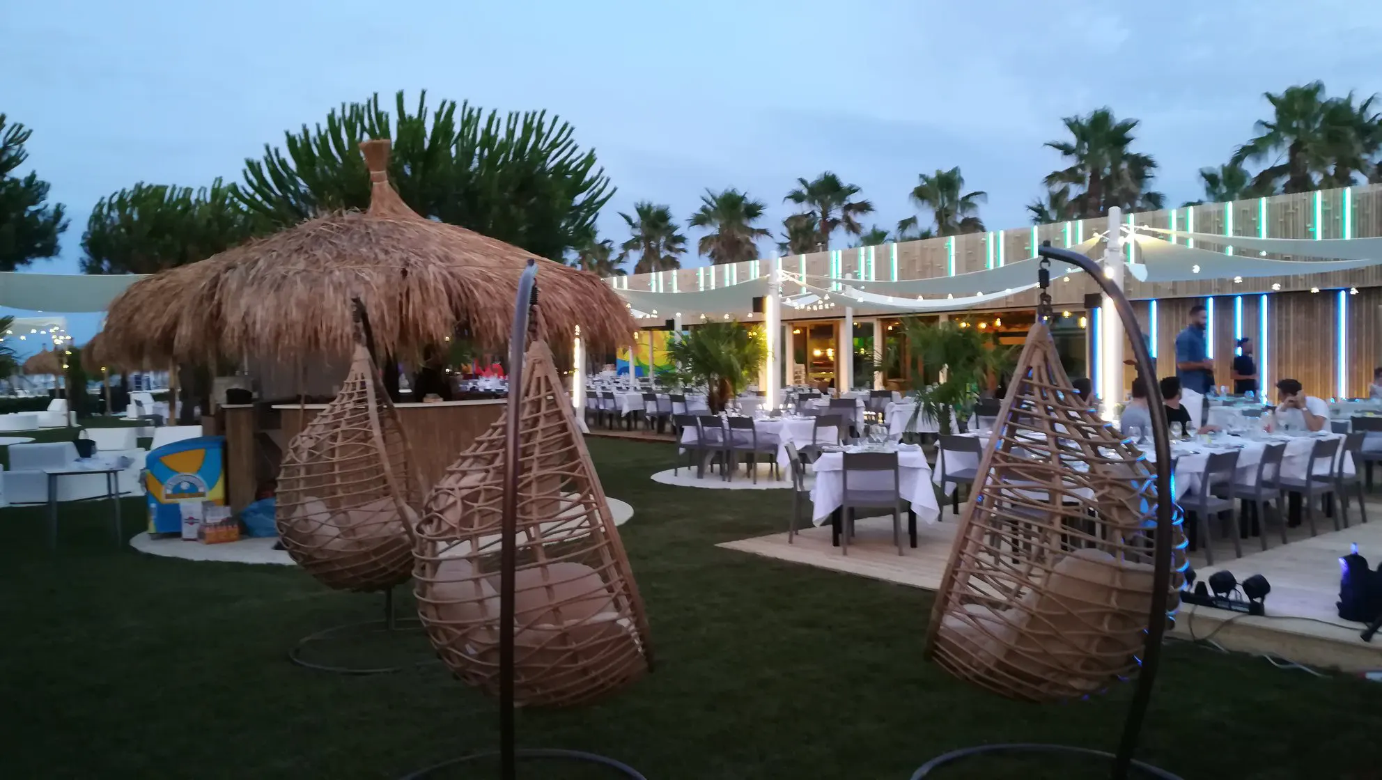
Materials and finishes evoke a natural and informal dimension, combining textured elements and light surfaces to create an atmosphere that is both relaxed and refined. Warm tones interact with brighter accents, generating a visual balance that enhances the overall spatial experience.
Light plays a fundamental role in shaping the environment: diffused and scenographic, it accompanies the space throughout the different hours of the day, contributing to the creation of a convivial and engaging atmosphere. Lighting becomes an integral part of the design, emphasizing volumes and circulation paths.
Furnishings and integrated systems blend coherently into the architecture, defining functional areas without interrupting visual continuity. The result is a contemporary hospitality space that is welcoming and dynamic, capable of offering a balanced experience between comfort, social interaction, and sensory quality.