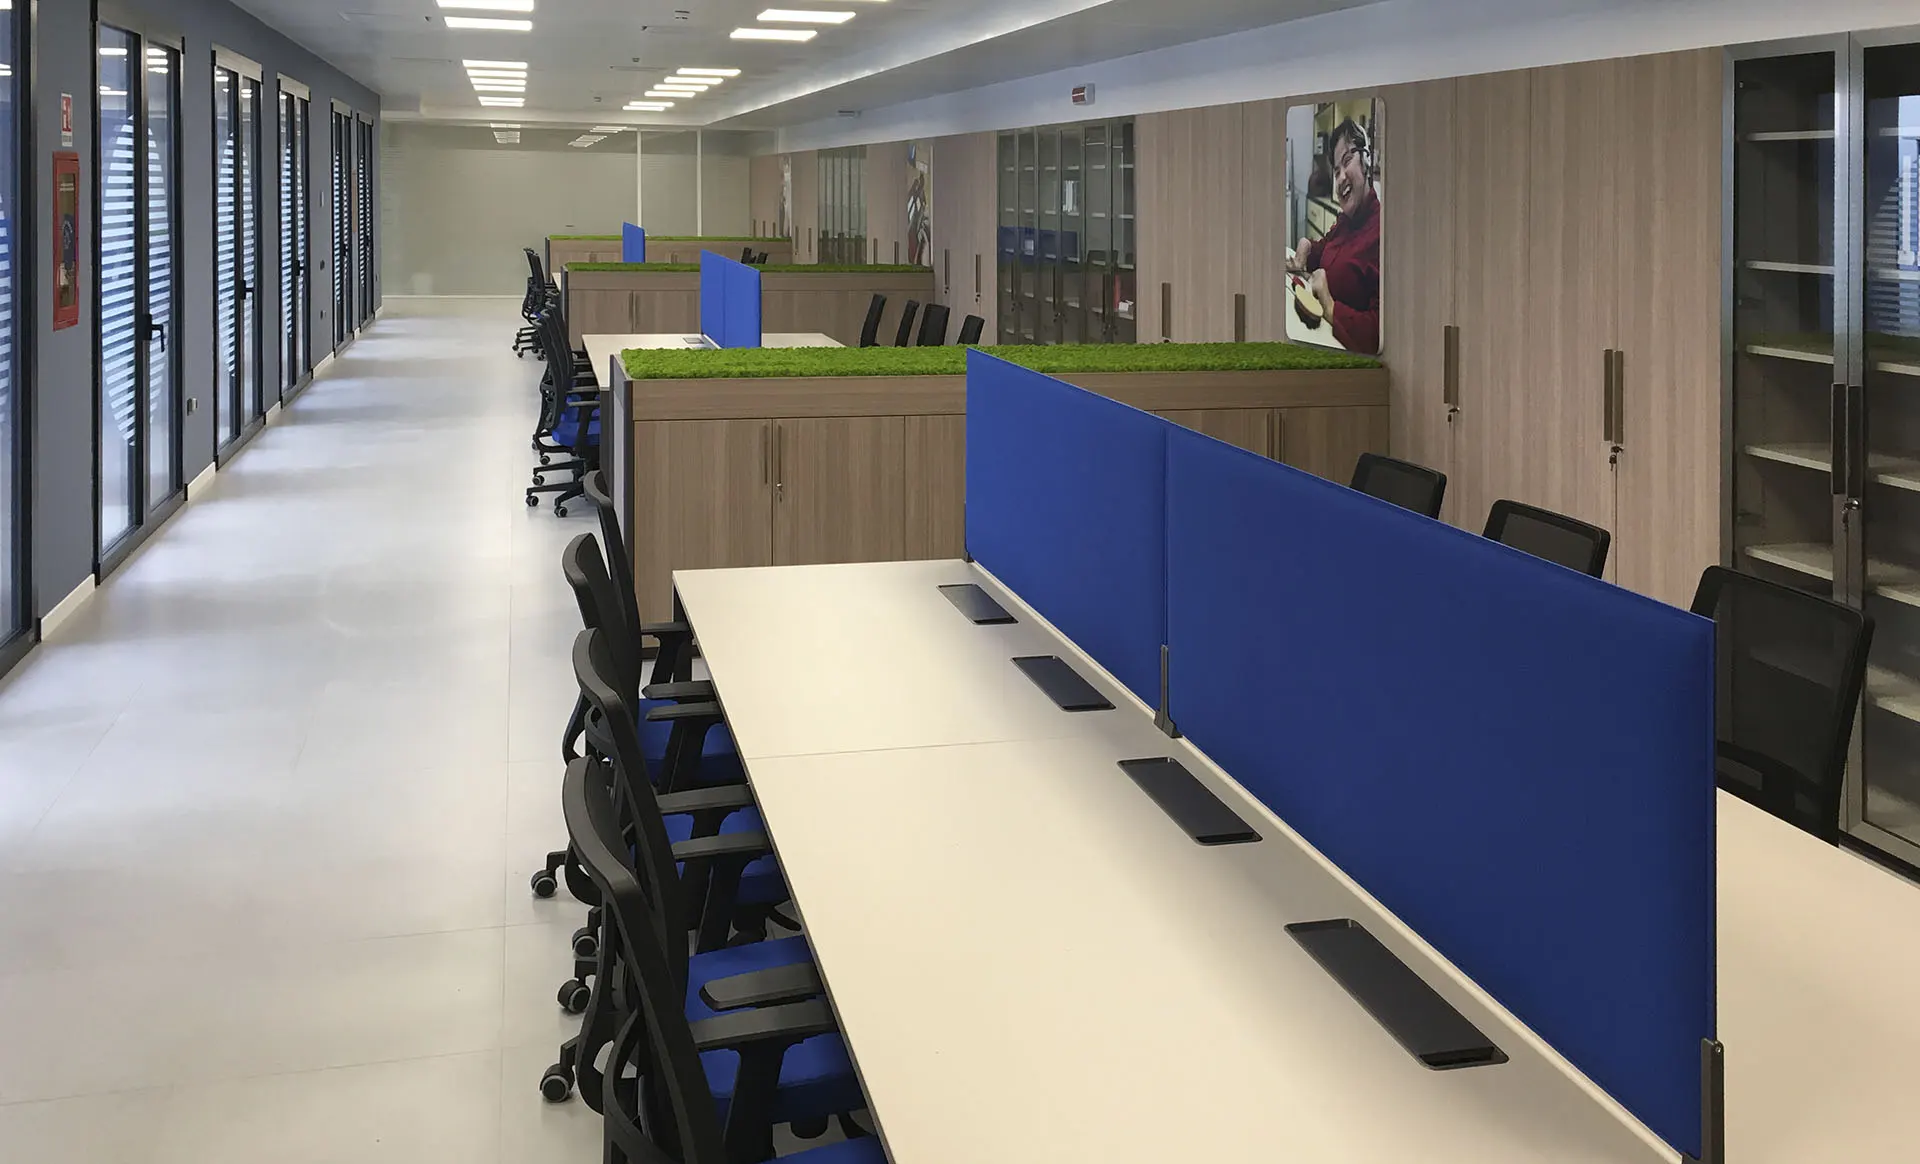
A retail project that interprets space as a contemporary institutional environment, where order, recognizability, and perceptual quality are integrated into a clear and coherent design language.
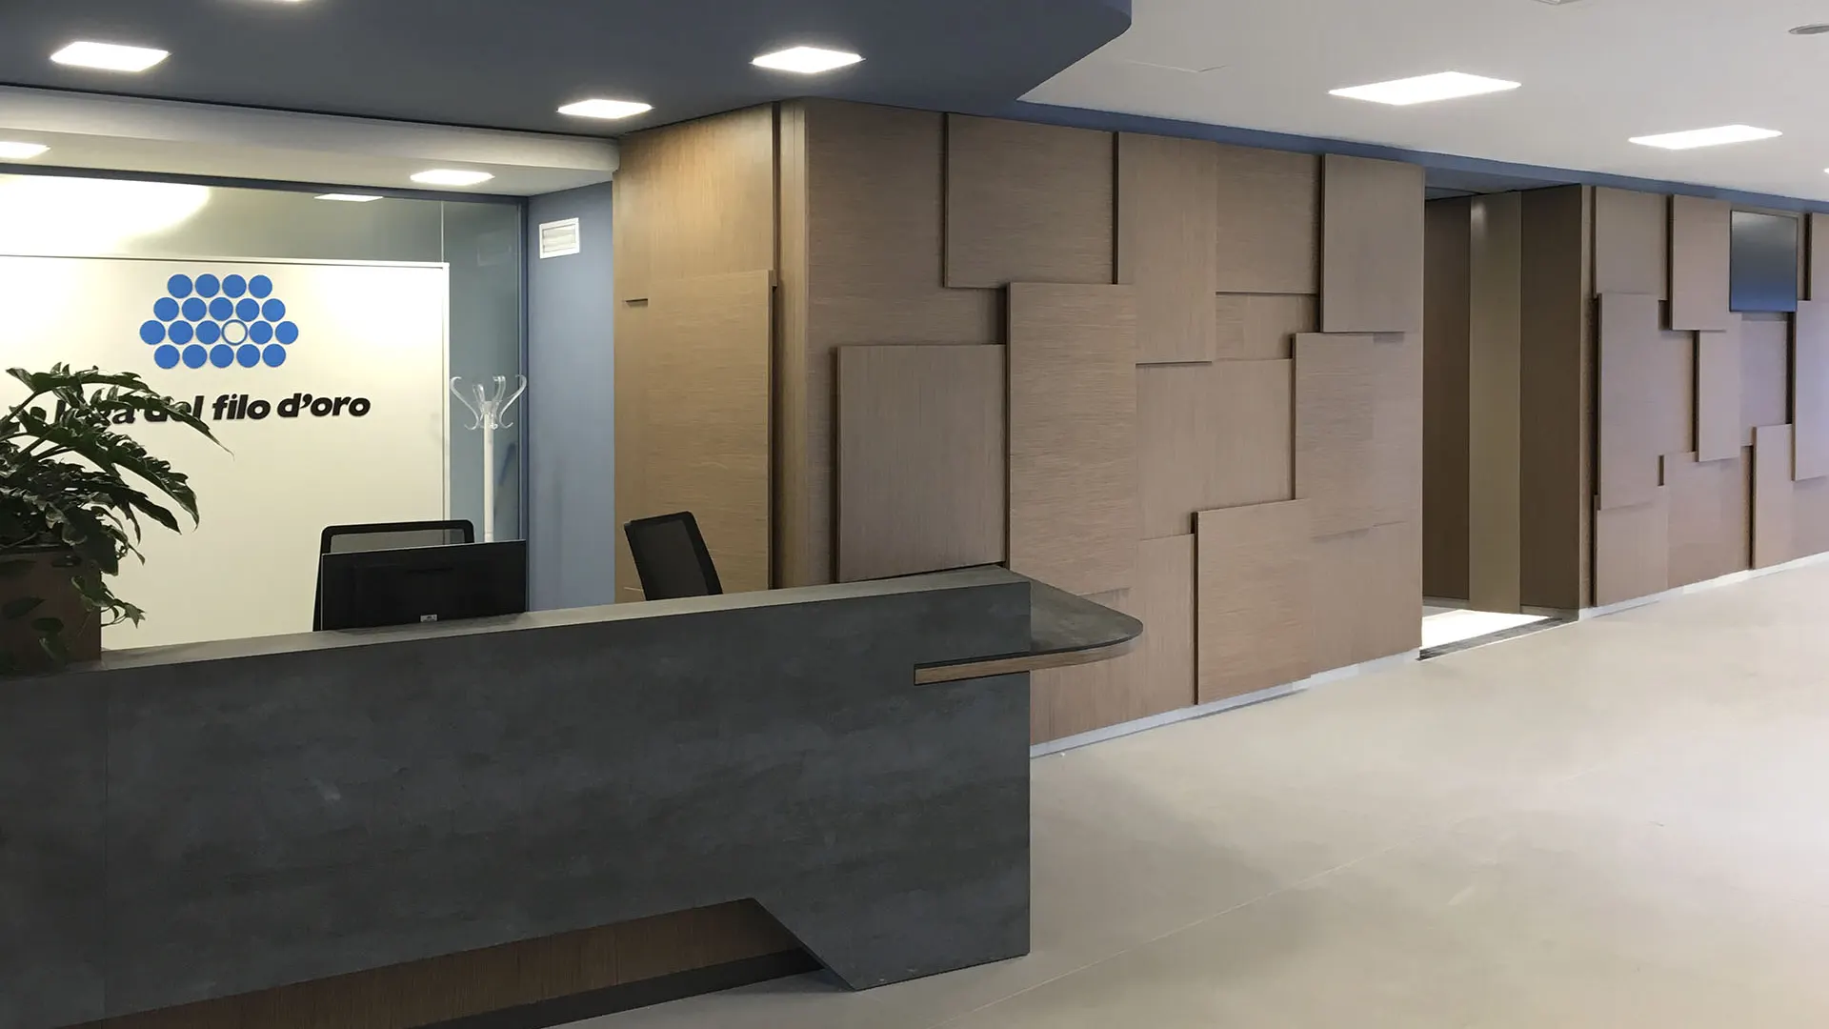
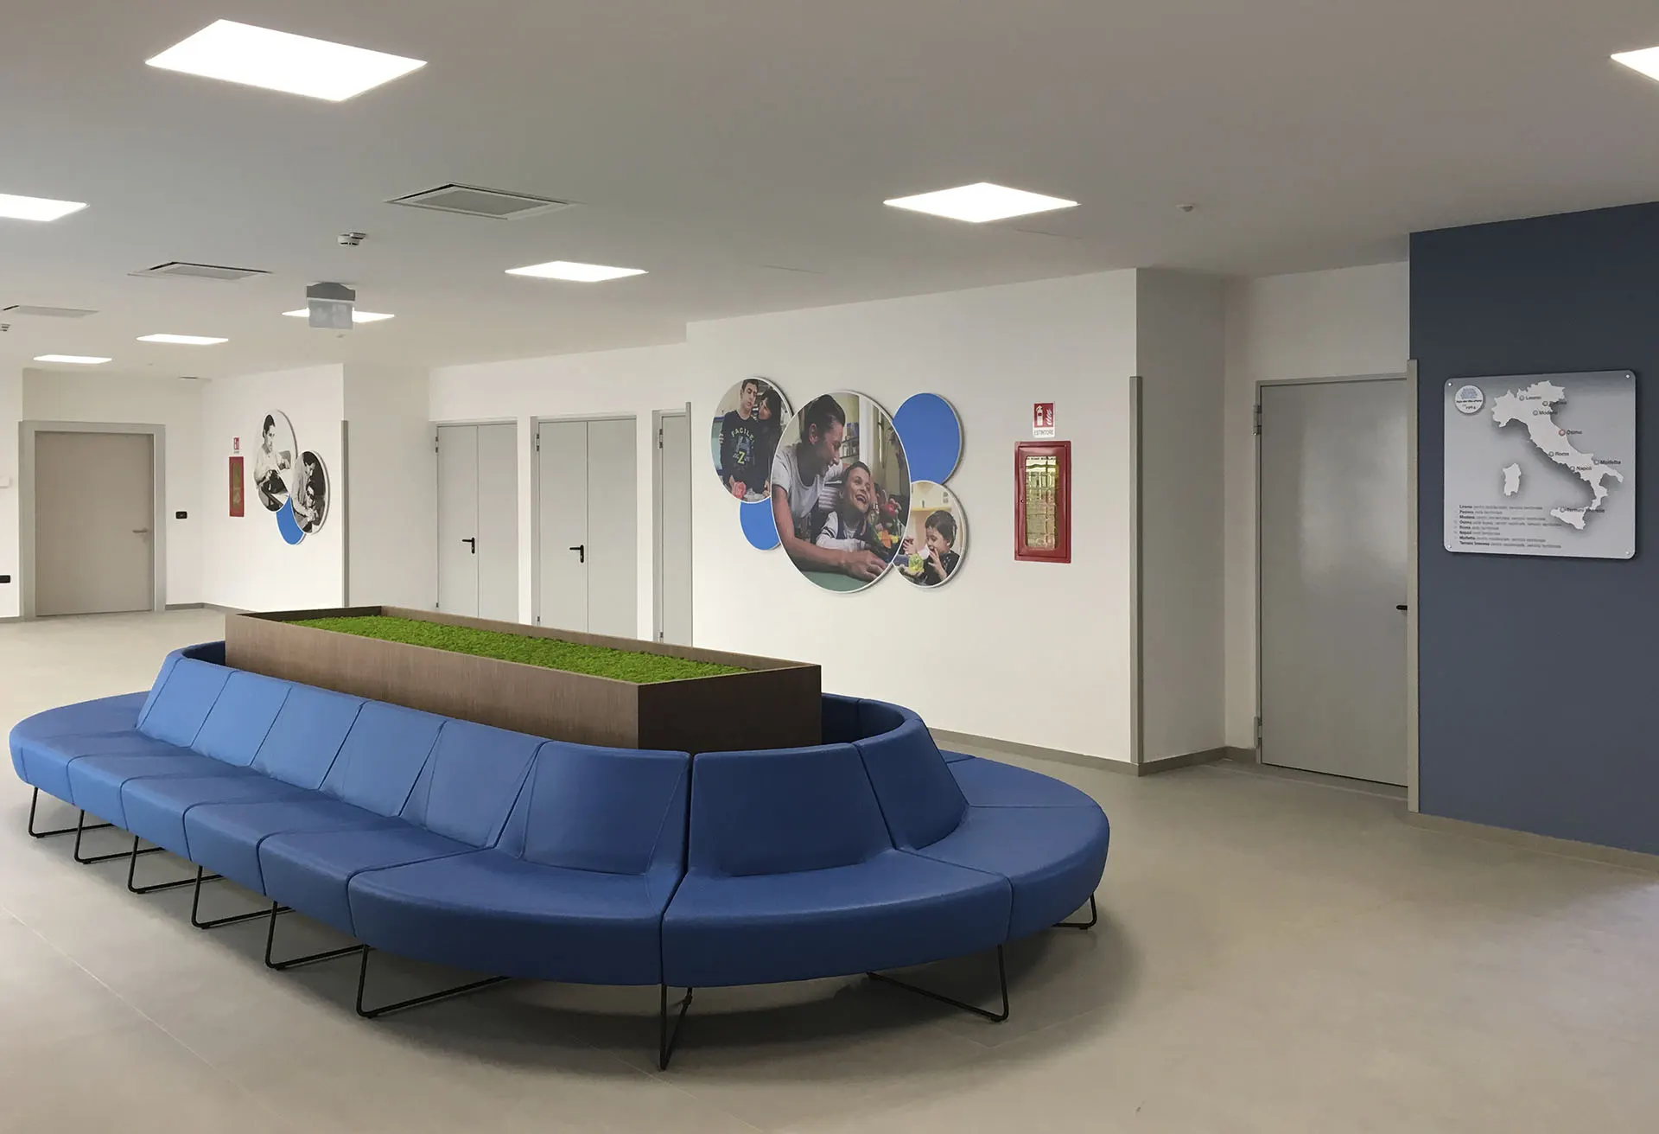
The composition develops through a rigorous and well-organized structure, where defined volumes and continuous surfaces contribute to creating a space that is both legible and easy to navigate. The layout is designed to guide user flow naturally, ensuring functional clarity and visual continuity.
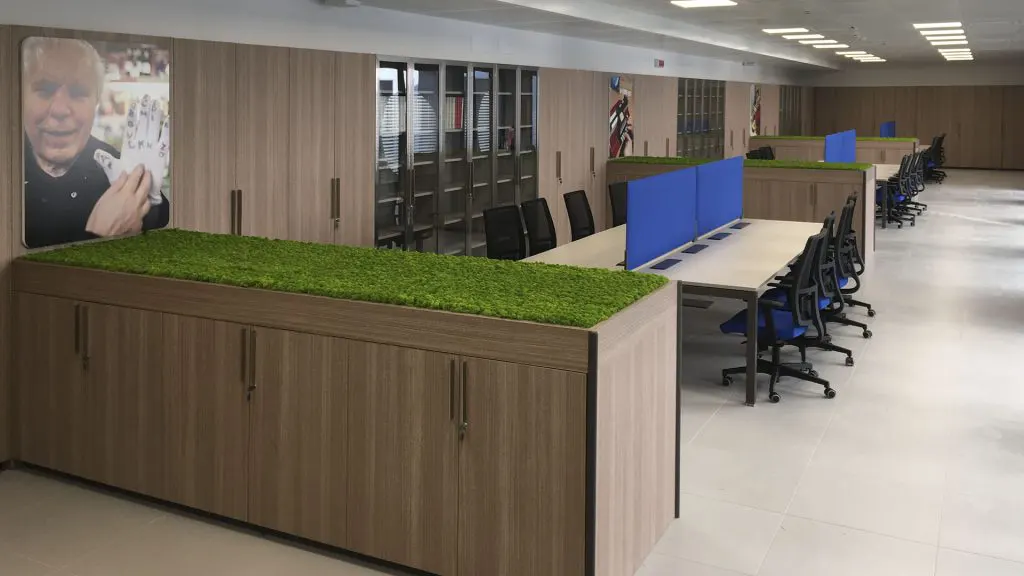
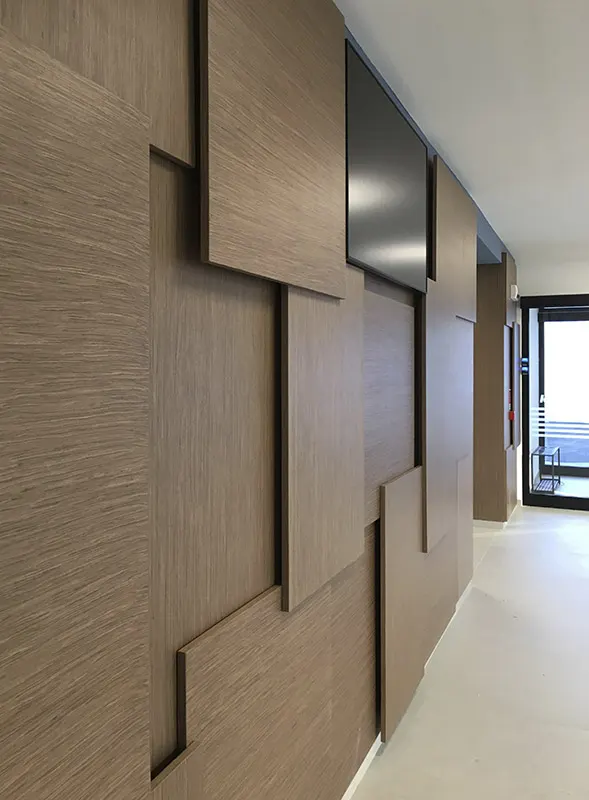
Materials play a central role in defining the project’s identity: compact and textured surfaces interact with warmer elements, creating a balance between solidity and hospitality. Textures and finishes introduce depth and rhythm without compromising the formal clarity of the overall composition.
Lighting is conceived to provide uniformity and visual comfort, enhancing the volumes while making the space more accessible and understandable. The lighting system integrates discreetly into the architecture, supporting functionality without becoming intrusive.
Furnishings and integrated systems are seamlessly incorporated into the project, reinforcing the perception of a unified and well-structured environment. The result is a contemporary, efficient, and welcoming space capable of balancing operational requirements with spatial quality in a measured and recognizable way.