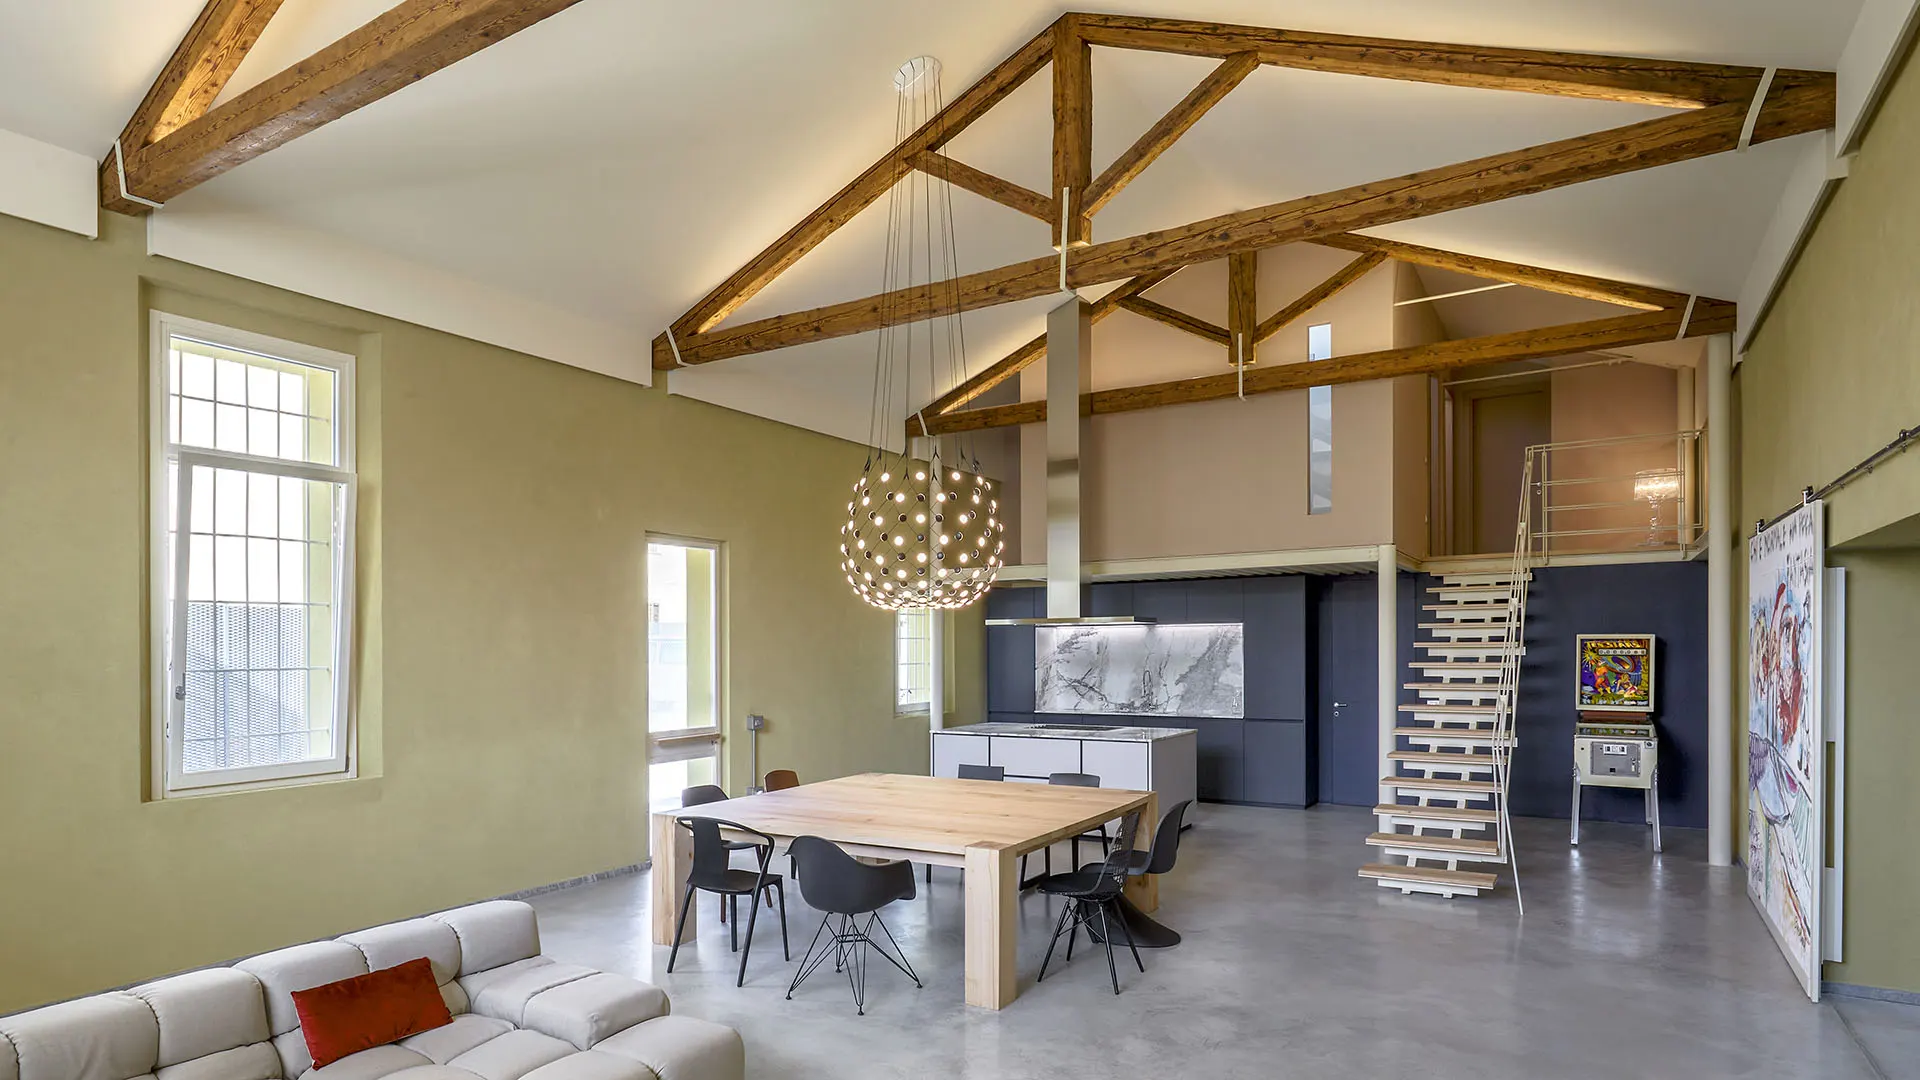
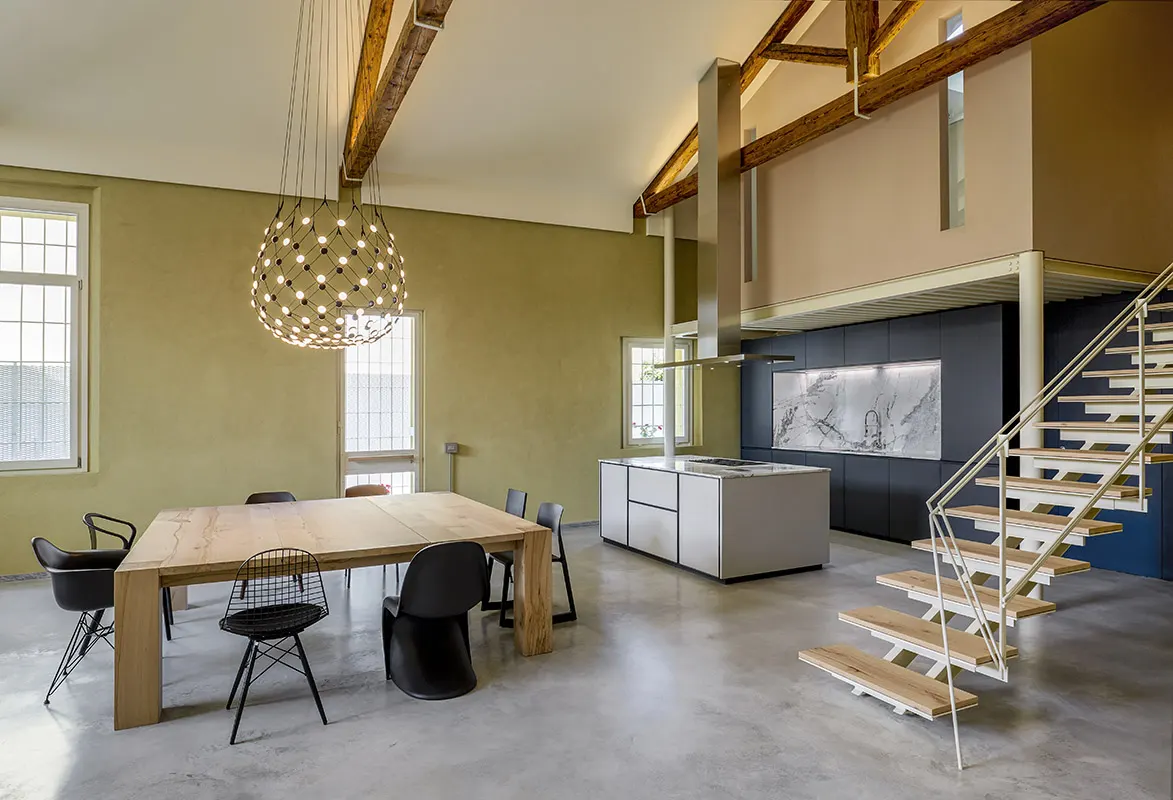
A residential project that interprets space as a balance between openness, structure, and material warmth, where architecture and furnishings interact fluidly within a unified volume.
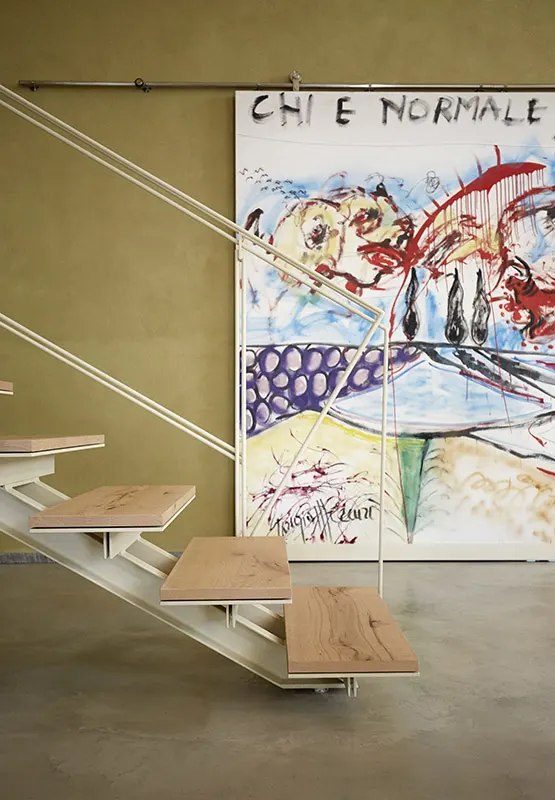
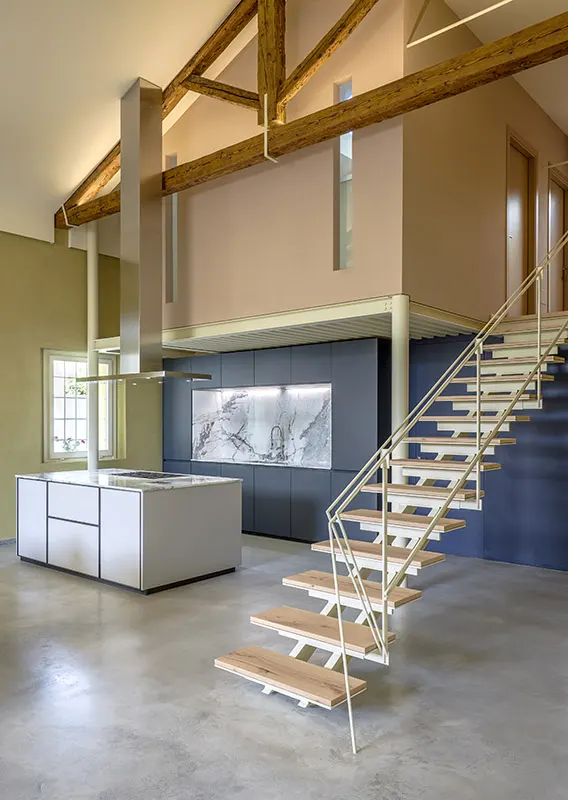
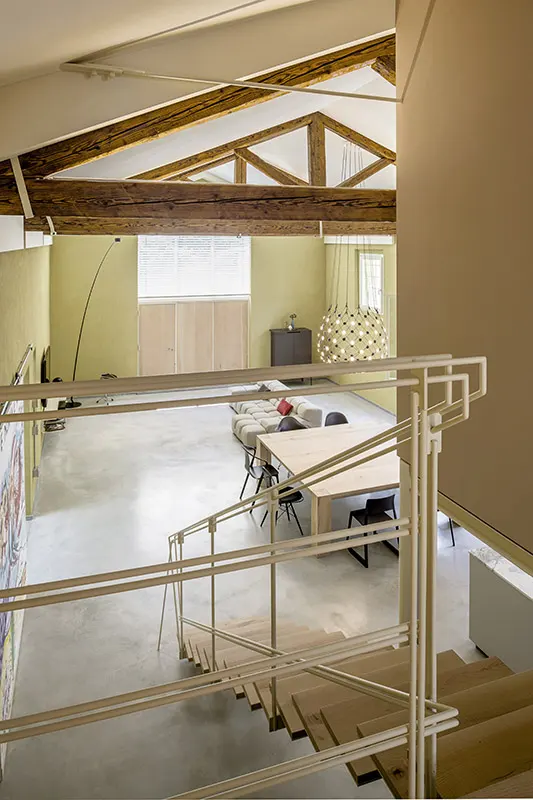
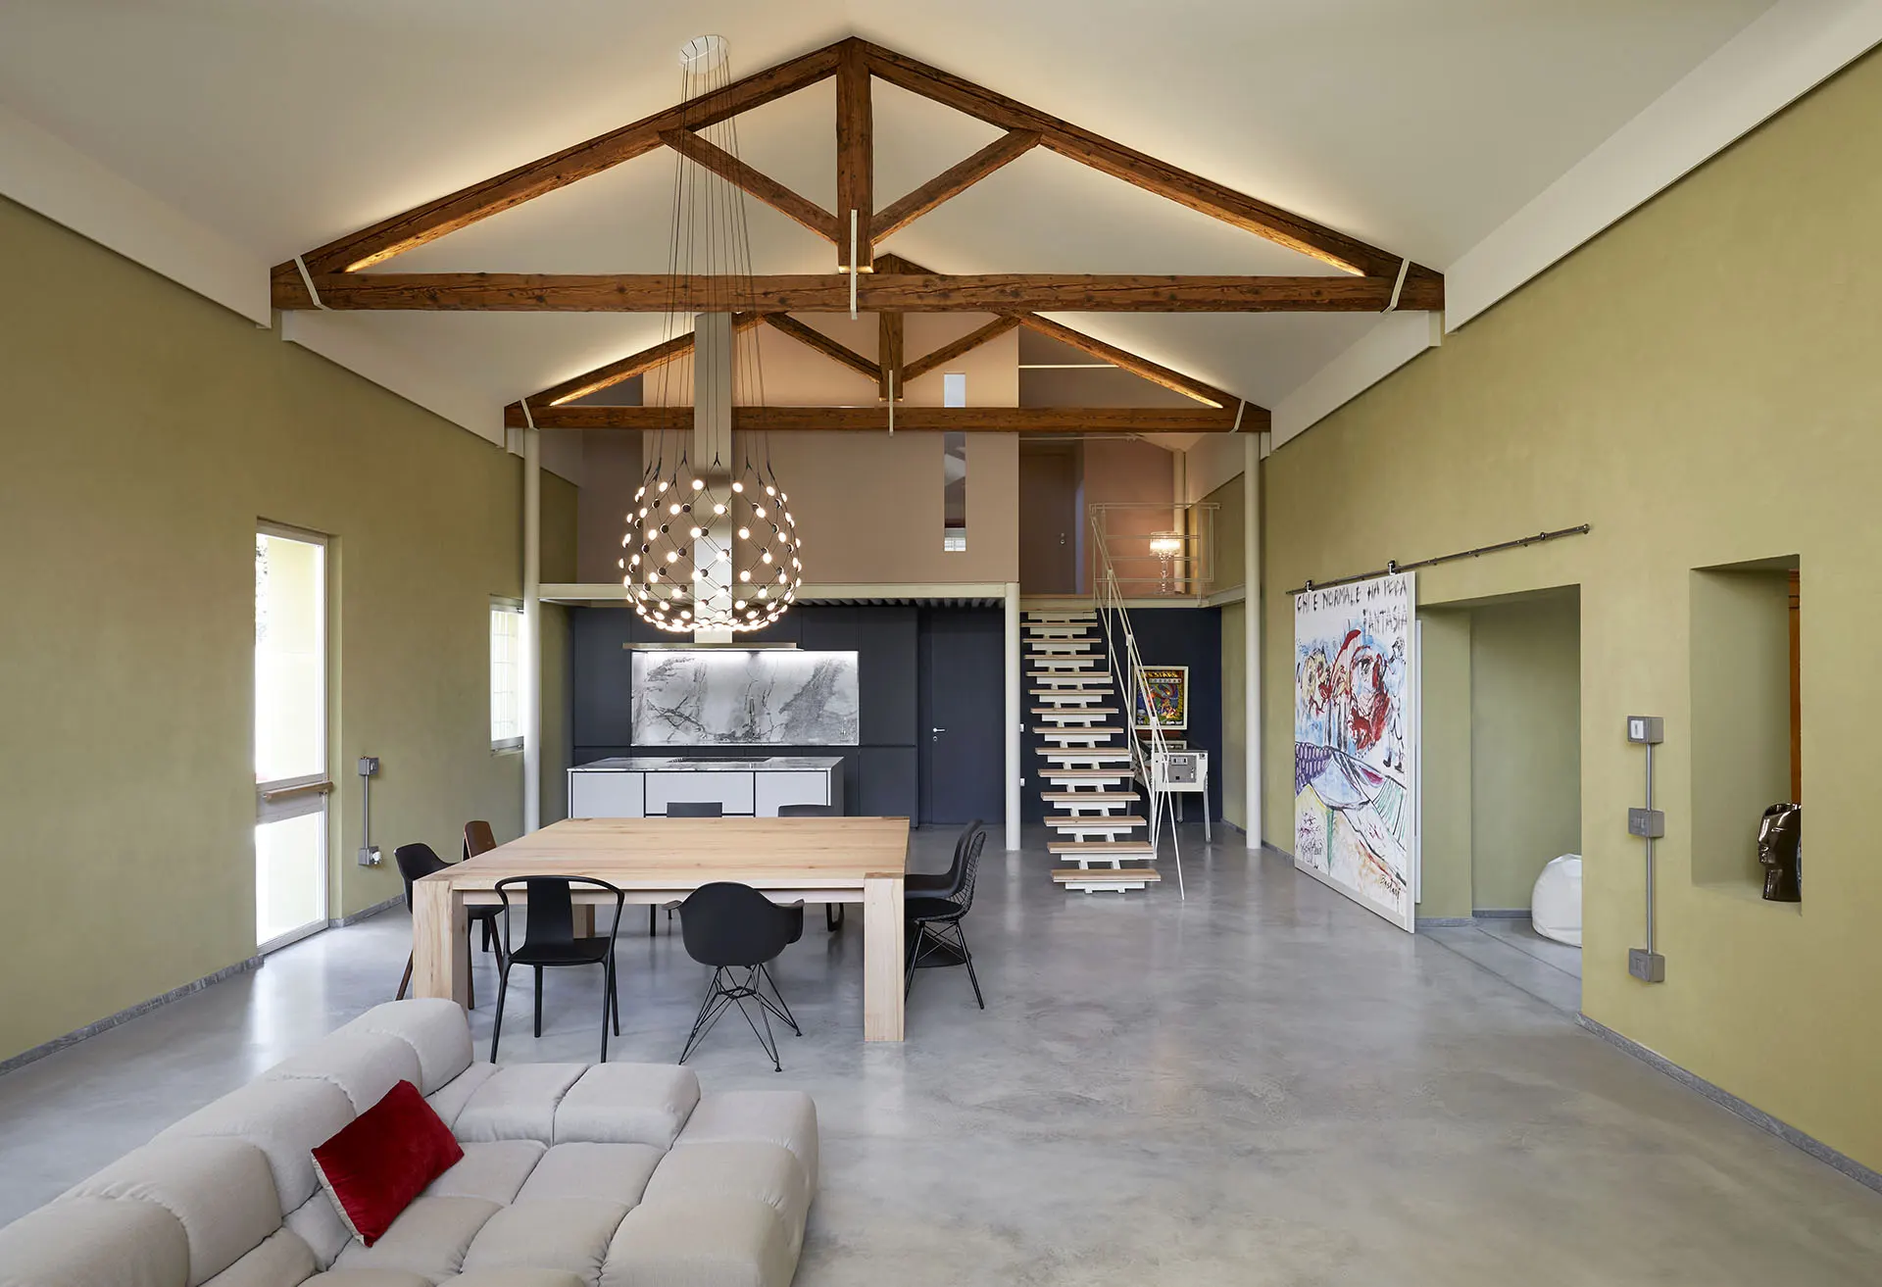
The environment develops through an open and vertical composition, in which the structure itself becomes an expressive element, helping to define rhythm and proportions. The layout is conceived to enhance spatial continuity, creating a natural relationship between the different functions without interruption.
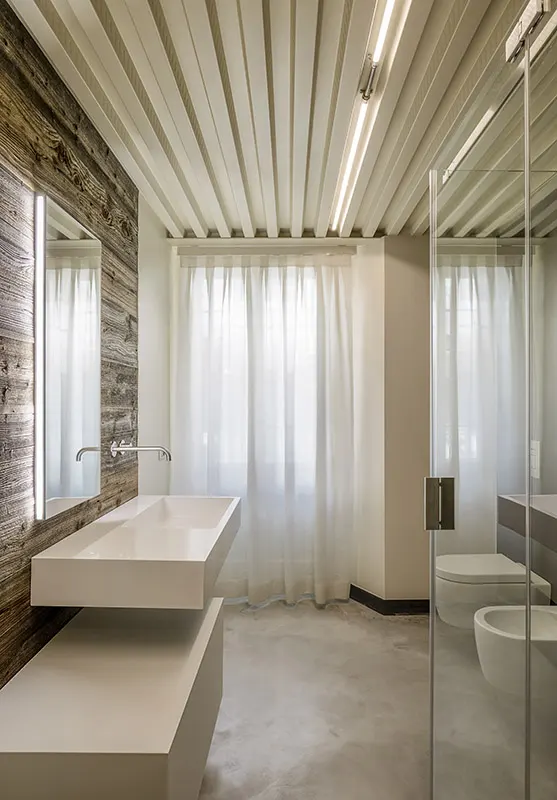
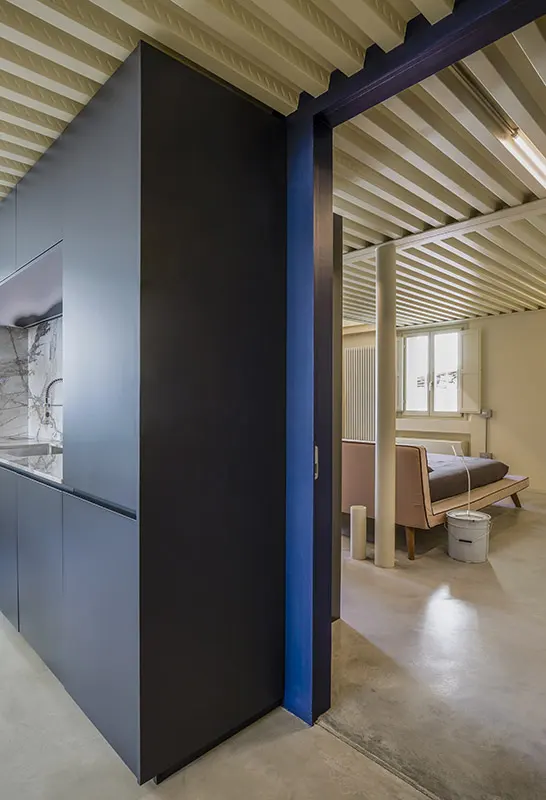
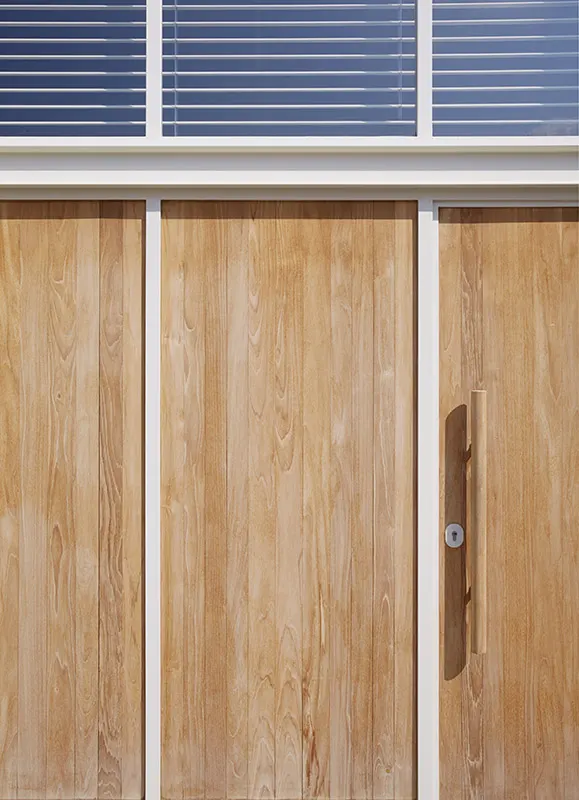
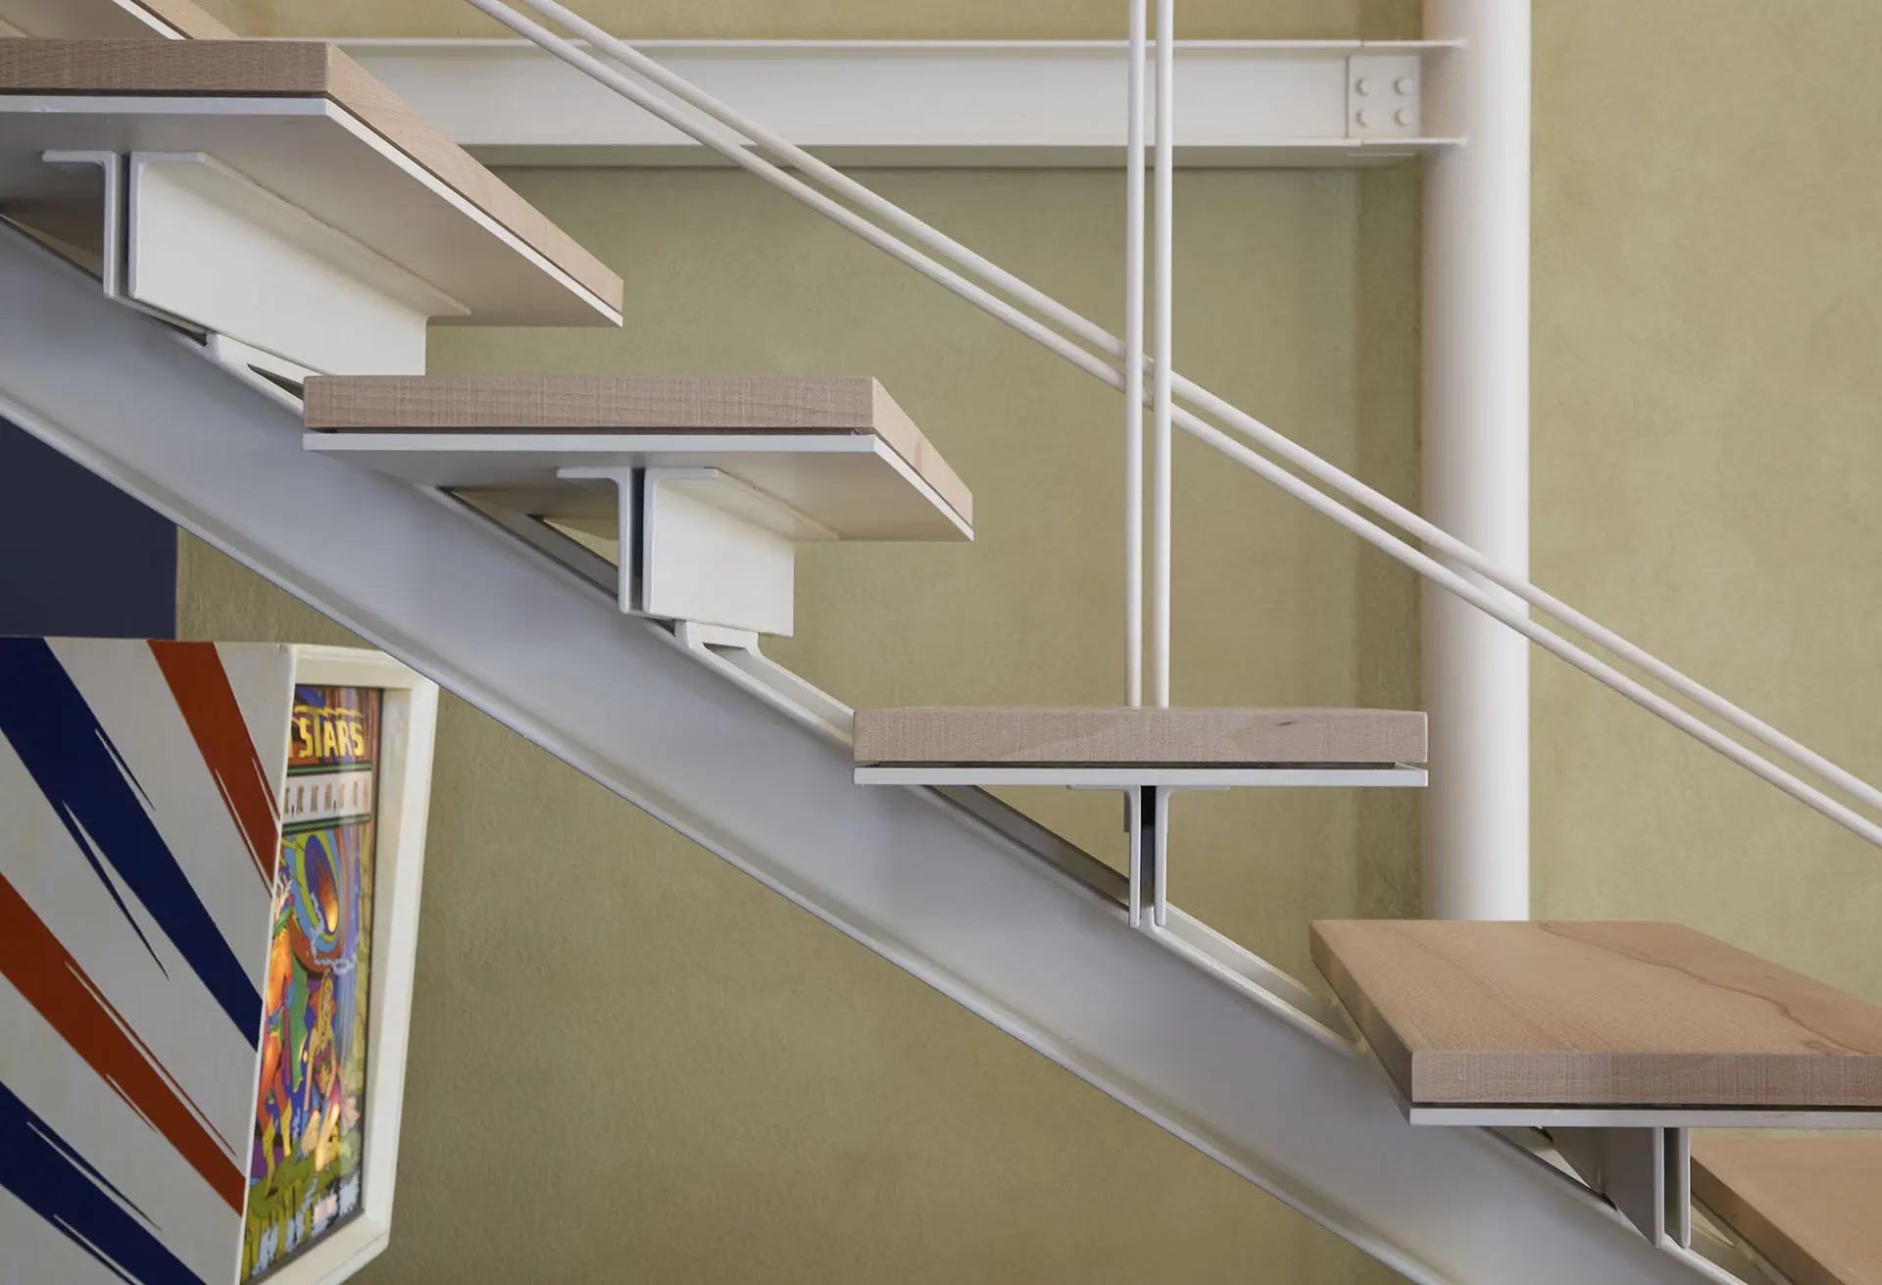
The materials express an authentic and contemporary language: neutral and compact surfaces are paired with warmer and more tactile elements, generating a balanced contrast that brings depth and identity to the space. Natural textures contribute to creating a welcoming atmosphere while maintaining a strong visual coherence.
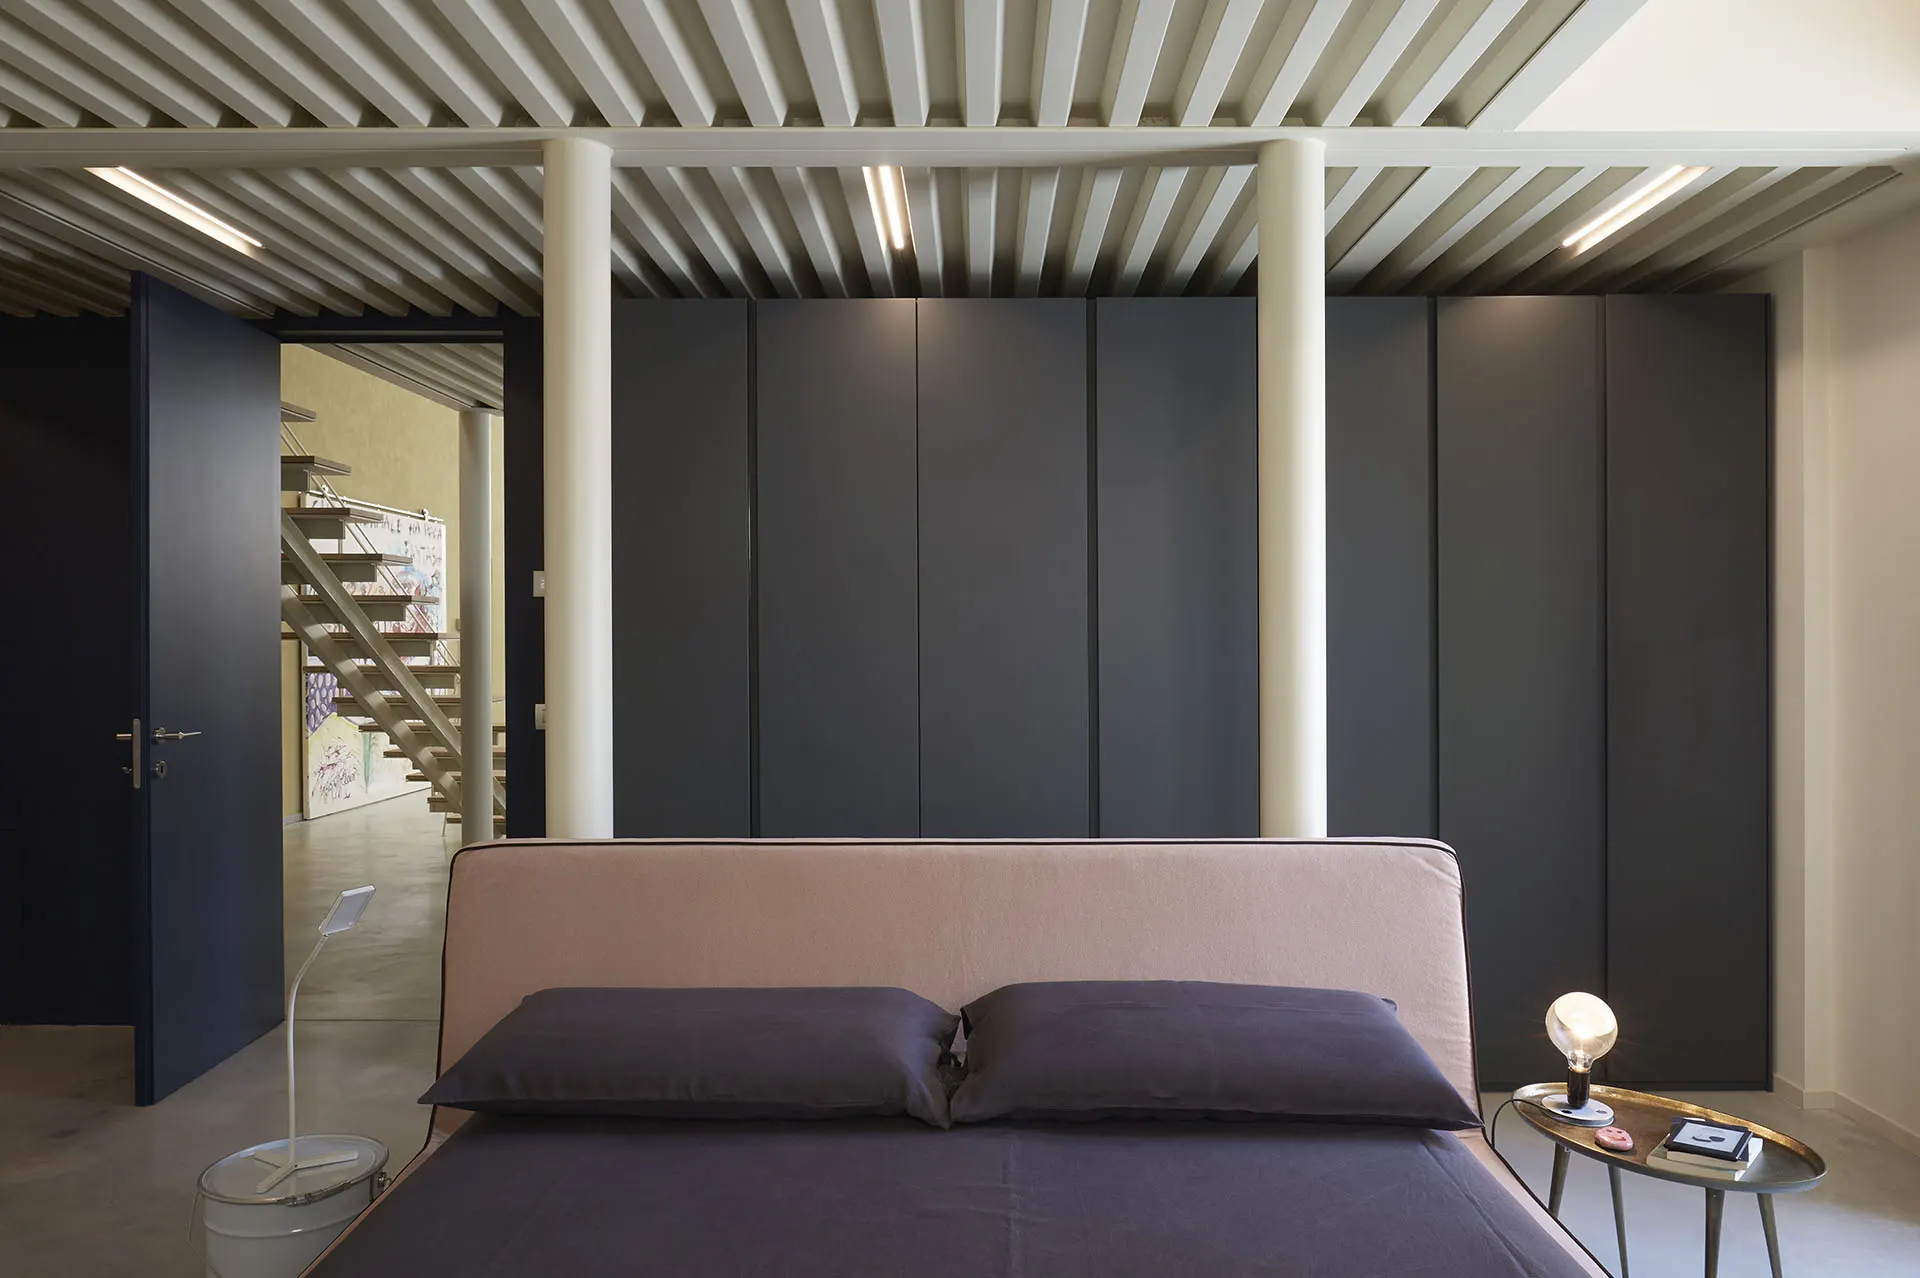
Natural light plays a central role, amplifying the perception of space as it moves through the volumes and highlights their proportions. Artificial lighting integrates discreetly, accompanying the geometries and shaping carefully calibrated atmospheres.
Furnishings and integrated systems are incorporated coherently within the architecture, contributing to the definition of an ordered yet dynamic environment. The result is a contemporary, spacious, and harmonious living space capable of combining functionality, identity, and quality of living within a strong and recognizable balance.