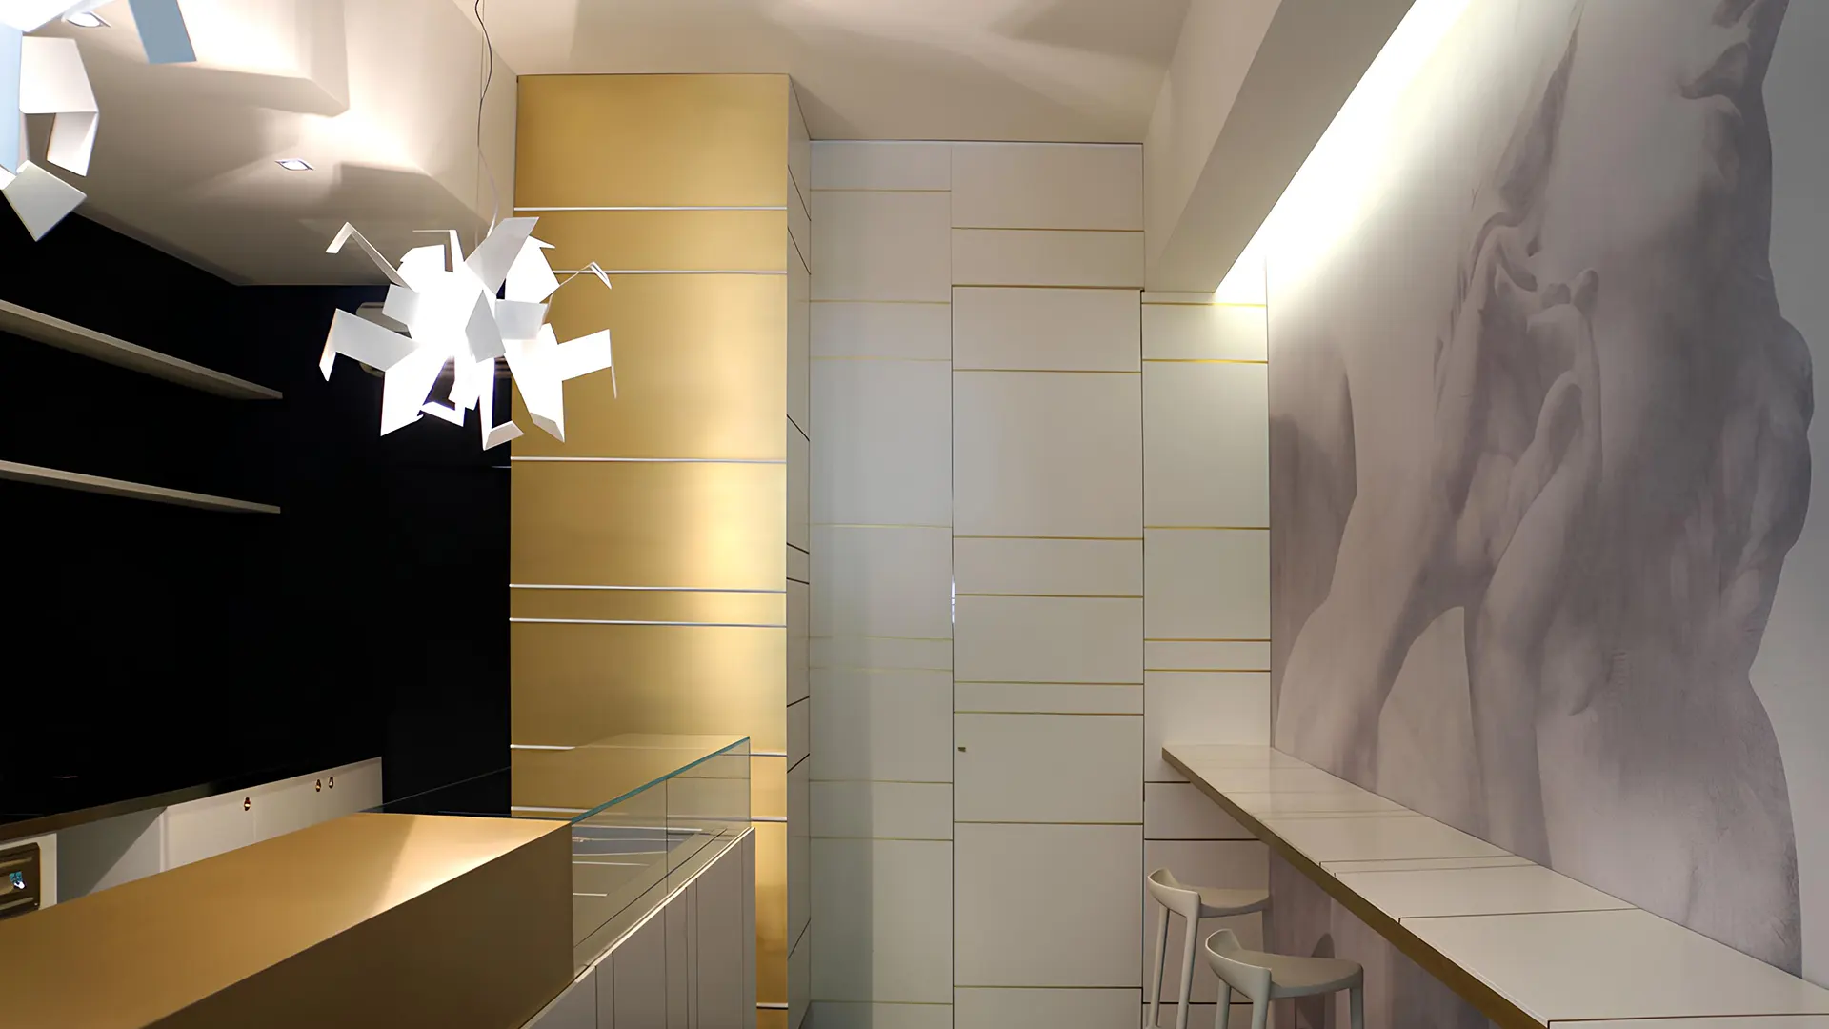
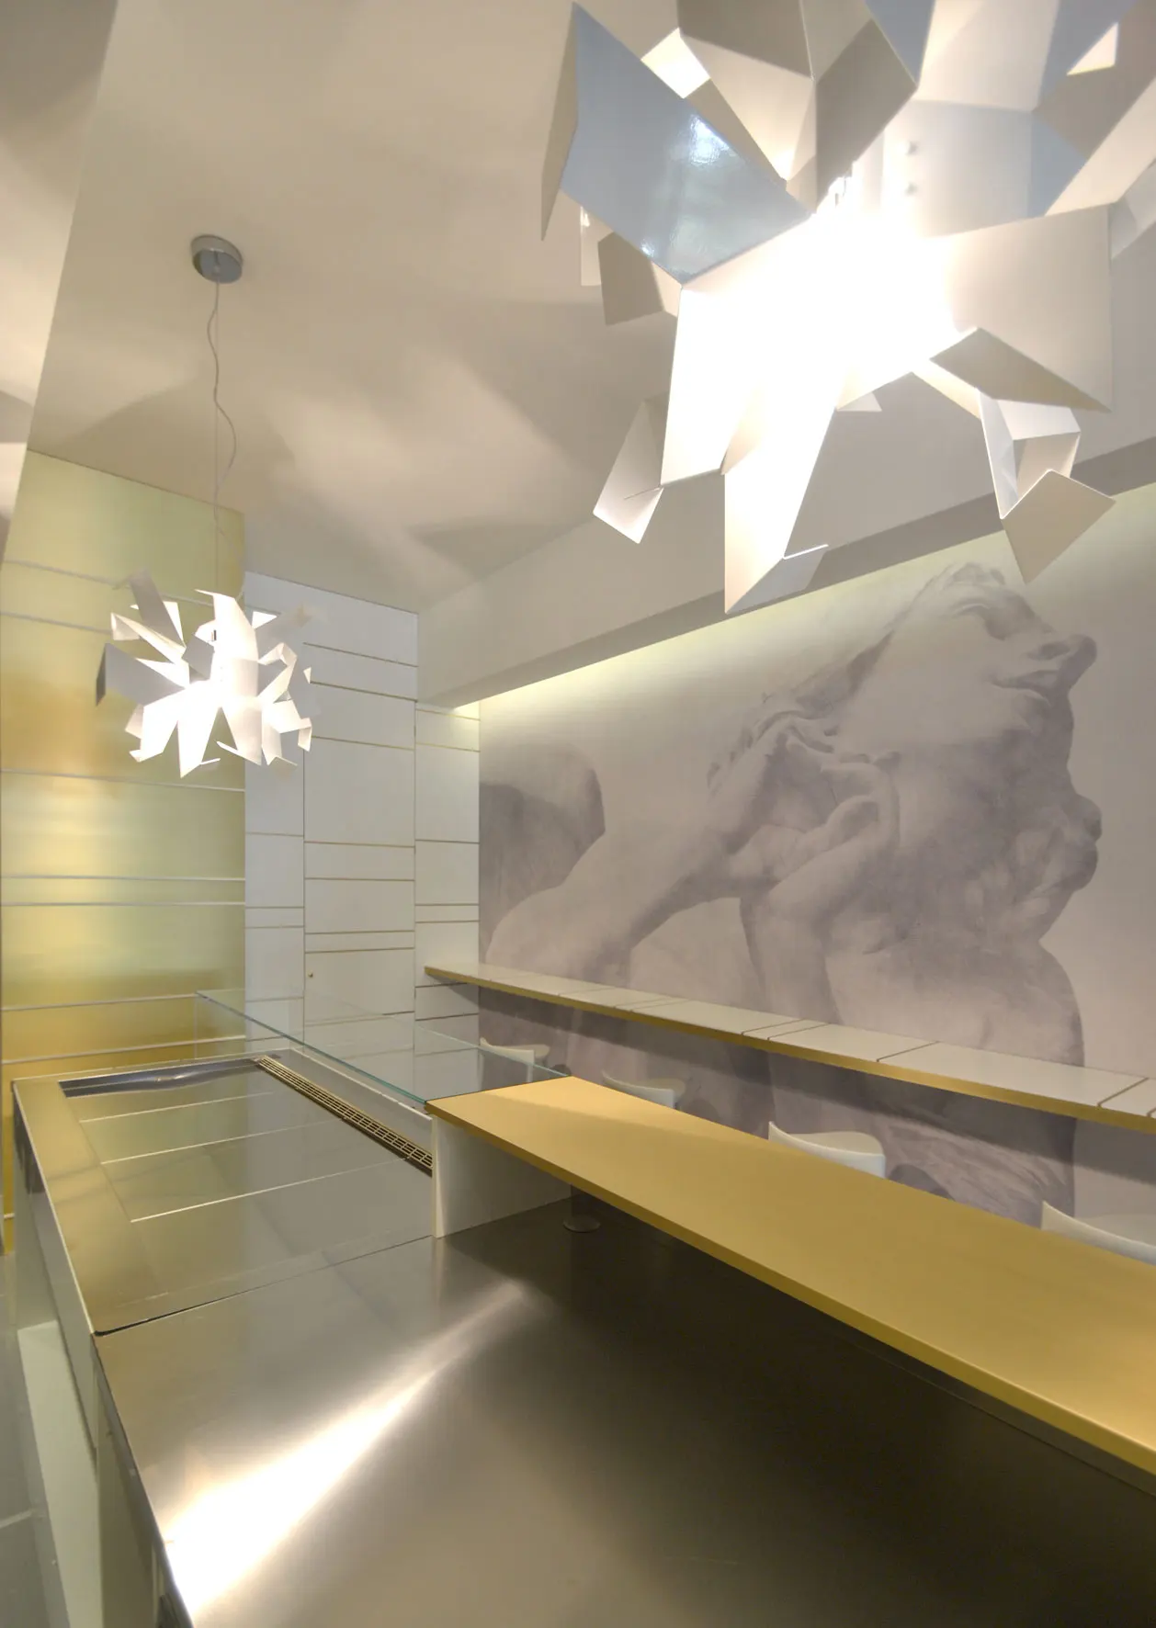
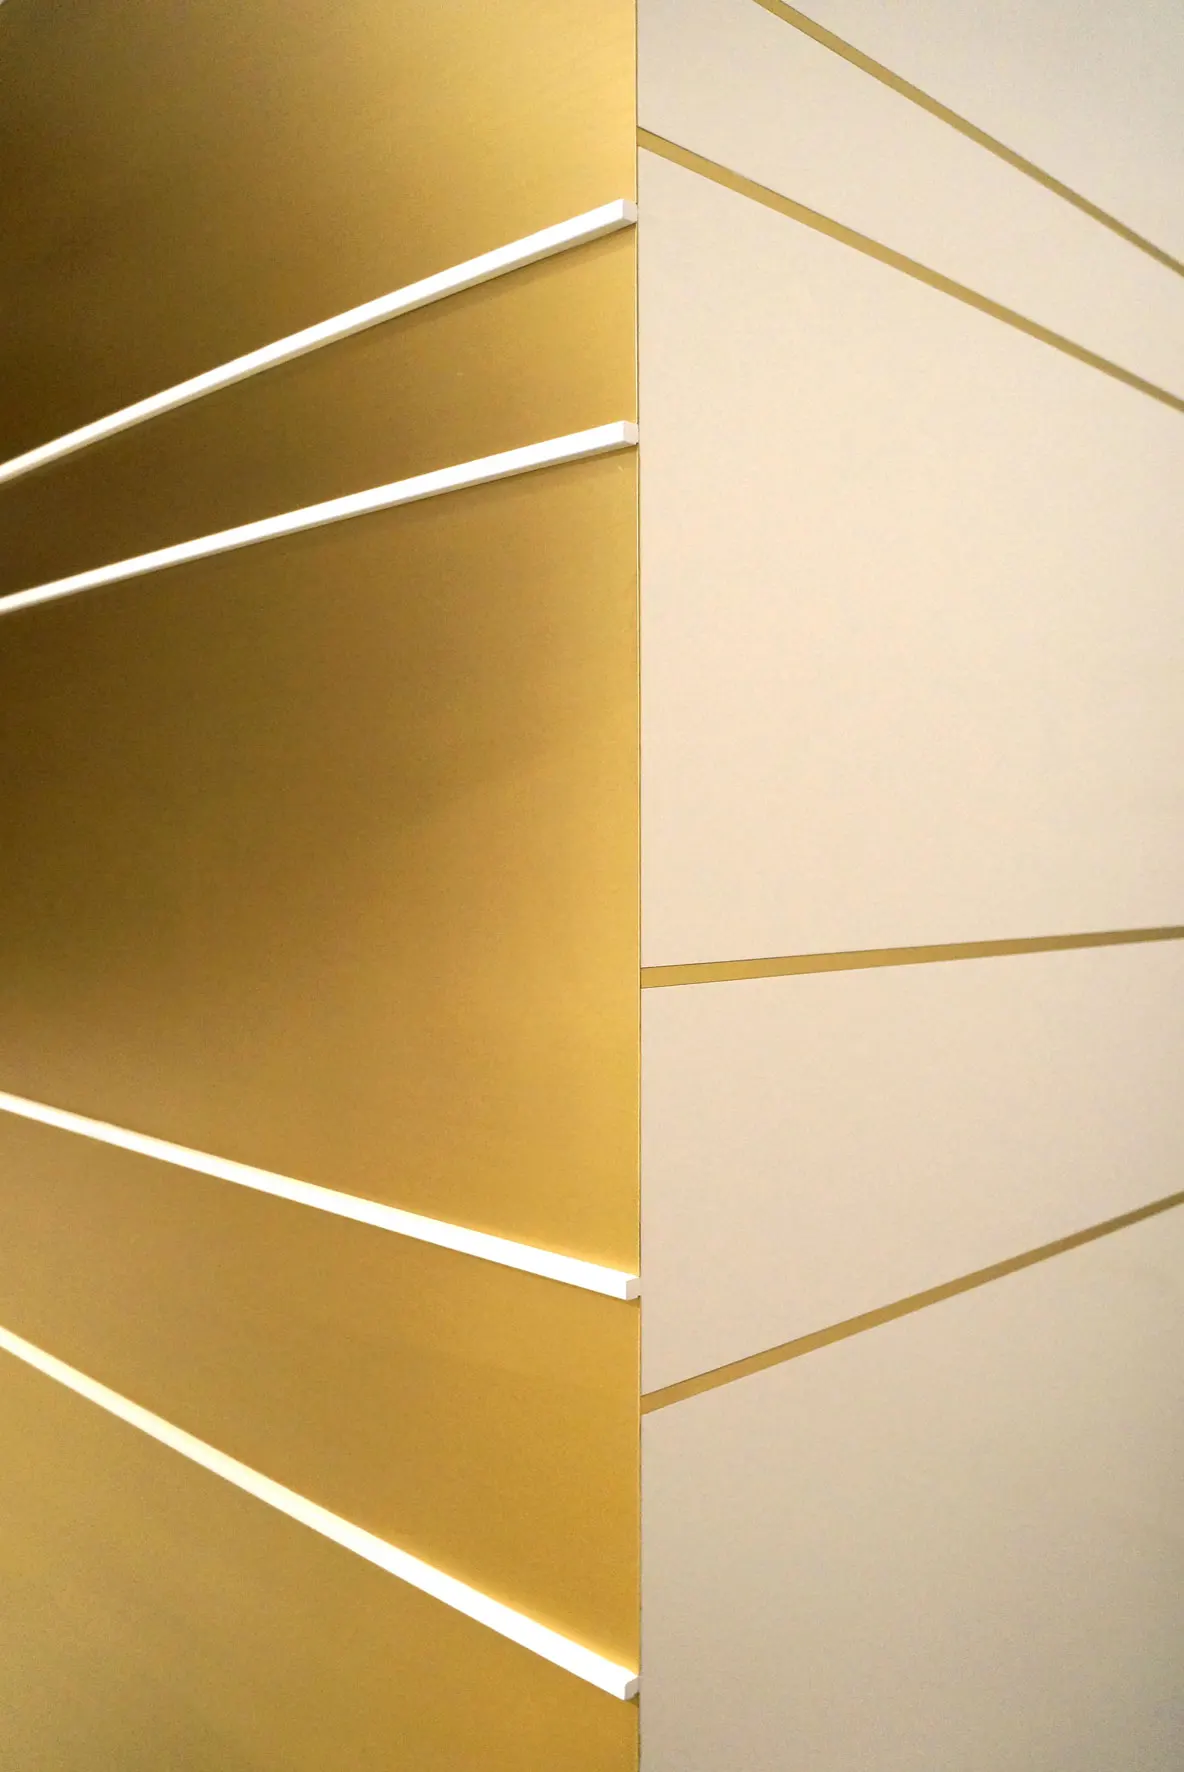
A retail project that interprets space as an immersive experience, where architecture, light, and materiality work together to create a distinctive and recognizable identity.
The environment unfolds through a compact and rigorous composition, in which continuous surfaces and defined volumes organize the space in a clear and functional way. The layout is designed to guide the journey, accompanying the user through a fluid and orderly reading of the elements.
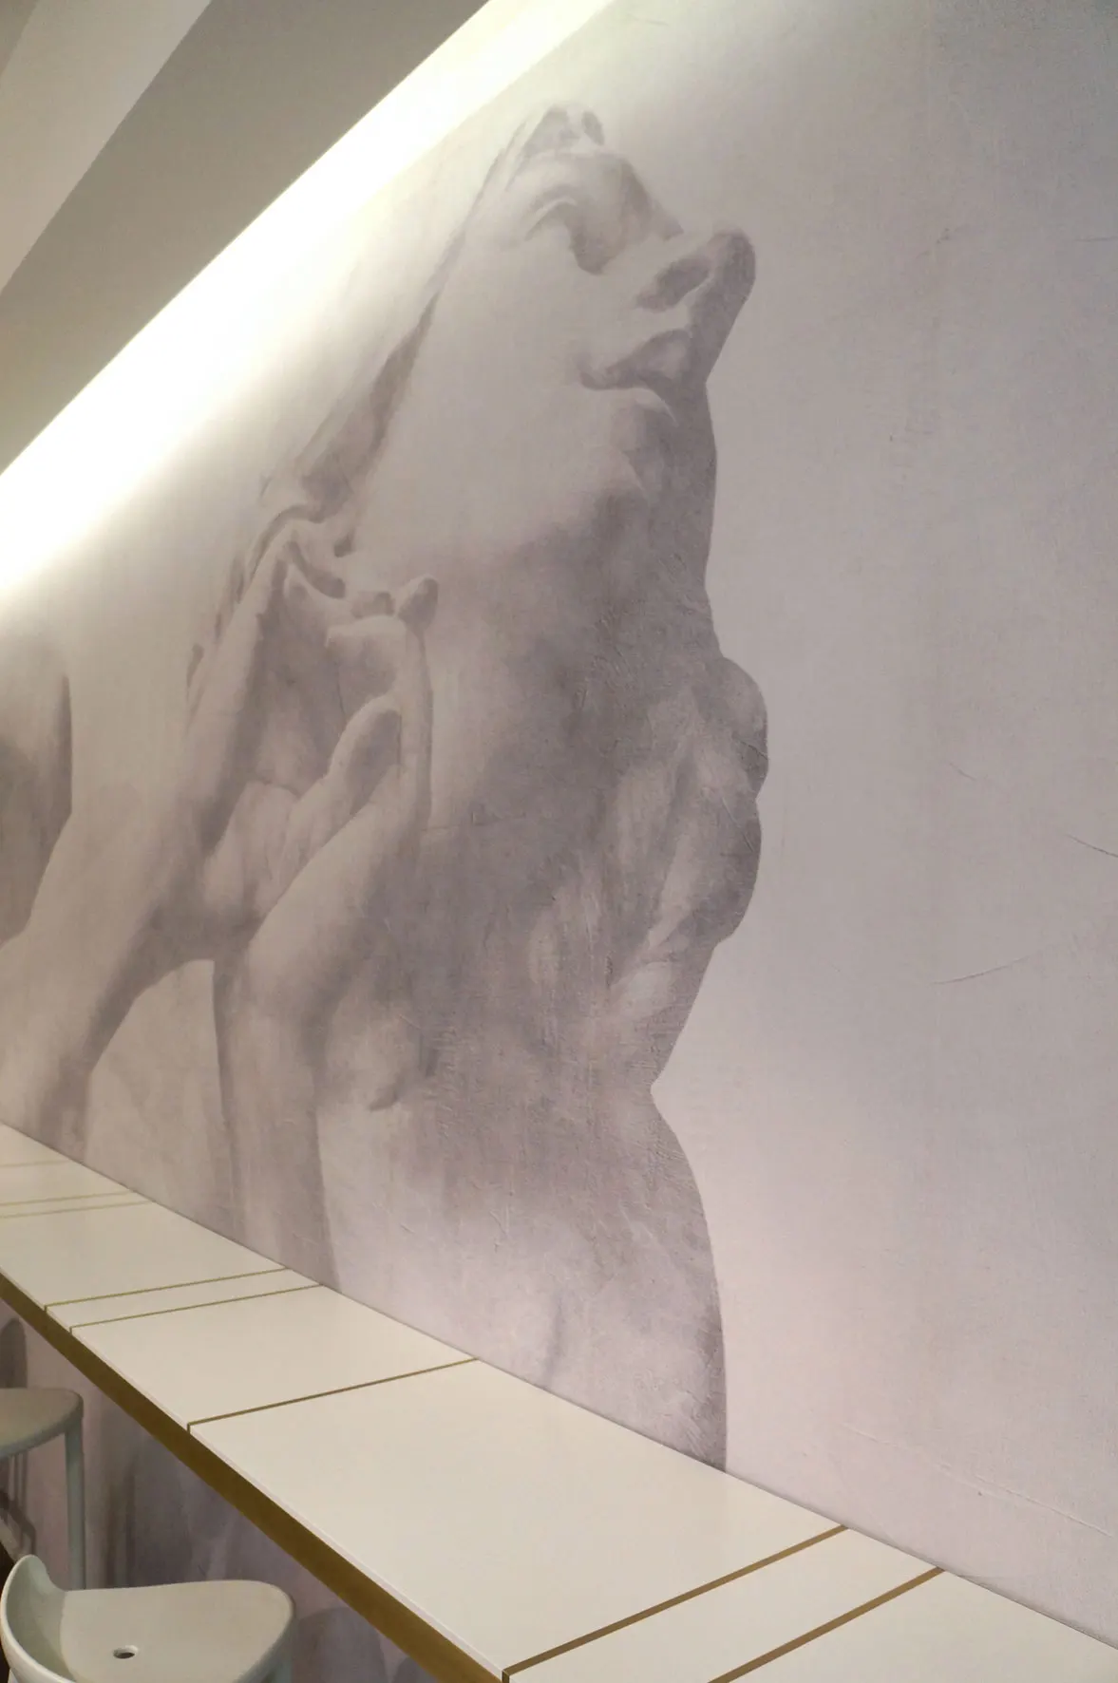
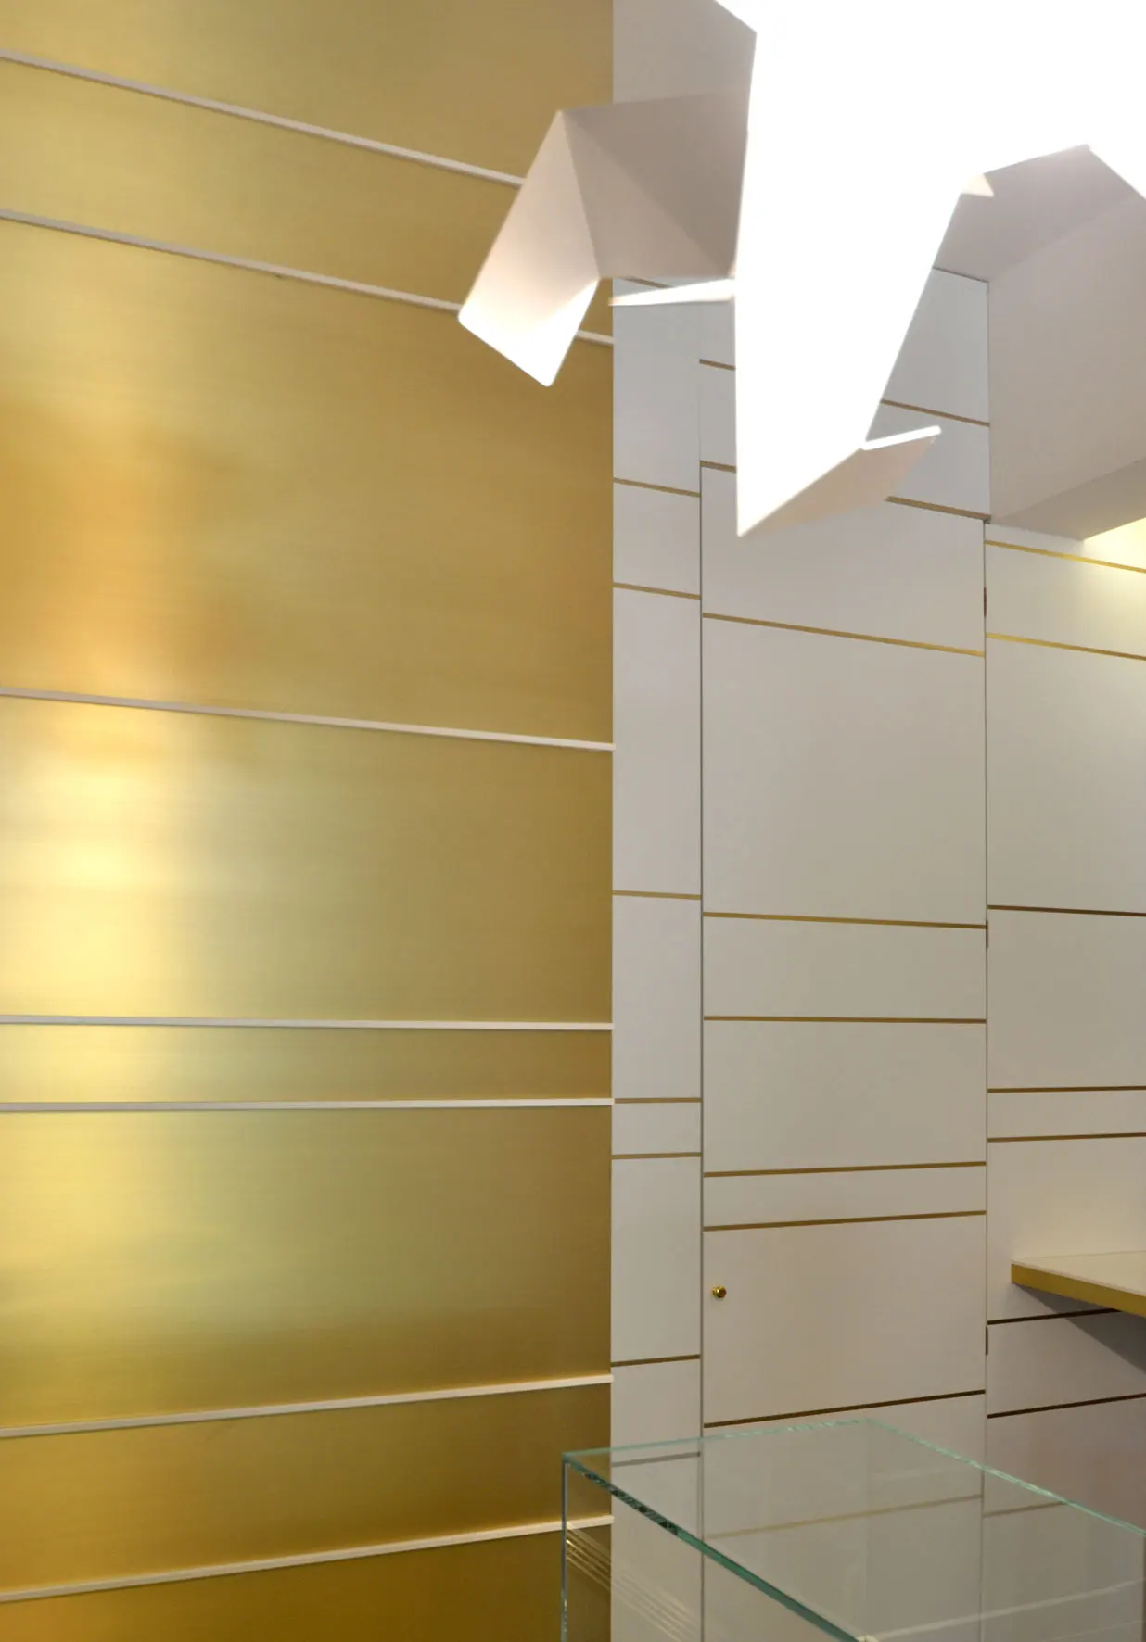
The material palette is based on bold yet balanced contrasts: bright and luminous surfaces interact with deeper and more enveloping elements, while metallic finishes introduce reflections and visual vibrations that enrich the perception of the space. The result is a contemporary environment capable of expressing character without becoming excessive.
Light is an integral part of the project and is used to emphasize geometries and details, creating visual accents and carefully calibrated atmospheres. Lighting contributes to defining the volumes, enhancing materials and surfaces while making the environment dynamic and welcoming.
Furnishings and integrated systems blend coherently into the architecture, becoming an active part of the composition itself. The result is an environment designed to unite aesthetics and functionality, capable of offering a contemporary, orderly, and engaging spatial experience.